Skip main navigation
Sold for $585,000
  • $585,000

    11262 Weatherstone Dr, Waynesboro, PA 17268

    8beds
    5,644sqft
    Single Family Residence
    Built in 2003
    0.48 Acres Lot
    $638,300 Zestimate®
    $104/sqft
    $2,989 Estimated rent

    Home value

    $638,300

    $606,000 - $670,000

    $2,989/mo

    Zestimate® history
    Loading
    Loading...

    Owner options

    List your home for rent

    $2,989/mo

    Rent Zestimate®

    Find your next renter with Zillow Rental Manager. Plus, with online applications, you can quickly screen prospective tenants – for free.

    Learn more

    $2,989/mo

    Rent Zestimate®

    Refinance and save

    $3,609/mo

    Est. payment

    Refinancing to a lower rate could help reduce your monthly payments and save thousands over the life of the loan.

    See today's rates

    $3,609/mo

    Est. payment

    Explore your selling options

    Work with a Zillow partner agent

    Leverage their expertise and Zillow's premium Showcase listings to get your home seen by more buyers.

    Get started

    List with your own agent

    Get your home in front of millions of buyers by listing it on Zillow.

    Learn how to do it

    Sell it yourself

    Take full control of how buyers see your home on Zillow by listing For Sale by Owner (FSBO).

    List your home

    What's special

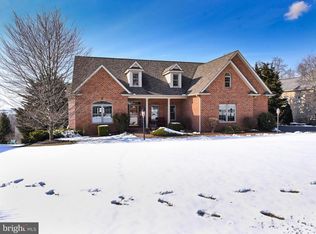
    This stunning custom home is situated on a professionally landscaped lot with gorgeous mountain views! As you step inside, you'll immediately notice the impeccable attention to detail and luxury finishes throughout. Enjoy the convenience of a hard-to-find first floor Primary Suite--featuring a spacious closet and luxe spa bath with sitting area, dual vanities, and custom-tiled shower. Entertain in style on the main level, where vaulted ceilings accentuate the spacious family room with its cozy gas fireplace. Seamlessly connected to the kitchen and eating area, this open-concept layout is perfect for hosting gatherings and making cherished memories. The gourmet chef's dream kitchen features upgraded stainless steel appliances, granite counters, a custom tile backsplash, and ample cabinetry. Enjoy your morning coffee on the expansive deck, which is accessed from the kitchen. The light-filled dining room with its sparkling chandelier is great for entertaining! The main level also offers an additional bedroom, which also can be used as an office space. Plus, there is a convenient half bathroom and a spacious laundry/mud room for added functionality. Venture upstairs to discover five generously sized bedrooms, a loft sitting area and a full bath. Each bedroom has a unique feature--with endless options for use. The first features two oversized closets, a built-in window seat and a large sitting area. The second bedroom features built-in bookshelves. The third features an expansive walk-in closet and plenty of bedroom space or you can opt to use this as an entertainment space. The two additional bedrooms feature plenty of closet space as well. The lower walk-out level is a haven for relaxation and entertainment, boasting a bedroom, full bath, built-in desk area, and built-in bookshelves. The expansive recreation room, with a kitchenette, has a walk-out to the patio. Need extra space for hobbies or a workshop? Discover a dedicated hobby room and an expansive storage area with two large custom closets. This level also has two additional spacious closets--making organization a breeze! The walk-out workshop on the lower level features a built-in workbench and a double door to the backyard--adding easy access for outdoor projects and activities. Experience the combination of luxury and functionality in this meticulously crafted home. Schedule your tour today and envision the possibilities of upscale living!

    Zillow last checked:

    Listing updated:

    Listed by:

    Eric Steinhoff 240-818-5744,

    LPT Realty, LLC

    Bought with:

    Kari Shank, 573655

    RE/MAX Achievers

    Source: Bright MLS,MLS#: PAFL2019840MLS Logo

    Facts & features

    Interior

    Bedrooms & bathrooms
    • Bedrooms: 8
    • Bathrooms: 4
    • Full bathrooms: 3
    • 1/2 bathrooms: 1
    • Main level bathrooms: 2
    • Main level bedrooms: 2
    Basement
    • Area: 2153
    Heating
    • Heat Pump, Forced Air, Zoned, Natural Gas, Electric
    Cooling
    • Central Air, Electric
    Appliances
    • Included: Electric Water Heater
    Features
    • Basement: Finished,Walk-Out Access
    • Has fireplace: No
    Interior area
    • Total structure area: 5,644
    • Total interior livable area: 5,644 sqft
    • Finished area above ground: 3,491
    • Finished area below ground: 2,153

    Property

    Parking
    • Total spaces: 2
    • Parking features: Garage Faces Front, Attached
    • Attached garage spaces: 2
    Accessibility
    • Accessibility features: Other
    Features
    • Levels: Three
    • Stories: 3
    • Pool features: None
    Lot
    • Size: 0.48 Acres
    Details
    • Additional structures: Above Grade, Below Grade
    • Parcel number: 230Q08.455.000000
    • Zoning: PUD
    • Special conditions: Standard

    Construction

    Type & style
    • Home type: SingleFamily
    • Architectural style: Colonial
    • Property subtype: Single Family Residence
    Materials
    • Stone, Vinyl Siding
    • Foundation: Permanent
    Condition
    • New construction: No
    • Year built: 2003

    Utilities & green energy

    • Sewer: Public Sewer
    • Water: Public

    Community & neighborhood

    Location
    • Region: Waynesboro
    • Subdivision: Woodcrest
    • Municipality: WASHINGTON TWP

    Other

    Other facts
    • Listing agreement: Exclusive Right To Sell
    • Ownership: Fee Simple

    Price history

    DateEventPrice
    7/15/2024Sold$585,000-2.5%$104/sqft
    Source: Bright MLS #PAFL2019840 Report a problem
    5/26/2024Contingent$600,000$106/sqft
    Source: Bright MLS #PAFL2019840 Report a problem
    5/24/2024Listed for sale$600,000$106/sqft
    Source: Bright MLS #PAFL2019840 Report a problem

    Public tax history

    YearProperty taxesTax assessment
    2024$8,885 +6.2%$57,840
    2023$8,370 +3.1%$57,840
    2022$8,122 +2.9%$57,840
    2021$7,891 +1.6%$57,840
    2020$7,769 +3.5%$57,840
    2018$7,509 +353.1%$57,840
    2017$1,657 $57,840
    2016$1,657 +7.3%$57,840
    2015$1,544 $57,840
    2014$1,544 $57,840
    2013$1,544 +2.9%$57,840
    2012$1,501 $57,840
    2011$1,501 $57,840
    2010$1,501 +2%$57,840
    2009$1,472 +15.9%$57,840
    2008$1,270 +0.9%$57,840
    2007$1,258 $57,840
    2006$1,258 -69.3%$57,840
    2005$4,100 +323.2%$57,840
    2004$969 $57,840

    Find assessor info on the county website

    Neighborhood: 17268

    Nearby schools

    GreatSchools rating
    Schools provided by the listing agent
    • District: Waynesboro Area

    Source: Bright MLS. This data may not be complete. We recommend contacting the local school district to confirm school assignments for this home.

    Get pre-qualified for a loan
    At Zillow Home Loans, we can pre-qualify you in as little as 5 minutes with no impact to your credit score.

    An equal housing lender. NMLS #10287.

    Sell for more on Zillow
    Get a Zillow Showcase℠ listing at no additional cost and you could sell for .
    $638,300
    2% more
    +$12,766
    With Zillow Showcase(estimated)
    $651,066