Skip main navigation
Off market
  • $538,100

    11265 Weatherstone Dr, Waynesboro, PA 17268

    4beds
    3,410sqft
    SingleFamily
    Built in 2003
    0.68 Acres Lot
    $538,100 Zestimate®
    $158/sqft
    $3,410 Estimated rent

    Home value

    $538,100

    $511,000 - $565,000

    $3,410/mo

    Zestimate® history
    Loading
    Loading...

    Owner options

    List your home for rent

    $3,410/mo

    Rent Zestimate®

    Find your next renter with Zillow Rental Manager. Plus, with online applications, you can quickly screen prospective tenants – for free.

    Learn more

    $3,410/mo

    Rent Zestimate®

    Refinance and save

    $3,359/mo

    Est. payment

    Refinancing to a lower rate could help reduce your monthly payments and save thousands over the life of the loan.

    See today's rates

    $3,359/mo

    Est. payment

    Explore your selling options

    Work with a Zillow partner agent

    Leverage their expertise and Zillow's premium Showcase listings to get your home seen by more buyers.

    Get started

    List with your own agent

    Get your home in front of millions of buyers by listing it on Zillow.

    Learn how to do it

    Sell it yourself

    Take full control of how buyers see your home on Zillow by listing For Sale by Owner (FSBO).

    List your home

    What's special

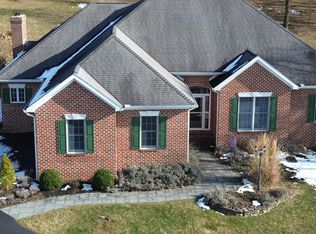
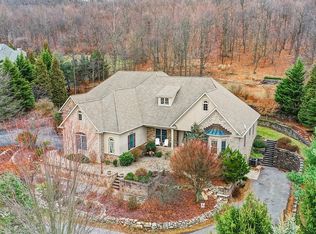
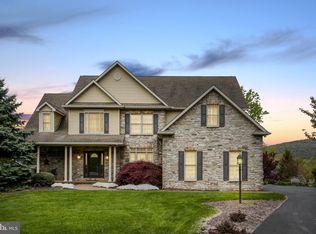
    Reduced by 20K to put this beautiful home in the perfect price point for an amazing buyer! Take in the majestic mountain views from this amazing 4BR, 4BA Colonial situated at the top of the amazing Woodcrest community. This immaculate home sitting on just under 3/4 of an acre features a main level master bedroom with en-suite, spa-style master bath, jacuzzi tub, quartz double vanity countertop, and walk-in closet with custom shelving that is large enough to double as a sitting room! The main level also boasts gorgeous solid wood floors beneath expansive cathedral ceilings and a natural gas fireplace for quiet cozy evenings or entertaining in the incredible family room, brand new quartz countertops in the eat-in kitchen, stainless steel appliances, main level laundry, and mudroom, guest bath, plus formal dining room. Upstairs, you will find 3 additional bedrooms with some uniquely charming separate spaces for crafts, a reading nook, homework area or kids play space. The walkout basement is approximately 80 percent finished with around 1000 sq. ft. of finished living space, a full bathroom, TONS of storage, and an additional room for guests or whatever you'd like. The rest is ready to be finished for that theatre room you've always dreamed of! Enjoy the privacy and sounds of nature on your tiered composite deck just off the kitchen sliding glass doors that are perfect for backyard barbecues or just enjoying the sights and sounds of your new escape from the hustle and bustle. This is the one you have been looking for!

    This property is off market, which means it's not currently listed for sale or rent on Zillow. This may be different from what's available on other websites or public sources.
    Facts & features

    Interior

    Bedrooms & bathrooms
    • Bedrooms: 4
    • Bathrooms: 4
    • Full bathrooms: 3
    • 1/2 bathrooms: 1
    Heating
    • Forced air, Electric
    Cooling
    • Central
    Appliances
    • Included: Dishwasher, Dryer, Garbage disposal, Microwave, Range / Oven, Refrigerator, Washer
    Features
    • Ceiling Fan(s), Walk-In Closet(s), Other, Dining Area, Soaking Tub, Crown Molding, Carpet, Wood Floors, Bar, Attic, Entry Level Bedroom, Formal/Separate Dining Room, Master Bath(s), Breakfast Area, Upgraded Countertops, Floor Plan - Traditional, Kitchen - Gourmet, Family Room Off Kitchen, WhirlPool/HotTub, Stall Shower, Tub Shower
    • Flooring: Hardwood
    • Basement: Partially finished
    • Has fireplace: Yes
    Interior area
    • Total interior livable area: 3,410 sqft
    • Finished area below ground: 700

    Property

    Parking
    • Total spaces: 2
    • Parking features: Garage - Attached
    Accessibility
    • Accessibility features: Level Entry - Main
    Features
    • Exterior features: Vinyl, Brick
    Lot
    • Size: 0.68 Acres
    Details
    • Parcel number: 230Q08462000000
    • Special conditions: Standard

    Construction

    Type & style
    • Home type: SingleFamily
    • Architectural style: Colonial
    Condition
    • Year built: 2003

    Community & neighborhood

    Location
    • Region: Waynesboro
    • Municipality: WASHINGTON TWP

    Other

    Other facts
    • Heating: Forced Air, Zoned
    • Appliances: Dishwasher, Refrigerator, Disposal, Built-in Microwave, Water Heater, Washer, Dryer - Electric, Self Cleaning Oven, Stainless Steel Appliance(s), Bar Fridge, Oven/Range - Gas
    • FireplaceYN: true
    • InteriorFeatures: Ceiling Fan(s), Walk-In Closet(s), Other, Dining Area, Soaking Tub, Crown Molding, Carpet, Wood Floors, Bar, Attic, Entry Level Bedroom, Formal/Separate Dining Room, Master Bath(s), Breakfast Area, Upgraded Countertops, Floor Plan - Traditional, Kitchen - Gourmet, Family Room Off Kitchen, WhirlPool/HotTub, Stall Shower, Tub Shower
    • GarageYN: true
    • AttachedGarageYN: true
    • HeatingYN: true
    • CoolingYN: true
    • StructureType: Detached
    • ConstructionMaterials: Vinyl Siding, Brick
    • StoriesTotal: 3
    • ArchitecturalStyle: Colonial
    • SpecialListingConditions: Standard
    • ParkingFeatures: Driveway, Paved Driveway, Attached Garage, Garage Door Opener, Built In, Garage Faces Side, Inside Entrance
    • CoveredSpaces: 2
    • Cooling: Central Air, Zoned
    • BelowGradeFinishedArea: 700
    • AccessibilityFeatures: Level Entry - Main
    • Basement: Y
    • MlsStatus: ACTIVE UNDER CONTRACT
    • Municipality: WASHINGTON TWP

    Price history

    DateEventPrice
    9/25/2020Sold$390,000-2.5%$114/sqft
    Source: BHHS Homesale Realty #PAFL174350_17268 Report a problem
    8/28/2020Pending sale$400,000$117/sqft
    Source: RE/MAX Results #PAFL174350 Report a problem
    8/3/2020Price change$400,000-2.4%$117/sqft
    Source: RE/MAX Results #PAFL174350 Report a problem
    3/17/2020Price change$410,000-2.4%$120/sqft
    Source: RE/MAX Results #PAFL170598 Report a problem
    8/16/2019Listed for sale$420,000$123/sqft
    Source: RE/MAX Results #PAFL167604 Report a problem

    Public tax history

    YearProperty taxesTax assessment
    2024$7,307 +6.2%$47,570
    2023$6,884 +3.1%$47,570
    2022$6,680 +2.9%$47,570
    2021$6,490 +1.6%$47,570
    2020$6,390 +3.5%$47,570
    2018$6,176 +353.1%$47,570
    2017$1,363 $47,570
    2016$1,363 +7.3%$47,570
    2015$1,270 $47,570
    2014$1,270 $47,570
    2013$1,270 +2.9%$47,570
    2012$1,234 $47,570
    2011$1,234 $47,570
    2010$1,234 +2%$47,570
    2009$1,211 +15.9%$47,570
    2008$1,044 +0.9%$47,570
    2007$1,035 $47,570
    2006$1,035 -69.3%$47,570
    2005$3,372 +323.2%$47,570
    2004$797 $47,570

    Find assessor info on the county website

    Neighborhood: 17268

    Nearby schools

    GreatSchools rating
    Schools provided by the listing agent
    • High: WAYNESBORO AREA SENIOR
    • District: WAYNESBORO AREA

    Source: The MLS. This data may not be complete. We recommend contacting the local school district to confirm school assignments for this home.

    Get pre-qualified for a loan
    At Zillow Home Loans, we can pre-qualify you in as little as 5 minutes with no impact to your credit score.

    An equal housing lender. NMLS #10287.

    Sell for more on Zillow
    Get a Zillow Showcase℠ listing at no additional cost and you could sell for .
    $538,100
    2% more
    +$10,762
    With Zillow Showcase(estimated)
    $548,862