Skip main navigation
Off market
  • $800,400

    11281 Weatherstone Dr, Waynesboro, PA 17268

    4beds
    6,741sqft
    SingleFamily
    Built in 2003
    1.37 Acres Lot
    $800,400 Zestimate®
    $119/sqft
    $3,573 Estimated rent

    Home value

    $800,400

    $744,000 - $856,000

    $3,573/mo

    Zestimate® history
    Loading
    Loading...

    Owner options

    List your home for rent

    $3,573/mo

    Rent Zestimate®

    Find your next renter with Zillow Rental Manager. Plus, with online applications, you can quickly screen prospective tenants – for free.

    Learn more

    $3,573/mo

    Rent Zestimate®

    Refinance and save

    $4,944/mo

    Est. payment

    Refinancing to a lower rate could help reduce your monthly payments and save thousands over the life of the loan.

    See today's rates

    $4,944/mo

    Est. payment

    Explore your selling options

    Work with a Zillow partner agent

    Leverage their expertise and Zillow's premium Showcase listings to get your home seen by more buyers.

    Get started

    List with your own agent

    Get your home in front of millions of buyers by listing it on Zillow.

    Learn how to do it

    Sell it yourself

    Take full control of how buyers see your home on Zillow by listing For Sale by Owner (FSBO).

    List your home

    What's special

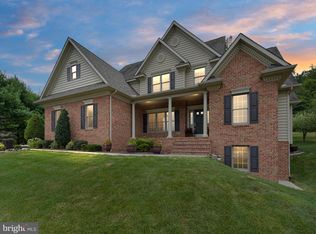
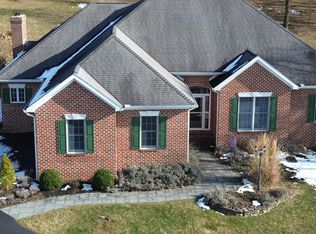
    BACK ON THE MARKET MEANS ITS YOUR LUCKY DAY! THIS HOME TRULY IS A RARE FIND!! If entertaining or hosting parties is your thing, then this home is a must see. This sprawling rancher on 2 lots totaling 1.37 acres provides a wonderful open concept for all to enjoy with a gathering room and gorgeous kitchen featuring custom Hess cabinetry, high end granite counters and top of the line appliances. No expense or detail was spared in the upgrades throughout this home. There are Brazilian hardwood floors, an extensive radiant floor heating system on the main level, massive crown molding, custom trim work, pocket doors and archways throughout. The home office has custom made Hess bookcases and a picture window that allows you to see the valley. The master suite is very impressive with an over sized spa like bathroom, dressing room area and walk in closets. The lower level offers a second kitchen, recreation room, exercise room, several guest rooms, a full bath and side entry storage room with a separate driveway that could easily be a huge woodworking shop or auto collectors show room. If you love landscaping and retaining walls, you will be delighted with the outdoor space this home offers. The two tier retaining walls in the rear of this home have even been featured as catalog showcases. The rear yard is totally private and you can watch the wildlife roam through the woods anytime of the year. The lower level garage/storage area can hold 3 or 4 additional cars and still have room for more other big toys.

    This property is off market, which means it's not currently listed for sale or rent on Zillow. This may be different from what's available on other websites or public sources.
    Facts & features

    Interior

    Bedrooms & bathrooms
    • Bedrooms: 4
    • Bathrooms: 5
    • Full bathrooms: 4
    • 1/2 bathrooms: 1
    Heating
    • Heat pump, Radiant, Propane / Butane
    Cooling
    • Other
    Appliances
    • Included: Dishwasher, Dryer, Garbage disposal, Microwave, Range / Oven, Refrigerator, Washer
    Features
    • Kitchen Island, Window Treatments, Central Vacuum, Recessed Lighting, Dining Area, Crown Molding, Wood Floors, Attic, Entry Level Bedroom, Breakfast Area, Upgraded Countertops, Kitchen - Gourmet, Family Room Off Kitchen, Chair Railings, Combination Kitchen/Living, Primary Bath(s)
    • Flooring: Hardwood
    • Basement: Partially finished
    • Has fireplace: Yes
    Interior area
    • Total interior livable area: 6,741 sqft
    • Finished area below ground: 1500

    Property

    Parking
    • Total spaces: 2
    • Parking features: Garage - Attached
    Features
    • Exterior features: Stone, Stucco, Brick
    Lot
    • Size: 1.37 Acres
    Details
    • Parcel number: 230Q08459000000
    • Special conditions: Standard
    • Other equipment: Intercom

    Construction

    Type & style
    • Home type: SingleFamily
    • Architectural style: Ranch/Rambler
    Materials
    • Roof: Other
    Condition
    • Year built: 2003

    Community & neighborhood

    Location
    • Region: Waynesboro
    • Municipality: WASHINGTON TWP

    Other

    Other facts
    • Heating: Radiant, Heat Pump
    • Appliances: Dishwasher, Refrigerator, Disposal, Built-in Microwave, Dryer, Washer, Range Hood, Oven - Wall, Bar Fridge, Oven/Range - Gas, Surface Unit
    • FireplaceYN: true
    • GarageYN: true
    • AttachedGarageYN: true
    • HeatingYN: true
    • CoolingYN: true
    • StructureType: Detached
    • ConstructionMaterials: Stone, Stucco, Brick, Combination
    • Cooling: Heat Pump
    • StoriesTotal: 3
    • InteriorFeatures: Kitchen Island, Window Treatments, Central Vacuum, Recessed Lighting, Dining Area, Crown Molding, Wood Floors, Attic, Entry Level Bedroom, Breakfast Area, Upgraded Countertops, Kitchen - Gourmet, Family Room Off Kitchen, Chair Railings, Combination Kitchen/Living, Primary Bath(s)
    • SpecialListingConditions: Standard
    • ParkingFeatures: Driveway, Attached Garage, Basement Garage, Garage Door Opener, Garage Faces Side, Inside Entrance
    • CoveredSpaces: 2
    • OtherEquipment: Intercom
    • BelowGradeFinishedArea: 1500
    • ArchitecturalStyle: Ranch/Rambler
    • MlsStatus: Active
    • Municipality: WASHINGTON TWP
    • TaxAnnualAmount: 9895.0

    Price history

    DateEventPrice
    6/28/2021Sold$625,000$93/sqft
    Source: Public Record Report a problem
    5/4/2021Pending sale$625,000$93/sqft
    Source: Bright MLS #PAFL170298 Report a problem
    5/2/2021Listed for sale$625,000$93/sqft
    Source: Bright MLS #PAFL170298 Report a problem
    3/10/2021Pending sale$625,000$93/sqft
    Source: RE/MAX Results #PAFL170298 Report a problem
    3/10/2021Contingent$625,000$93/sqft
    Source: Bright MLS #PAFL170298 Report a problem
    9/23/2020Price change$625,000-3.8%$93/sqft
    Source: RE/MAX Results #PAFL170298 Report a problem
    9/13/2020Pending sale$649,900$96/sqft
    Source: RE/MAX Results #PAFL170298 Report a problem
    1/19/2020Listed for sale$649,900+19.2%$96/sqft
    Source: RE/MAX Associates Realty Group #PAFL170298 Report a problem
    8/2/2013Listing removed$545,000$81/sqft
    Source: RE/MAX Associates Realty Group #FL7935840 Report a problem
    1/25/2013Price change$545,000-5.2%$81/sqft
    Source: RE/MAX Associates Realty Group #FL7935840 Report a problem
    9/28/2012Price change$575,000-3.4%$85/sqft
    Source: RE/MAX Associates Realty Group #FL7935840 Report a problem
    8/19/2012Price change$595,000-8.5%$88/sqft
    Source: Owner Report a problem
    7/24/2012Listed for sale$650,000+44.4%$96/sqft
    Source: Owner Report a problem
    11/1/2010Sold$450,000-14.9%$67/sqft
    Source: Public Record Report a problem
    5/29/2010Listed for sale$529,000-26.4%$78/sqft
    Source: RE/MAX Associates Realty Group #FL7346461 Report a problem
    12/6/2009Listing removed$719,000$107/sqft
    Source: Panosys Consulting LLC #FL7020790 Report a problem
    4/7/2009Listed for sale$719,000$107/sqft
    Source: Panosys Consulting LLC #FL7020790 Report a problem

    Public tax history

    YearProperty taxesTax assessment
    2024$11,316 +6.2%$73,670
    2023$10,661 +3.1%$73,670
    2022$10,345 +2.9%$73,670
    2021$10,050 +1.6%$73,670
    2020$9,895 +3.5%$73,670
    2018$9,564 +353.1%$73,670
    2017$2,111 $73,670
    2016$2,111 +7.3%$73,670
    2015$1,967 $73,670
    2014$1,967 $73,670
    2013$1,967 +2.9%$73,670
    2012$1,912 $73,670
    2011$1,912 $73,670
    2010$1,912 -7.6%$73,670 -9.4%
    2009$2,069 +15.9%$81,280
    2008$1,784 +0.9%$81,280
    2007$1,768 $81,280
    2006$1,768 -69.3%$81,280
    2005$5,761 $81,280

    Find assessor info on the county website

    Neighborhood: 17268

    Nearby schools

    GreatSchools rating
    Schools provided by the listing agent
    • Middle: WAYNESBORO AREA
    • High: WAYNESBORO
    • District: WAYNESBORO AREA

    Source: The MLS. This data may not be complete. We recommend contacting the local school district to confirm school assignments for this home.

    Get pre-qualified for a loan
    At Zillow Home Loans, we can pre-qualify you in as little as 5 minutes with no impact to your credit score.

    An equal housing lender. NMLS #10287.

    Sell for more on Zillow
    Get a Zillow Showcase℠ listing at no additional cost and you could sell for .
    $800,400
    2% more
    +$16,008
    With Zillow Showcase(estimated)
    $816,408