EAST FACING. An extraordinary offering in one of Dublin's most sought-after enclaves. Privately positioned on a remarkable 16,000+ square-foot flat, rectangular lot—among the largest in the neighborhood—this residence presents a rare blend of space, seclusion, and refined modern living across 2,820 square feet. Enveloped on all sides by mature trees and lush landscaping, the home offers an exceptional sense of privacy rarely found so close to everything. Grand vaulted ceilings and rich hardwood floors set an elegant tone from the moment you enter, while an abundance of windows bathes the interior in natural light and frames the verdant, secluded grounds. The sophisticated dining room, crowned by a statement chandelier, opens gracefully to the living room for effortless entertaining. At the heart of the home, the beautifully reimagined chef's kitchen showcases custom shaker cabinetry, quartz countertops, and premium stainless steel appliances. A second living room with a warm fireplace offers an inviting, light-filled retreat. A main-level bedroom, full bath, and interior laundry provide ideal accommodations for multi-generational living or guests. Ascend to the breathtaking primary suite—a true sanctuary featuring soaring vaulted ceilings, a private sitting room or home office, and an expansive walk-in closet. The spa-inspired bath indulges with a sculptural floating tub, dual vanities, and an oversized walk-in shower. Every bathroom has been exquisitely updated. Ideally located near top-rated schools, scenic trails, and open space, with quick access to both I-580 and I-680, this exceptional property delivers the rare combination of total privacy and ultimate convenience.
Sold for $1,950,000
$1,950,000
11263 Rolling Hills Dr, Dublin, CA 94568
4beds
2,820sqft
Residential, Single Family Residence
Built in 1990
0.37 Acres Lot
$1,946,000 Zestimate®
$691/sqft
$5,366 Estimated rent
Home value
$1,946,000
$1.77M - $2.14M
$5,366/mo
Zestimate® history
Owner options
List your home for rent
$5,366/mo
Rent Zestimate®
Find your next renter with Zillow Rental Manager. Plus, with online applications, you can quickly screen prospective tenants – for free.
$5,366/mo
Rent Zestimate®
Refinance and save
$13,113/mo
Est. payment
Refinancing to a lower rate could help reduce your monthly payments and save thousands over the life of the loan.
$13,113/mo
Est. payment
Explore your selling options
Work with a Zillow partner agent
Leverage their expertise and Zillow's premium Showcase listings to get your home seen by more buyers.
Get startedList with your own agent
Get your home in front of millions of buyers by listing it on Zillow.
Learn how to do itSell it yourself
Take full control of how buyers see your home on Zillow by listing For Sale by Owner (FSBO).
List your homeWhat's special
Verdant secluded groundsExpansive walk-in closetCustom shaker cabinetryQuartz countertopsPremium stainless steel appliancesRich hardwood floorsGrand vaulted ceilings
Zillow last checked:
Listing updated:
Listed by:
Ivan Santacruz DRE #02055245 925-999-5599,
Compass
Bought with:
Rinku Khara, DRE #02031206
Intero Real Estate Services
Source: Bay East AOR,MLS#: 41135500
Facts & features
Interior
Bedrooms & bathrooms
- Bedrooms: 4
- Bathrooms: 3
- Full bathrooms: 3
Rooms
- Room types: Main Entry, 3 Bedrooms, 2 Baths, Primary Bedrm Suite - 1, Family Room, Bonus Room, Dining Room, Study
Bathroom
- Features: Updated Baths, Window
Kitchen
- Features: 220 Volt Outlet, Counter - Solid Surface, Stone Counters, Eat-in Kitchen, Electric Range/Cooktop, Kitchen Island, Pantry, Updated Kitchen
Heating
- Zoned
Cooling
- Central Air
Appliances
- Included: Electric Range, Electric Water Heater
- Laundry: Laundry Room
Features
- Formal Dining Room, Study, Counter - Solid Surface, Pantry, Updated Kitchen
- Flooring: Hardwood, Tile
- Windows: Window Coverings
- Basement: Crawl Space
- Number of fireplaces: 2
- Fireplace features: Brick, Family Room, Gas Starter, Living Room, Stone, Wood Burning
Interior area
- Total structure area: 2,820
- Total interior livable area: 2,820 sqft
Property
Parking
- Total spaces: 3
- Parking features: Attached, Off Street, RV/Boat Parking, Side Yard Access, Workshop in Garage, Parking Lot
- Garage spaces: 3
Features
- Levels: Two
- Stories: 2
- Patio & porch: Patio
- Exterior features: Garden/Play
- Pool features: Possible Pool Site
- Fencing: Fenced
Lot
- Size: 0.37 Acres
- Features: Premium Lot, Secluded, Back Yard, Front Yard, Side Yard
Details
- Parcel number: 941277549
- Special conditions: Standard
Construction
Type & style
- Home type: SingleFamily
- Architectural style: Contemporary
- Property subtype: Residential, Single Family Residence
Materials
- Stucco, Wood Siding
- Roof: Tile
Condition
- Existing
- New construction: No
- Year built: 1990
Utilities & green energy
- Electric: No Solar, 220 Volts in Kitchen, 220 Volts in Laundry
- Sewer: Public Sewer
- Water: Public
Community & HOA
Community
- Subdivision: Bordeaux Estates
HOA
- Has HOA: Yes
- Amenities included: Greenbelt
- Services included: Other
- HOA fee: $435 annually
- HOA name: SILVERGATE HIGHLANDS
- HOA phone: 925-830-4848
Location
- Region: Dublin
Financial & listing details
- Price per square foot: $691/sqft
- Tax assessed value: $1,164,518
- Price range: $2M - $2M
- Date on market: 5/20/2026
- Listing agreement: Excl Right
- Listing terms: Cash,Conventional,FHA,VA Loan
- Electric utility on property: Yes
Price history
| Date | Event | Price |
|---|---|---|
| 6/18/2026 | Sold | $1,950,000+11.4%$691/sqft |
Source:  Bay East AOR #41135500 Report a problem Bay East AOR #41135500 Report a problem | ||
| 6/2/2026 | Pending sale | $1,749,998$621/sqft |
Source: Bay East AOR #41135500 Report a problem | ||
| 5/21/2026 | Listed for sale | $1,749,998+84.2%$621/sqft |
Source: Bay East AOR #41135500 Report a problem | ||
| 7/29/2013 | Sold | $950,000+5.7%$337/sqft |
Source: Bay East AOR #40618637 Report a problem | ||
| 6/13/2013 | Listed for sale | $899,000+1%$319/sqft |
Source: RE/MAX Accord #40618637 Report a problem | ||
| 8/13/2008 | Sold | $890,000+114.5%$316/sqft |
Source: CCAR #40347819 Report a problem | ||
| 11/19/1997 | Sold | $415,000$147/sqft |
Source: Public Record Report a problem | ||
Public tax history
| Year | Property taxes | Tax assessment |
|---|---|---|
| 2025 | -- | $1,164,518 +2% |
| 2024 | $15,356 +1% | $1,141,690 +2% |
| 2023 | $15,197 +1.2% | $1,119,308 +2% |
| 2022 | $15,013 +0.9% | $1,097,363 +2% |
| 2021 | $14,882 +6.9% | $1,075,855 +1% |
| 2020 | $13,927 0% | $1,064,825 +2% |
| 2019 | $13,932 +4.5% | $1,043,954 +2% |
| 2018 | $13,327 | $1,023,491 +2% |
| 2017 | $13,327 +9.8% | $1,003,427 +2% |
| 2016 | $12,142 +3.6% | $983,753 +1.5% |
| 2015 | $11,724 | $968,980 +2% |
| 2014 | $11,724 | $950,000 +18.6% |
| 2013 | -- | $801,000 +10.2% |
| 2012 | -- | $727,000 -6.6% |
| 2011 | -- | $778,000 +4.3% |
| 2010 | -- | $746,000 -6.8% |
| 2009 | -- | $800,000 +58.6% |
| 2008 | -- | $504,485 +2% |
| 2007 | -- | $494,596 +2% |
| 2006 | -- | $484,901 +2% |
| 2005 | -- | $475,394 +2% |
| 2004 | -- | $466,074 +1.9% |
| 2003 | -- | $457,533 +2% |
| 2002 | -- | $448,561 +2% |
| 2001 | $4,802 | $439,767 |
Find assessor info on the county website
Neighborhood: 94568
Nearby homes
- $1,574,2004 bd3 ba2.1k sqft11198 Brittany Ln, Dublin, CA 94568Off Market
- $1,758,7004 bd3 ba2.1k sqft11291 Champagne Ct, Dublin, CA 94568Off Market

- $1,776,5004 bd3 ba2.8k sqft11190 Brittany Ln, Dublin, CA 94568Off Market
- $1,754,3004 bd3 ba2.8k sqft11267 Champagne Ct, Dublin, CA 94568Off Market
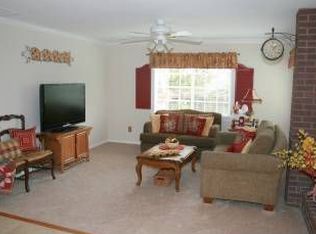
- $1,797,2004 bd2 ba2.1k sqft11182 Brittany Ln, Dublin, CA 94568Off Market
- $1,845,8004 bd3 ba2.9k sqft8002 Brittany Dr, Dublin, CA 94568Off Market
- $2,025,5004 bd3 ba2.8k sqft11307 Champagne Pl, Dublin, CA 94568Off Market
- $1,737,7004 bd3 ba2.1k sqft11243 Champagne Ct, Dublin, CA 94568Off Market
Nearby schools
GreatSchools rating
- 9/10Dublin Elementary SchoolGrades: K-5Distance: 1 mi
- 7/10Wells Middle SchoolGrades: 6-8Distance: 1.8 mi
- 10/10Dublin High SchoolGrades: 9-12Distance: 1.7 mi
Get a cash offer in 3 minutes
Find out how much your home could sell for in as little as 3 minutes with a no-obligation cash offer.
Estimated market value
$1,946,000
Get a cash offer in 3 minutes
Find out how much your home could sell for in as little as 3 minutes with a no-obligation cash offer.
Estimated market value
$1,946,000
- California
- Alameda County
- Dublin
- 94568
- 11263 Rolling Hills Dr
Nearby cities
Nearby zip codes
Other Dublin Topics
