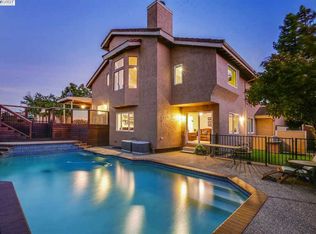
West Dublin Hills 4 Bedrooms + Retreat 3 Baths 2,830 Sq. Ft. 12,045 Sq. Ft. Lot 3 Car Garage Built in 1988 This sun-filled West Dublin home has been lovingly cared for and tastefully upgraded. Sitting on a large cul-de-sac flat view lot, this home is sure to please anyone looking for the right combination of outdoor space and a bright and airy interior. Hardwood flooring throughout the home Living room with vaulted ceilings, recessed LED lighting and marble faced tiled gas burning fireplace Formal dining room with vaulted ceilings, LED recessed lighting, large windows and sliding glass doors leading to rear deck overlooking the West Dublin hills Kitchen features center island, engineered stone countertops, diagonally laid tile flooring, built-in appliances, updated cabinets with pulls, pull out kitchen faucet and stainless steel dishwasher Family room offers a gas burning fireplace with brick façade and mantel, recessed LED lighting, crown molding and sliding glass doors to rear deck Downstairs bedroom with double door entry, crown molding, recessed LED lighting and ample closet space Bonus area off of the family room offers a flexible living space that can be used for many purposes Master suite complete with retreat area, large walk-in closet and storage area, vaulted ceilings Amazing backyard with large grassy area, flagstone seating wall, an array of fruit and citrus trees, covered arbor with sunscreen awnings, multiple decks and raised planter beds Convenient to top rated schools, parks, business parks, BART and freeways
This property is off market, which means it's not currently listed for sale or rent on Zillow. This may be different from what's available on other websites or public sources.