Luxury and modern appointments await you in this young Frontenac townhouse! Through a spacious foyer, discover French doors to a space perfect for den, recreation or bedroom. A full bath provides all the necessities at ground level. Head upstairs to find a convenient key drop and open floor plan, captivating you with 9’ ceilings, extraordinary kitchen, dining and great rooms. You won’t believe the expansive island, breakfast bar, quartz counters and 42” cabinets. With stainless Frigidaire Gallery appliances, including double convection ovens and five burner gas stove, you’ll turn gourmet. The coffee bar provides visual appeal while adding space for your morning brew or evening entertainment. If that isn’t enough, a gigantic walk-in pantry will excite you with storage. Off the great room, find an office with custom cabinets and a powder room. On the 3rd level, enjoy a private owner’s oasis. A large bedroom with tray ceilings and recessed lighting leads to a luxury bath boasting huge shower, double sinks, soaking tub and walk-in closet with organizers. 2 more bedrooms, another full bath with double sinks, and laundry round out this level. Relax or grill outside from your composite deck. Easily park your vehicles in the rear entry 2 car garage with polyaspartic floors & overhead storage. With custom shutters, panel doors, zoned HVAC & Ladue schools, this home is perfect! Plus, it’s worry-free with young mechanicals & an association handling exterior, irrigation & snow removal!
Closed
Listed by: Berkshire Hathaway HomeServices Select Properties • Jonathan Adams • 314-368-3380
Bought with: Coldwell Banker Premier Group
Price Unknown
11263 Talamore Cir, Saint Louis, MO 63131
4beds
2,660sqft
Townhouse, Condominium
Built in 2021
1,398 Square Feet Lot
$659,900 Zestimate®
$--/sqft
$4,023 Estimated rent
Home value
$659,900
$607,000 - $719,000
$4,023/mo
Zestimate® history
Owner options
List your home for rent
$4,023/mo
Rent Zestimate®
Find your next renter with Zillow Rental Manager. Plus, with online applications, you can quickly screen prospective tenants – for free.
$4,023/mo
Rent Zestimate®
Refinance and save
$475/mo
Est. payment
Refinancing to a lower rate could help reduce your monthly payments and save thousands over the life of the loan.
$475/mo
Est. payment
Explore your selling options
Work with a Zillow partner agent
Leverage their expertise and Zillow's premium Showcase listings to get your home seen by more buyers.
Get startedList with your own agent
Get your home in front of millions of buyers by listing it on Zillow.
Learn how to do itSell it yourself
Take full control of how buyers see your home on Zillow by listing For Sale by Owner (FSBO).
List your homeWhat's special
Zillow last checked:
Listing updated:
Listed by:
Jonathan Adams 314-368-3380,
Berkshire Hathaway HomeServices Select Properties,
Rosie Adams 314-749-7399,
Berkshire Hathaway HomeServices Select Properties
Bought with:
Ryan Shakofsky, 2003009346
Coldwell Banker Premier Group
Source: MARIS,MLS#: 25052264 Originating MLS: St. Louis Association of REALTORS
Originating MLS: St. Louis Association of REALTORSFacts & features
Interior
Bedrooms & bathrooms
- Bedrooms: 4
- Bathrooms: 4
- Full bathrooms: 3
- 1/2 bathrooms: 1
- Main level bathrooms: 1
- Main level bedrooms: 1
Primary bedroom
- Features: Floor Covering: Luxury Vinyl Plank
- Level: Upper
- Area: 182
- Dimensions: 14x13
Bedroom
- Features: Floor Covering: Luxury Vinyl Plank
- Level: Main
- Area: 196
- Dimensions: 14x14
Bedroom
- Features: Floor Covering: Luxury Vinyl Plank
- Level: Upper
- Area: 154
- Dimensions: 14x11
Bedroom
- Features: Floor Covering: Luxury Vinyl Plank
- Level: Upper
- Area: 143
- Dimensions: 13x11
Dining room
- Features: Floor Covering: Luxury Vinyl Plank
- Level: Upper
- Area: 198
- Dimensions: 18x11
Great room
- Features: Floor Covering: Luxury Vinyl Plank
- Level: Upper
- Area: 272
- Dimensions: 17x16
Kitchen
- Features: Floor Covering: Luxury Vinyl Plank
- Level: Upper
- Area: 256
- Dimensions: 16x16
Office
- Features: Floor Covering: Luxury Vinyl Plank
- Level: Upper
- Area: 42
- Dimensions: 7x6
Heating
- Forced Air, Natural Gas, Zoned
Cooling
- Ceiling Fan(s), Central Air, Zoned
Appliances
- Included: Stainless Steel Appliance(s), Gas Cooktop, Dishwasher, ENERGY STAR Qualified Dishwasher, Disposal, Dryer, Microwave, Convection Oven, Double Oven, Electric Oven, Refrigerator, ENERGY STAR Qualified Refrigerator, Washer, Gas Water Heater
- Laundry: In Unit, Upper Level
Features
- Built-in Features, Custom Cabinetry, Dry Bar, Eat-in Kitchen, Entrance Foyer, High Ceilings, High Speed Internet, Kitchen Island, Open Floorplan, Pantry, Recessed Lighting, Separate Shower, Soaking Tub, Stone Counters, Tray Ceiling(s), Walk-In Closet(s), Walk-In Pantry, Wired for Sound
- Doors: French Doors
- Windows: Double Pane Windows, Plantation Shutters, Screens, Shutters, Tilt-In Windows, Window Treatments
- Has fireplace: No
Interior area
- Total structure area: 2,660
- Total interior livable area: 2,660 sqft
- Finished area above ground: 2,660
Property
Parking
- Total spaces: 2
- Parking features: Additional Parking, Attached, Driveway, Garage, Garage Door Opener, Garage Faces Rear
- Attached garage spaces: 2
- Has uncovered spaces: Yes
Features
- Levels: Three Or More
- Patio & porch: Covered, Deck, Front Porch
- Exterior features: Rain Gutters
Lot
- Size: 1,398 Square Feet
- Features: Cul-De-Sac, Landscaped
Details
- Parcel number: 19N220960
- Special conditions: Standard
- Other equipment: Irrigation Equipment
Construction
Type & style
- Home type: Townhouse
- Architectural style: Mid-Rise 3or4 Story,Traditional
- Property subtype: Townhouse, Condominium
Materials
- Brick Veneer, Frame, Other, Stone Veneer
- Roof: Architectural Shingle
Condition
- Year built: 2021
Utilities & green energy
- Sewer: Public Sewer
- Water: Public
- Utilities for property: Cable Available, Electricity Connected, Natural Gas Connected, Sewer Connected, Water Connected
Community & HOA
Community
- Security: Carbon Monoxide Detector(s), Security System, Smoke Detector(s)
- Subdivision: Talamore Square Lts 1 Thru 18 & Common
HOA
- Has HOA: Yes
- Amenities included: None
- Services included: Insurance, Maintenance Grounds, Common Area Maintenance, Snow Removal
- HOA fee: $475 monthly
- HOA name: Talamore Square Homeowners Association
Location
- Region: Saint Louis
Financial & listing details
- Tax assessed value: $632,200
- Annual tax amount: $7,794
- Date on market: 8/15/2025
- Cumulative days on market: 3 days
- Listing terms: Cash,Conventional,VA Loan
- Ownership: Private
- Electric utility on property: Yes
- Road surface type: Concrete
Price history
| Date | Event | Price |
|---|---|---|
| 9/16/2025 | Sold | -- |
Source:  MARIS #25052264 Report a problem MARIS #25052264 Report a problem | ||
| 8/19/2025 | Pending sale | $650,000$244/sqft |
Source: MARIS #25052264 Report a problem | ||
| 8/15/2025 | Listed for sale | $650,000+14.1%$244/sqft |
Source: MARIS #25052264 Report a problem | ||
| 9/3/2021 | Sold | -- |
Source: Public Record Report a problem | ||
| 8/20/2021 | Pending sale | $569,900$214/sqft |
Source: BHHS broker feed #20080705 Report a problem | ||
Public tax history
| Year | Property taxes | Tax assessment |
|---|---|---|
| 2025 | $7,924 +1.7% | $120,120 +5.2% |
| 2024 | $7,794 +0.1% | $114,230 |
| 2023 | $7,785 -1.3% | $114,230 +2.7% |
| 2022 | $7,884 +162.9% | $111,260 +161.4% |
| 2021 | $2,998 +37.9% | $42,560 +27.3% |
| 2020 | $2,175 | $33,440 |
Find assessor info on the county website
Neighborhood: 63131
Nearby homes
- $675,0003 bd4 ba2.5k sqft11267 Talamore Cir, Saint Louis, MO 63131For Sale

- $665,4002 bd4 ba2.4k sqft11259 Talamore Cir UNIT 12, Frontenac, MO 63131Off Market
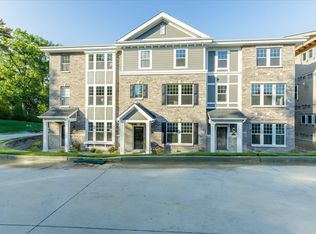
- $--2 bd4 ba2.4k sqft11255 Talamore Cir, Saint Louis, MO 63131Sold
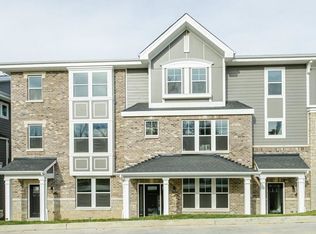
- $--2 bd4 ba2.4k sqft11255 Talamore Cir #13, Frontenac, MO 63131Sold

- $---- bd-- ba-- sqft11271 Talamore Cir, Saint Louis, MO 63131Off Market
- $--3 bd4 ba2.5k sqft11251 Talamore Cir, Saint Louis, MO 63131Sold
- $675,0004 bd4 ba2.5k sqft11247 Talamore Cir, Saint Louis, MO 63131Coming Soon
- $700,0003 bd4 ba2.4k sqft11201 Talamore Cir UNIT 1, Frontenac, MO 63131For Sale
Nearby schools
GreatSchools rating
- 8/10Ladue Fifth Grade CenterGrades: 5Distance: 1.3 mi
- 8/10Ladue Middle SchoolGrades: 6-8Distance: 2 mi
- 9/10Ladue Horton Watkins High SchoolGrades: 9-12Distance: 1.4 mi
Schools provided by the listing agent
- Elementary: Conway Elem.
- Middle: Ladue Middle
- High: Ladue Horton Watkins High
Source: MARIS. This data may not be complete. We recommend contacting the local school district to confirm school assignments for this home.
Get a cash offer in 3 minutes
Find out how much your home could sell for in as little as 3 minutes with a no-obligation cash offer.
Estimated market value
$659,900
Get a cash offer in 3 minutes
Find out how much your home could sell for in as little as 3 minutes with a no-obligation cash offer.
Estimated market value
$659,900
- Missouri
- Saint Louis County
- Frontenac
- 63131
- 11263 Talamore Cir
