
Welcome home to this beautifully appointed three-story end-unit townhome in the heart of Frontenac! Just five years young, this thoughtfully designed home offers the perfect blend of style, comfort, privacy, and maintenance-free living, all within the highly sought-after LADUE SCHOOL DISTRICT. Set away from the highway, the home offers a peaceful setting while keeping you just minutes from premier shopping, dining, fitness, and everyday conveniences. From the moment you step inside, you’ll appreciate the abundance of natural light, high ceilings, and spacious feel throughout. The entry level features a versatile bedroom with a full bathroom, perfect for guests, a home office, or additional private living space. An attached two-car garage with epoxy-coated flooring adds convenience and functionality. The main living level is bright, open, and inviting, with an abundance of windows and an open-concept design that creates an ideal space for both everyday living and entertaining. The beautifully designed chef’s kitchen features custom cabinetry, a large Quartz center island, stainless steel appliances, double oven, and an impressive walk-in pantry with custom shelving. Step onto the deck directly from the kitchen to enjoy your morning coffee or unwind at the end of the day. The spacious living room, dining area, and convenient powder room complete this level. Upstairs, the luxurious primary suite provides a comfortable private retreat, while a second generously sized en-suite bedroom offers flexibility for family, guests, or a home office. Laundry area and additional storage add to the thoughtful design and everyday convenience. The seller has invested approximately $15,000 in custom window blinds throughout, adding a beautiful finishing touch while providing privacy and light control. Enjoy the ease of maintenance-free living without sacrificing space with over 2500 square feet of livable square footage. Ideally situated just minutes from The Plaza at Frontenac, Lifetime Fitness, premier shopping and dining, major highways, and convenient access to Downtown St. Louis, this exceptional townhome offers an inviting combination of comfort, privacy, natural light, and convenience. Come see for yourself why this beautiful Frontenac townhome is a place you’ll be proud to call home!
Active
Listed by: Elevate Realty, LLC • Jenny Lee • 314-243-2682
$675,000
11267 Talamore Cir, Saint Louis, MO 63131
3beds
2,542sqft
Townhouse
Built in 2021
1,446 Square Feet Lot
$675,400 Zestimate®
$266/sqft
$500/mo HOA
What's special
Peaceful settingLarge quartz center islandAdditional storageLaundry areaOpen-concept designStainless steel appliancesLuxurious primary suite
- 29 days
- 669
- 28
Zillow last checked:
Listing updated:
Listed by:
Jenny Lee 314-243-2682,
Elevate Realty, LLC
Source: MARIS,MLS#: 26057943 Originating MLS: St. Louis Association of REALTORS
Originating MLS: St. Louis Association of REALTORSFacts & features
Interior
Bedrooms & bathrooms
- Bedrooms: 3
- Bathrooms: 4
- Full bathrooms: 3
- 1/2 bathrooms: 1
- Main level bathrooms: 1
Heating
- Dual Fuel/Off Peak, Forced Air, Natural Gas
Cooling
- Central Air, Electric, Zoned
Appliances
- Included: Gas Water Heater
- Laundry: Laundry Closet, Upper Level
Features
- Custom Cabinetry, Double Vanity, Eat-in Kitchen, High Ceilings, Kitchen Island, Open Floorplan, Solid Surface Countertop(s), Walk-In Closet(s), Walk-In Pantry
- Flooring: Carpet, Luxury Vinyl
- Windows: Double Pane Windows
- Basement: None
- Has fireplace: No
Interior area
- Total structure area: 2,542
- Total interior livable area: 2,542 sqft
- Finished area above ground: 2,542
Video & virtual tour
Property
Parking
- Total spaces: 2
- Parking features: Additional Parking, Attached, Garage Door Opener
- Attached garage spaces: 2
Features
- Levels: Three Or More
Lot
- Size: 1,446 Square Feet
- Features: Adjoins Common Ground
Details
- Parcel number: 19N220971
- Special conditions: Standard
Construction
Type & style
- Home type: Townhouse
- Architectural style: Traditional
- Property subtype: Townhouse
Materials
- Brick
- Roof: Architectural Shingle
Condition
- Updated/Remodeled
- New construction: No
- Year built: 2021
Utilities & green energy
- Electric: Ameren
- Sewer: Public Sewer
- Water: Public
Community & HOA
Community
- Security: Security System Leased
- Subdivision: Talamore Square Lts 1 Thru 18 & Common
HOA
- Has HOA: Yes
- Amenities included: Association Management, Common Ground
- Services included: Maintenance Grounds, Maintenance Parking/Roads, Common Area Maintenance, Exterior Maintenance, Management
- HOA fee: $500 monthly
- HOA name: Westward 360
Location
- Region: Saint Louis
Financial & listing details
- Price per square foot: $266/sqft
- Tax assessed value: $591,800
- Annual tax amount: $7,417
- Date on market: 9/24/2026
- Cumulative days on market: 30 days
- Listing terms: Cash,Conventional,FHA,VA Loan
- Ownership: Private
- Road surface type: Concrete
Estimated market value
$675,400
$642,000 - $709,000
$4,218/mo
Price history
| Date | Event | Price |
|---|---|---|
| 9/24/2026 | Listed for sale | $675,000+3.8%$266/sqft |
Source:  MARIS #26057943 Report a problem MARIS #26057943 Report a problem | ||
| 5/24/2023 | Pending sale | $650,000$256/sqft |
Source: MARIS #23002236 Report a problem | ||
| 5/23/2023 | Sold | -- |
Source: MARIS #23002236 Report a problem | ||
| 4/7/2023 | Contingent | $650,000$256/sqft |
Source: MARIS #23002236 Report a problem | ||
| 3/19/2023 | Price change | $650,000-2.3%$256/sqft |
Source: MARIS #23002236 Report a problem | ||
| 2/24/2023 | Listed for sale | $665,000$262/sqft |
Source: MARIS #23002236 Report a problem | ||
| 4/30/2021 | Sold | -- |
Source: Public Record Report a problem | ||
Public tax history
| Year | Property taxes | Tax assessment |
|---|---|---|
| 2025 | $7,417 +3.1% | $112,440 +6.6% |
| 2024 | $7,198 +0.1% | $105,490 |
| 2023 | $7,189 -22.1% | $105,490 -19% |
| 2022 | $9,224 +199.6% | $130,170 +197.9% |
| 2021 | $3,079 +37.9% | $43,700 +27.3% |
| 2020 | $2,233 | $34,330 |
Find assessor info on the county website
Monthly payment
Est. payment
Payment breakdown
Explore the cost of this home by adjusting the details. Changes won't be saved.Climate risks
Neighborhood: 63131
Nearby schools
Schools provided by the listing agent
- Elementary: Conway Elem.
- Middle: Ladue Middle
- High: Ladue Horton Watkins High
Source: MARIS. This data may not be complete. We recommend contacting the local school district to confirm school assignments for this home.
Similar homes
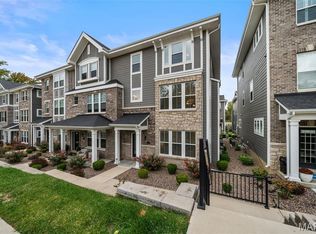
- $675,0004 bd4 ba2.5k sqft11247 Talamore Cir, Saint Louis, MO 63131For Sale
 MLS ID #26063028, Sabrina Robb, Compass Realty Group. MARIS
 - $700,0003 bd4 ba2.4k sqft11201 Talamore Cir Unit 1, Frontenac, MO 63131For Sale
 MLS ID #26053565, Yvette M Guerra Hipskind, ReeceNichols Real Estate. MARIS
 - $799,9004 bd3 ba2.8k sqft11631 Fallbrook Dr, Saint Louis, MO 63131For Sale
 MLS ID #26067088, Kevin R Palubiak, Edwards Real Estate LLC. MARIS
 - $780,0004 bd4 ba3.3k sqft10419 Capitol Pl, Saint Louis, MO 63131For Sale
 MLS ID #26063375, Joelle W Hibbard, ReeceNichols Real Estate. MARIS
 - $895,0004 bd3 ba3.1k sqft22 Marsally Dr, Saint Louis, MO 63131For SaleMLS ID #26067882, Warren W Lantz, Coldwell Banker Realty - Gundaker. MARIS
- $625,0003 bd4 ba2.1k sqft1024 N Spoede Rd, Saint Louis, MO 63146For SaleMLS ID #26067288, Krissy M Hof, ReeceNichols Real Estate. MARIS
- $649,9003 bd3 ba2.5k sqft474 Hammermill Dr, Saint Louis, MO 63141For SaleMLS ID #26066115, Brady Miller, RedKey Realty Leaders. MARIS
- $749,0004 bd4 ba2.8k sqft12816 Pelham Estates Dr, Saint Louis, MO 63131For SaleMLS ID #26038276, Catherine N Schaaf, Dielmann Sotheby's International Realty. MARIS
- $695,0003 bd3 ba2.8k sqft1704 Black Twig Ln, Saint Louis, MO 63122For SaleMLS ID #26065288, Troy W Robertson, Coldwell Banker Realty - Gundaker. MARIS
- $699,0003 bd3 ba2k sqft13 Spoede Hills Dr, Saint Louis, MO 63141For SaleMLS ID #26065075, Christine K Thompson, Janet McAfee Inc.. MARIS
- $949,9005 bd4 ba2.8k sqft2 Ranch Ln, Saint Louis, MO 63131For SaleMLS ID #26066991, Katie McLaughlin, Dielmann Sotheby's International Realty. MARIS
- $750,0004 bd2 ba3.1k sqft407 Wilcox Ave, Saint Louis, MO 63122For SaleMLS ID #26067743, Craig G Andrews, Westover Realty Inc.. MARIS
- $699,0004 bd3 ba2.5k sqft936 Chelsea Ave, Saint Louis, MO 63122For SaleMLS ID #26057514, Laura A Weber, Keller Williams Realty St. Louis. MARIS
- $765,0004 bd2 ba2.3k sqft815 N Kirkwood Rd, Saint Louis, MO 63122For SaleMLS ID #26059661, Mary Vann, Coldwell Banker Realty - Gundaker. MARIS
- $599,0003 bd2 ba2.3k sqft944 Ridgetree Ln, Saint Louis, MO 63131For SaleMLS ID #26052379, Steph A Beene, Wright Living Real Estate, LLC. MARIS
- $650,0004 bd3 ba3.3k sqft12340 S 40th Dr, Saint Louis, MO 63141For SaleMLS ID #26056088, Kelly N Schlake, Blondin Group, Inc. MARIS
- $650,0004 bd4 ba3.7k sqft12120 Hibler Dr, Saint Louis, MO 63141For SaleMLS ID #26063868, Josh D Gumpenberger, Worth Clark Realty. MARIS
- $899,0005 bd5 ba3.5k sqft926 Twin Pine Dr, Saint Louis, MO 63131For SaleMLS ID #26067655, Sally Goldkamp, Janet McAfee Inc.. MARIS
- $875,0003 bd4 ba2.5k sqft1584 Foxleigh Ct, Saint Louis, MO 63131For SaleMLS ID #26060640, Jim Knight, Dielmann Sotheby's International Realty. MARIS
