Skip main navigation
Off market
  • $492,600

    11265 Salem Farms Ct, Osceola, IN 46561

    3beds
    2,036sqft
    SingleFamily
    Built in 2021
    0.25 Acres Lot
    $492,600 Zestimate®
    $242/sqft
    $3,370 Estimated rent

    Home value

    $492,600

    $453,000 - $537,000

    $3,370/mo

    Zestimate® history
    Loading
    Loading...

    Owner options

    List your home for rent

    $3,370/mo

    Rent Zestimate®

    Find your next renter with Zillow Rental Manager. Plus, with online applications, you can quickly screen prospective tenants – for free.

    Learn more

    $3,370/mo

    Rent Zestimate®

    Refinance and save

    $3,112/mo

    Est. payment

    Refinancing to a lower rate could help reduce your monthly payments and save thousands over the life of the loan.

    See today's rates

    $3,112/mo

    Est. payment

    Explore your selling options

    Work with a Zillow partner agent

    Leverage their expertise and Zillow's premium Showcase listings to get your home seen by more buyers.

    Get started

    List with your own agent

    Get your home in front of millions of buyers by listing it on Zillow.

    Learn how to do it

    Sell it yourself

    Take full control of how buyers see your home on Zillow by listing For Sale by Owner (FSBO).

    List your home

    What's special

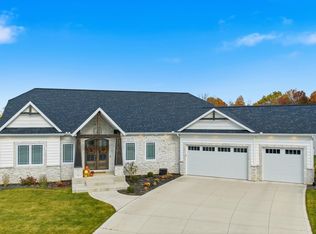
    TO BE BUILT. Announcing a brand new neighborhood on reliable city water and sewer in Penn School District, The Reserve at Northbridge Valley! Choose one of our 74 build ready homesites to customize and begin IMMEDIATE construction on your dream home by exclusive builder, Kline Custom Homes. Be in your beautiful new home in under 6 months while interest rates are at historically low levels. Waterfront, cul de sac, and daylight lots available. Custom ranches and two stories to be built, all with high quality finishes you expect from this award winning builder. Full 9' basements with options to finish, Andersen windows, fully insulated and drywalled garages (most lots fit 3 car garages), composite decks, locally crafted custom cabinetry. Photos and 3D tour shown in this listing are plans available and illustrative of the fine caliber of ranch homes that will be built from the $400,000s, and may show optional features not included in base price. Contact listing agent to tour a variety of homes underway or available by Kline Custom Homes as inspiration for your new home in The Reserve at Northbridge Valley.

    This property is not currently displayed as for sale or rent on Zillow. This may be different from what's on other websites or public sources.

    Facts & features

    Interior

    Bedrooms & bathrooms
    • Bedrooms: 3
    • Bathrooms: 2
    • Full bathrooms: 2
    • Main level bathrooms: 2
    Heating
    • Forced air, Gas
    Cooling
    • Central
    Appliances
    • Included: Dishwasher, Garbage disposal, Microwave
    • Laundry: Main, Gas Dryer Hookup, Main Level
    Features
    • Ceiling Fan(s), Kitchen Island, Double Vanity, Walk-In Closet(s), High Ceilings, Great Room, Beamed Ceilings, Stone Counters, Cathedral Ceiling(s), Bookcases, Entrance Foyer, Tray Ceiling(s), Open Floorplan, Countertops-Solid Surf, Main Level Bedroom Suite, Split Br Floor Plan, Utility Sink, Custom Cabinetry
    • Flooring: Tile, Carpet, Hardwood, Linoleum / Vinyl
    • Basement: Partially Finished, Full, Concrete, Daylight, Sump Pump
    • Has fireplace: Yes
    • Fireplace features: Gas Log, Living/Great Rm
    Interior area
    • Structure area source: Builder
    • Total interior livable area: 2,036 sqft
    • Finished area below ground: 0

    Property

    Parking
    • Total spaces: 3
    • Parking features: Garage - Attached
    Features
    • Patio & porch: Porch
    • Exterior features: Shingle (Not Wood), Stone, Vinyl
    • On waterfront: Yes
    • Waterfront features: Pond, Waterfront-Medium Bank
    Lot
    • Size: 0.25 Acres
    • Features: 0 to 2.9999 Acres, City/Town/Suburb, Rural Subdivision
    Details
    • Other equipment: Irrigation Equipment

    Construction

    Type & style
    • Home type: SingleFamily
    • Architectural style: Ranch, Craftsman
    Materials
    • Roof: Asphalt
    Condition
    • Year built: 2021

    Utilities & green energy

    • Gas: NIPSCO
    • Sewer: City
    • Water: City, Mishawaka Utility
    • Utilities for property: Cable Available
    Green energy
    • Energy efficient items: Windows, Doors, Insulation, Water Heater, HVAC, Appliances

    Community & HOA

    HOA
    • Has HOA: Yes
    • HOA fee: $20 monthly
    Location
    • Region: Osceola

    Financial & listing details

    • Price per square foot: $242/sqft
    • Annual tax amount: $1

    Price history

    DateEventPrice
    3/1/2021Listing removed$419,900
    Source: IRMLS #202041096 Report a problem
    10/10/2020Listed for sale$419,900$206/sqft
    Source: Artisan Realty Group #202041096 Report a problem

    Public tax history

    Tax history is unavailable.

    Neighborhood: 46561

    Nearby schools

    GreatSchools rating
    Schools provided by the listing agent
    • Elementary: Elsie Rogers
    • Middle: Schmucker
    • High: Penn
    • District: Penn-Harris-Madison School Corp.

    Source: The MLS. This data may not be complete. We recommend contacting the local school district to confirm school assignments for this home.

    Get pre-qualified for a loan
    At Zillow Home Loans, we can pre-qualify you in as little as 5 minutes with no impact to your credit score.

    An equal housing lender. NMLS #10287.