Beautiful home with 2 tier trey ceilings, crown moding, granite counter tops, built-ins & covered patio, lots of space, inside and out! All measurements and approximate. Call your realtor or Kathleen Helton 580-591-3560 to see!
Sold
$340,000
11269 NE Jere Layne, Elgin, OK 73538
4beds
2,200sqft
Single Family Residence
Built in 2010
0.5 Acres Lot
$341,300 Zestimate®
$155/sqft
$2,399 Estimated rent
Home value
$341,300
$317,000 - $365,000
$2,399/mo
Zestimate® history
Owner options
List your home for rent
$2,399/mo
Rent Zestimate®
Find your next renter with Zillow Rental Manager. Plus, with online applications, you can quickly screen prospective tenants – for free.
$2,399/mo
Rent Zestimate®
Refinance and save
$1,695/mo
Est. payment
Refinancing to a lower rate could help reduce your monthly payments and save thousands over the life of the loan.
$1,695/mo
Est. payment
Explore your selling options
Work with a Zillow partner agent
Leverage their expertise and Zillow's premium Showcase listings to get your home seen by more buyers.
Get startedList with your own agent
Get your home in front of millions of buyers by listing it on Zillow.
Learn how to do itSell it yourself
Take full control of how buyers see your home on Zillow by listing For Sale by Owner (FSBO).
List your homeWhat's special
Zillow last checked:
Listing updated:
Listed by:
KATHLEEN HELTON 580-591-3560,
COLONIAL REALTY OF LAWTON
Bought with:
Non Mls
Non Mls Firm
Source: Lawton BOR,MLS#: 169113
Facts & features
Interior
Bedrooms & bathrooms
- Bedrooms: 4
- Bathrooms: 3
- Full bathrooms: 2
- 1/2 bathrooms: 1
Primary bedroom
- Area: 286
- Dimensions: 22 x 13
Dining room
- Features: Separate
- Area: 110
- Dimensions: 10 x 11
Kitchen
- Features: Kitchen/Dining
- Area: 368
- Dimensions: 16 x 23
Living room
- Area: 368
- Dimensions: 16 x 23
Heating
- Fireplace(s), Central, Heat Pump
Cooling
- Central-Electric, Ceiling Fan(s)
Appliances
- Included: Electric, Freestanding Stove, Microwave, Dishwasher, Disposal, Electric Water Heater
- Laundry: Washer Hookup, Dryer Hookup, Utility Room
Features
- Pantry, 8-Ft.+ Ceiling, Granite Counters
- Flooring: Ceramic Tile, Carpet, Hardwood
- Doors: Storm Door(s)
- Windows: Double Pane Windows
- Has fireplace: Yes
- Fireplace features: Propane
Interior area
- Total structure area: 2,200
- Total interior livable area: 2,200 sqft
Property
Parking
- Total spaces: 3
- Parking features: Auto Garage Door Opener, Garage Door Opener, 3 Car Driveway
- Garage spaces: 3
- Has uncovered spaces: Yes
Features
- Levels: One
- Patio & porch: Covered Patio
- Fencing: Wood
Lot
- Size: 0.5 Acres
- Dimensions: 95 x 235
Details
- Parcel number: 03N10W051921500010018
- Zoning description: R-1 Single Family
Construction
Type & style
- Home type: SingleFamily
- Property subtype: Single Family Residence
Materials
- Brick Veneer
- Foundation: Slab
- Roof: Composition
Condition
- Original
- New construction: No
- Year built: 2010
Utilities & green energy
- Electric: City, Rural Electric Coop
- Gas: None
- Sewer: Aeration Septic
- Water: Rural District, Water District: Caddo Co RWD #3
Community & HOA
Location
- Region: Elgin
Financial & listing details
- Price per square foot: $155/sqft
- Tax assessed value: $348,447
- Annual tax amount: $4,055
- Price range: $350K - $340K
- Date on market: 6/30/2025
- Listing terms: VA Loan,FHA,Conventional,Owner Will Carry,Cash,Conventional Uninsured
- Road surface type: Paved
Price history
| Date | Event | Price |
|---|---|---|
| 8/25/2026 | Sold | $340,000-1.4%$155/sqft |
Source: Public Record Report a problem | ||
| 7/29/2026 | Contingent | $345,000$157/sqft |
Source: My State MLS #11792228 Report a problem | ||
| 7/23/2026 | Price change | $345,000-2.8%$157/sqft |
Source: My State MLS #11792228 Report a problem | ||
| 7/9/2026 | Listed for sale | $355,000$161/sqft |
Source: My State MLS #11792228 Report a problem | ||
| 7/3/2026 | Contingent | $355,000$161/sqft |
Source: My State MLS #11792228 Report a problem | ||
| 7/2/2026 | Price change | $355,000-2.7%$161/sqft |
Source: My State MLS #11792228 Report a problem | ||
| 6/16/2026 | Price change | $365,000-1.3%$166/sqft |
Source: My State MLS #11792228 Report a problem | ||
| 5/28/2026 | Listed for sale | $369,900+5.7%$168/sqft |
Source: My State MLS #11792228 Report a problem | ||
| 9/15/2025 | Sold | $350,000-5.3%$159/sqft |
Source: Lawton BOR #169113 Report a problem | ||
| 7/28/2025 | Contingent | $369,500$168/sqft |
Source: Lawton BOR #169113 Report a problem | ||
| 6/30/2025 | Listed for sale | $369,500+14.6%$168/sqft |
Source: Lawton BOR #169113 Report a problem | ||
| 7/14/2023 | Sold | $322,500-0.8%$147/sqft |
Source: Lawton BOR #163584 Report a problem | ||
| 7/14/2023 | Contingent | $325,000$148/sqft |
Source: Lawton BOR #163584 Report a problem | ||
| 7/7/2023 | Price change | $325,000-4.4%$148/sqft |
Source: Lawton BOR #163584 Report a problem | ||
| 6/15/2023 | Price change | $340,000-2.9%$155/sqft |
Source: Lawton BOR #163584 Report a problem | ||
| 4/28/2023 | Listed for sale | $350,000+47.7%$159/sqft |
Source: Lawton BOR #163584 Report a problem | ||
| 1/30/2020 | Sold | $237,000-1.2%$108/sqft |
Source: Lawton BOR #154585 Report a problem | ||
| 10/25/2019 | Listed for sale | $239,900+11.6%$109/sqft |
Source: RE/MAX PROFESSIONALS #154585 Report a problem | ||
| 9/19/2016 | Sold | $215,000$98/sqft |
Source: Public Record Report a problem | ||
| 6/17/2016 | Listed for sale | $215,000-6.1%$98/sqft |
Source: RE/MAX PROFESSIONALS #145132 Report a problem | ||
| 1/1/2011 | Sold | $228,900+895.2%$104/sqft |
Source: Agent Provided Report a problem | ||
| 4/2/2010 | Sold | $23,000$10/sqft |
Source: Public Record Report a problem | ||
Public tax history
| Year | Property taxes | Tax assessment |
|---|---|---|
| 2025 | $3,904 +1.1% | $38,591 +5% |
| 2024 | $3,862 +52.2% | $36,753 +45.4% |
| 2023 | $2,537 -0.4% | $25,285 |
| 2022 | $2,547 -1.8% | $25,285 |
| 2021 | $2,594 -1.5% | $25,285 -3.4% |
| 2020 | $2,634 -5.2% | $26,178 +2.8% |
| 2019 | $2,779 +2.9% | $25,473 -1.8% |
| 2017 | $2,700 | $25,943 -0.5% |
| 2016 | $2,700 +8.4% | $26,062 +1.3% |
| 2015 | $2,491 -0.6% | $25,726 |
| 2014 | $2,505 -1.5% | $25,726 |
| 2013 | $2,543 +16.1% | $25,726 |
| 2012 | $2,191 | $25,726 |
| 2011 | -- | $25,726 +160687.5% |
| 2010 | -- | $16 |
Find assessor info on the county website
Neighborhood: 73538
Nearby homes
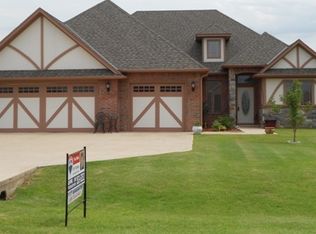
- $324,7004 bd3 ba2.2k sqft11273 NE Jere Layne, Elgin, OK 73538Off Market
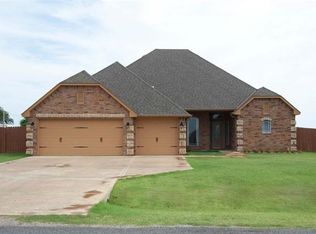
- $300,4004 bd2 ba1.9k sqft11265 NE Jere Layne, Elgin, OK 73538Off Market
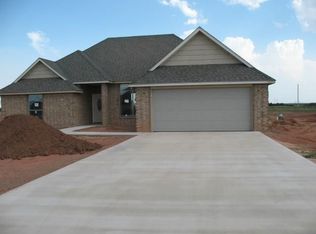
- $294,7004 bd2 ba1.9k sqft11261 NE Jere Layne, Elgin, OK 73538Off Market
- $306,0004 bd3 ba2k sqft11277 NE Jere Layne, Elgin, OK 73538Off Market
- $308,9004 bd2 ba1.8k sqft11246 Jere Layne, Elgin, OK 73538Off Market
- $304,3004 bd2 ba1.9k sqft11270 NE Jere Layne, Elgin, OK 73538Off Market
- $340,0004 bd3 ba2.2k sqft11274 NE Jere Layne, Elgin, OK 73538Sold
- $300,0004 bd2 ba1.9k sqft11246 NE Jere Layne, Elgin, OK 73538Sold
Nearby schools
GreatSchools rating
- 8/10Elgin Elementary SchoolGrades: PK-4Distance: 1.9 mi
- 7/10Elgin Middle SchoolGrades: 5-8Distance: 1.9 mi
- 8/10Elgin High SchoolGrades: 9-12Distance: 1.7 mi
Schools provided by the listing agent
- Elementary: Elgin
- Middle: Elgin
- High: Elgin
Source: Lawton BOR. This data may not be complete. We recommend contacting the local school district to confirm school assignments for this home.
Sell for more on Zillow
Get a Zillow Showcase℠ listing at no additional cost and you could sell for .
$341,300
2% more
+$6,826
With Zillow Showcase(estimated)
$348,126
Sell for more on Zillow
Get a Zillow Showcase℠ listing at no additional cost and you could sell for .
$341,300
2% more
+$6,826
With Zillow Showcase(estimated)
$348,126
- Oklahoma
- Comanche County
- Elgin
- 73538
- 11269 NE Jere Layne
