Skip main navigation
Off market
  • $326,800

    11273 NE Jere Layne, Elgin, OK 73538

    4beds
    2,200sqft
    SingleFamily
    Built in 2010
    0.5 Acres Lot
    $326,800 Zestimate®
    $149/sqft
    $2,198 Estimated rent

    Home value

    $326,800

    $310,000 - $343,000

    $2,198/mo

    Zestimate® history
    Loading
    Loading...

    Owner options

    List your home for rent

    $2,198/mo

    Rent Zestimate®

    Find your next renter with Zillow Rental Manager. Plus, with online applications, you can quickly screen prospective tenants – for free.

    Learn more

    $2,198/mo

    Rent Zestimate®

    Refinance and save

    $1,976/mo

    Est. payment

    Refinancing to a lower rate could help reduce your monthly payments and save thousands over the life of the loan.

    See today's rates

    $1,976/mo

    Est. payment

    Explore your selling options

    Work with a Zillow partner agent

    Leverage their expertise and Zillow's premium Showcase listings to get your home seen by more buyers.

    Get started

    List with your own agent

    Get your home in front of millions of buyers by listing it on Zillow.

    Learn how to do it

    Sell it yourself

    Take full control of how buyers see your home on Zillow by listing For Sale by Owner (FSBO).

    List your home

    What's special

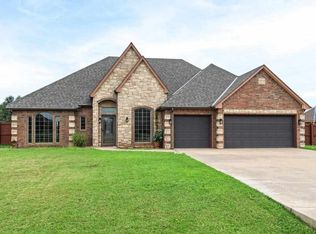
    This 2,200 SF, 4 bedroom, 2.5 bath home has a 3-car garage, 2 dining areas, gorgeous wood trim and accents, double tray ceiling in the living room, and built- in bookshelves in the living area around the fireplace. The large covered patio features two patio areas, a ceiling fan, as well as a propane fireplace. There is a playhouse in the backyard and a fire pit as well. This house definitely is made for a great quality of life inside as well as outside! The large master bedroom features a beautiful tray ceiling, detail molding and trim, a large master bath with double vanity, upgraded light fixtures, whirlpool tub, walk-in closet, walk-in shower with a rain shower head, a separate water closet and extra linen storage. The other three bedrooms are located on the opposite side of the home from the master suite. All three rooms are nice-sized and all three have oversized or walk-in closets. The hall bath also features great light fixtures, beautiful granite and linen storage. The half bath is just off the kitchen and formal dining area which is great for entertaining. The kitchen is a must see with rich wood cabinets and gorgeous trim, dark granite countertops, stainless steel appliances which includes the refrigerator. The living area is also very large and can accommodate a sectional couch as well as other furniture pieces. This home has beautiful natural lighting from the floor to ceiling windows and beautiful 2” wood blinds for privacy. Call Kim Thomas to schedule your tour of this home today, 580-704-9916.

    This property is off market, which means it's not currently listed for sale or rent on Zillow. This may be different from what's available on other websites or public sources.
    Facts & features

    Interior

    Bedrooms & bathrooms
    • Bedrooms: 4
    • Bathrooms: 3
    • Full bathrooms: 2
    • 1/2 bathrooms: 1
    Heating
    • Heat pump
    Cooling
    • Central
    Appliances
    • Included: Dishwasher, Garbage disposal, Microwave, Refrigerator
    Features
    • Flooring: Tile, Carpet
    • Basement: None
    • Has fireplace: Yes
    Interior area
    • Total interior livable area: 2,200 sqft

    Property

    Parking
    • Total spaces: 3
    • Parking features: Garage - Attached
    Features
    • Exterior features: Brick
    • Fencing: Wood
    Lot
    • Size: 0.50 Acres
    Details
    • Parcel number: 03N10W051921500010019

    Construction

    Type & style
    • Home type: SingleFamily
    Materials
    • masonry
    • Roof: Composition
    Condition
    • Year built: 2010

    Utilities & green energy

    • Gas: Propane
    • Sewer: Aeration Septic

    Community & neighborhood

    Location
    • Region: Elgin

    Other

    Other facts
    • Style: 1 Story
    • DINING AREAS: Kitchen/Dining, Separate, Breakfast Bar
    • ELECTRICITY: Rural Electric Coop
    • INSIDE INCLUSIONS: Washer Connection, Dryer Connection, Garage Door Opener, Window Covering, 8-Ft.+ Ceiling, Whirlpool, Floored Attic
    • LIVING AREAS: One
    • OCCUPANT: Vacant
    • UTILITY: Room
    • APPLIANCES: Freestanding Stove, Vent Hood, Electric, Single Oven
    • ENERGY FEATURES: Ridge Vents, Double Pane
    • FOUNDATION: Slab
    • HEATING: Central, Electric
    • FENCING: Wood
    • SAFETY FEATURES: Smoke/Heat Alarm
    • WATER HEATER: Electric, Two or More
    • WATER: Rural District
    • OUTSIDE INCLUSIONS: Double Driveway
    • Rural Wtr Mtr Inst. w/Mem: Yes
    • GAS: Propane
    • Baths: 2 - 1/2
    • SEWER: Aeration Septic
    • PATIO/DECK: Covered Patio

    Price history

    DateEventPrice
    6/7/2019Sold$221,500-3.7%$101/sqft
    Source: Lawton BOR #153067 Report a problem
    12/12/2015Listing removed$229,900$105/sqft
    Source: RE/MAX Professionals #142269 Report a problem
    7/2/2015Listed for sale$229,900+0.9%$105/sqft
    Source: RE/MAX PROFESSIONALS #142269 Report a problem
    7/2/2011Listing removed$227,950+7.5%$104/sqft
    Source: RE/MAX Professionals #127189 Report a problem
    3/21/2011Sold$212,000-7%$96/sqft
    Source: Public Record Report a problem
    3/3/2011Price change$227,950+5.6%$104/sqft
    Source: RE/MAX Professionals #127189 Report a problem
    2/5/2011Price change$215,950-1.8%$98/sqft
    Source: Re/Max Professionals #127189 Report a problem
    1/27/2011Price change$220,000-2.2%$100/sqft
    Source: Re/Max Professionals #127189 Report a problem
    12/31/2010Price change$225,000-1.3%$102/sqft
    Source: Re/Max Professionals #127189 Report a problem
    11/15/2010Listed for sale$227,950$104/sqft
    Source: RE/MAX Professionals #127189 Report a problem

    Public tax history

    YearProperty taxesTax assessment
    2025$2,737 +1.1%$27,055 +5%
    2024$2,707 +5.6%$25,766 +5%
    2023$2,563 -0.4%$24,540
    2022$2,574 -1.8%$24,540
    2021$2,621 +8.4%$24,540 +2.1%
    2020$2,418 -8.6%$24,035 -0.9%
    2019$2,646 +2.9%$24,257 -1.8%
    2017$2,571 $24,701 -1.3%
    2016$2,571 +6.8%$25,026 +4.8%
    2015$2,407 -0.6%$23,891
    2014$2,420 -1.5%$23,891
    2013$2,457 +16.1%$23,891
    2012$2,117 $23,891
    2011-- $23,891 +149218.8%
    2010-- $16

    Find assessor info on the county website

    Neighborhood: 73538

    Nearby schools

    GreatSchools rating
    Schools provided by the listing agent
    • Elementary: Elgin
    • Middle: Elgin
    • High: Elgin

    Source: The MLS. This data may not be complete. We recommend contacting the local school district to confirm school assignments for this home.

    Get pre-qualified for a loan
    At Zillow Home Loans, we can pre-qualify you in as little as 5 minutes with no impact to your credit score.

    An equal housing lender. NMLS #10287.

    Sell for more on Zillow
    Get a Zillow Showcase℠ listing at no additional cost and you could sell for .
    $326,800
    2% more
    +$6,536
    With Zillow Showcase(estimated)
    $333,336