Skip main navigation
Sold for $1,090,000
  • Listed by: Harcourts Cornerstone Realty Group • Lisa Detamore • Contact: 310-433-9542
    Bought with: NONMEMBER MRML
    $1,090,000

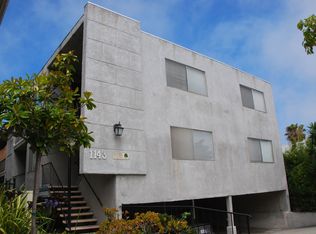
    1127 10th St APT 104, Santa Monica, CA 90403

    3beds
    1,307sqft
    Condominium
    Built in 1971
    -- sqft lot
    $1,095,400 Zestimate®
    $834/sqft
    $5,871 Estimated rent

    Home value

    $1,095,400

    $997,000 - $1.20M

    $5,871/mo

    Zestimate® history
    Loading
    Loading...

    Owner options

    List your home for rent

    $5,871/mo

    Rent Zestimate®

    Find your next renter with Zillow Rental Manager. Plus, with online applications, you can quickly screen prospective tenants – for free.

    Learn more

    $5,871/mo

    Rent Zestimate®

    Refinance and save

    $7,524/mo

    Est. payment

    Refinancing to a lower rate could help reduce your monthly payments and save thousands over the life of the loan.

    See today's rates

    $7,524/mo

    Est. payment

    Explore your selling options

    Work with a Zillow partner agent

    Leverage their expertise and Zillow's premium Showcase listings to get your home seen by more buyers.

    Get started

    List with your own agent

    Get your home in front of millions of buyers by listing it on Zillow.

    Learn how to do it

    Sell it yourself

    Take full control of how buyers see your home on Zillow by listing For Sale by Owner (FSBO).

    List your home

    What's special

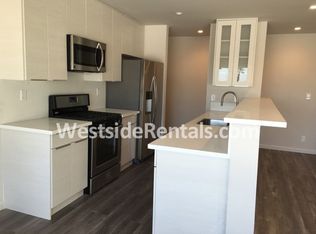
    Cozy fireplaceSecond balconyCustom closetSleek lacquer cabinetsStainless steel appliancesStone countertopsStunning custom kitchen
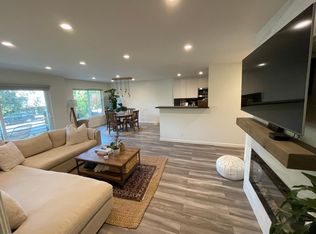
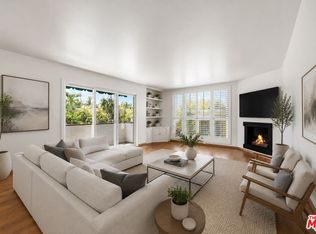
    **Exciting Opportunity in Prime North of Wilshire – 3-Bed, 2-Bath Condo** Live the Santa Monica lifestyle in this bright and spacious single-level condo, just three blocks from Montana Ave. and a quick 20-minute stroll to the beach! The stunning custom kitchen—remodeled in 2016—features sleek lacquer cabinets, stone countertops, stainless steel appliances, soft-close drawers, and a generous pantry with roll-out shelves. Entertain in style with a dining area that includes a custom-built bar and wine fridge, and relax in the airy living room with tile floors, a cozy fireplace, and sliding doors that lead to a large enclosed balcony—perfect for al fresco dining. The primary suite is a true retreat with a fully remodeled spa-like bathroom (2019), custom closet, Biobidet toilet, and dual shower heads. Two additional bedrooms with walk-in closets offer endless possibilities for guests, a home office, or media room. Enjoy even more perks: a second balcony, in-unit laundry allowance, elevator access, two tandem parking spots, a private storage locker, and low HOA dues in a well-maintained building. Walk to Whole Foods, Trader Joe’s, Target, Reed Park, The Broad Stage, and more. Located in the highly rated Roosevelt School District with easy access to public transit—this one has it all!

    Zillow last checked:

    Listing updated:

    Listed by:

    Lisa Detamore DRE #02000822 3104339542,

    Harcourts Cornerstone Realty Group

    Bought with:

    Traci Fellows, DRE #01019413

    NONMEMBER MRML

    Source: CRMLS,MLS#: GD25153196MLS LogoOriginating MLS: California Regional MLS

    Facts & features

    Interior

    Bedrooms & bathrooms
    • Bedrooms: 3
    • Bathrooms: 2
    • Full bathrooms: 2
    • Main level bathrooms: 2
    • Main level bedrooms: 3
    Rooms
    • Room types: Bedroom, Kitchen, Living Room
    Bedroom
    • Features: Bedroom on Main Level
    Cooling
    • None
    Appliances
    • Laundry: Common Area
    Features
    • Bedroom on Main Level
    • Has fireplace: Yes
    • Fireplace features: Gas, Living Room
    • Common walls with other units/homes: 1 Common Wall
    Interior area
    • Total interior livable area: 1,307 sqft

    Property

    Parking
    • Total spaces: 2
    • Parking features: Garage - Attached
    • Attached garage spaces: 2
    Features
    • Levels: One
    • Stories: 1
    • Entry location: Front
    • Pool features: None
    • Has view: Yes
    • View description: None
    Lot
    • Size: 7,511 Square Feet
    Details
    • Parcel number: 4281027039
    • Zoning: SMR2*
    • Special conditions: Standard

    Construction

    Type & style
    • Home type: Condo
    • Property subtype: Condominium
    • Attached to another structure: Yes
    Condition
    • New construction: No
    • Year built: 1971

    Utilities & green energy

    • Sewer: Public Sewer
    • Water: Public

    Community & HOA

    Community
    • Features: Hiking, Park, Street Lights, Sidewalks
    HOA
    • Has HOA: Yes
    • Amenities included: Controlled Access, Gas, Pets Allowed, Storage, Trash, Water
    • Services included: Earthquake Insurance
    • HOA fee: $575 monthly
    • HOA name: Reubin Properties
    • HOA phone: 310-559-4705
    Location
    • Region: Santa Monica

    Financial & listing details

    • Price per square foot: $834/sqft
    • Tax assessed value: $1,270,264
    • Annual tax amount: $15,996
    • Date on market: 7/9/2025
    • Cumulative days on market: 44 days
    • Listing terms: Cash to New Loan,Conventional

    Price history

    DateEventPrice
    11/3/2025Sold$1,090,000-0.5%$834/sqft
    Source: CRMLS #GD25153196 Report a problem
    9/3/2025Pending sale$1,095,000$838/sqft
    Source: CRMLS #GD25153196 Report a problem
    7/29/2025Price change$1,095,000-2.7%$838/sqft
    Source: CRMLS #GD25153196 Report a problem
    7/9/2025Listed for sale$1,125,000-6%$861/sqft
    Source: CRMLS #GD25153196 Report a problem
    8/24/2021Listing removed--
    Source: Zillow Rental Manager Report a problem
    7/30/2021Listed for rent$4,850$4/sqft
    Source: Zillow Rental Manager Report a problem
    7/21/2021Sold$1,197,000$916/sqft
    Source: Public Record Report a problem
    7/21/2021Listed for sale$1,197,000$916/sqft
    Source: CRMLS #SB21023026 Report a problem
    6/30/2021Contingent$1,197,000$916/sqft
    Source: CRMLS #SB21023026 Report a problem
    6/30/2021Pending sale$1,197,000+108.2%$916/sqft
    Source: CRMLS #SB21023026 Report a problem
    11/9/2012Sold$575,000$440/sqft
    Source: CLAW #12613121 Report a problem
    8/28/2012Price change$575,000-4%$440/sqft
    Source: John Aaroe Group #12613121 Report a problem
    7/18/2012Listed for sale$599,000+242.3%$458/sqft
    Source: John Aaroe Group #12613121 Report a problem
    11/10/1994Sold$175,000-27.3%$134/sqft
    Source: Public Record Report a problem
    3/11/1994Sold$240,627$184/sqft
    Source: Public Record Report a problem

    Public tax history

    YearProperty taxesTax assessment
    2025$15,996 +6.5%$1,270,264 +2%
    2024$15,017 +1.6%$1,245,358 +2%
    2023$14,774 +1.3%$1,220,940 +2%
    2022$14,586 +4.9%$1,197,000 +83%
    2021$13,907 +72.9%$654,139 +1%
    2020$8,045 $647,433 +2%
    2019$8,045 +7.3%$634,739 +2%
    2018$7,496 $622,294 +2%
    2017$7,496 +0.5%$610,093 +2%
    2016$7,455 +3.4%$598,131 +1.5%
    2015$7,208 +2.7%$589,148 +2%
    2014$7,017 $577,609 +146.8%
    2012-- $234,010 +2%
    2011-- $229,422 +0.8%
    2010-- $227,708 -0.2%
    2009-- $228,250 +2%
    2008-- $223,775 +2%
    2007-- $219,388 +2%
    2006-- $215,088
    2005-- $215,088 +4%
    2004-- $206,738 +1.9%
    2003-- $202,950 +2%
    2002-- $198,971 +4%
    2000-- $191,247
    Find assessor info on the county website

    Neighborhood: Wilshire/Montana

    Nearby schools

    GreatSchools rating
    Get a cash offer in 3 minutes
    Find out how much your home could sell for in as little as 3 minutes with a no-obligation cash offer.
    Estimated market value
    $1,095,400
    Get a cash offer in 3 minutes
    Find out how much your home could sell for in as little as 3 minutes with a no-obligation cash offer.
    Estimated market value
    $1,095,400