Skip main navigation
Off market
  • $266,600

    1127 Bent Birch Ct, Altamonte Springs, FL 32714

    2beds
    1,072sqft
    Townhouse
    Built in 1986
    4,817 Square Feet Lot
    $266,600 Zestimate®
    $249/sqft
    $1,999 Estimated rent

    Home value

    $266,600

    $253,000 - $280,000

    $1,999/mo

    Zestimate® history
    Loading
    Loading...

    Owner options

    List your home for rent

    $1,999/mo

    Rent Zestimate®

    Find your next renter with Zillow Rental Manager. Plus, with online applications, you can quickly screen prospective tenants – for free.

    Learn more

    $1,999/mo

    Rent Zestimate®

    Refinance and save

    $1,823/mo

    Est. payment

    Refinancing to a lower rate could help reduce your monthly payments and save thousands over the life of the loan.

    See today's rates

    $1,823/mo

    Est. payment

    Explore your selling options

    Work with a Zillow partner agent

    Leverage their expertise and Zillow's premium Showcase listings to get your home seen by more buyers.

    Get started

    List with your own agent

    Get your home in front of millions of buyers by listing it on Zillow.

    Learn how to do it

    Sell it yourself

    Take full control of how buyers see your home on Zillow by listing For Sale by Owner (FSBO).

    List your home

    What's special

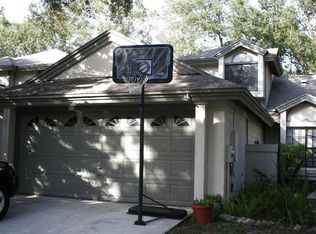
    Completely remodeled 1 story town home with 2 bedroom / 2 bath / 2 car garage located in the 56 unit Woodbridge Community at Country Creek is move in ready and awaits its new owners. Country Creek amenities include 2 Pools, Clubhouse, Tennis Courts, Racquetball Courts, Basketball Courts, Playgrounds, and Walking Trails. Monthly maintenance fee stable at $100 per month for the past 10 years with reserves. Master association fee is $140 per quarter. This Quaint Community with its' winding roads and covered bridge is close to shopping, restaurants, with easy access to major roads and is located in a desirable school district. Some furnishings are negotiable.

    This property is off market, which means it's not currently listed for sale or rent on Zillow. This may be different from what's available on other websites or public sources.

    Facts & features

    Interior

    Bedrooms & bathrooms
    • Bedrooms: 2
    • Bathrooms: 2
    • Full bathrooms: 2
    Heating
    • Other, Electric
    Cooling
    • Central
    Appliances
    • Included: Dishwasher, Microwave, Range / Oven, Refrigerator
    Features
    • Attic, Smoke Alarm(S), Solid Surface Counters, Window Treatment, Blinds/Shades
    • Flooring: Tile
    • Furnished: Yes
    Interior area
    • Total interior livable area: 1,072 sqft

    Property

    Parking
    • Total spaces: 2
    • Parking features: Garage - Attached
    Features
    • Exterior features: Other
    Lot
    • Size: 4,817 sqft
    Details
    • Parcel number: 20212950900000190

    Construction

    Type & style
    • Home type: Townhouse
    Materials
    • wood frame
    • Foundation: Footing
    • Roof: Other
    Condition
    • Year built: 1986

    Utilities & green energy

    • Utilities for property: Electric, City Water

    Community & neighborhood

    Location
    • Region: Altamonte Springs

    HOA & financial

    HOA
    • Has HOA: Yes
    • HOA fee: $46 monthly

    Other

    Other facts
    • Appliances Included: Disposal, Hot Water Electric, Exhaust Fan, Water Softener Owned
    • Community Features: Playground, Racquet Ball, Recreation Building
    • Exterior Features: Sliding Doors, Screen/Covered Enclosure
    • Financing Available: Cash, Conventional, FHA, VA
    • Foundation: Slab
    • Garage Carport: 2 Car Garage
    • Garage Features: Washer/Dryer Hookup, Door Opener
    • Heatingand Fuel: Central
    • HOA Common Assn: Required
    • HOA Payment Schedule: Quarterly
    • Interior Features: Attic, Smoke Alarm(S), Solid Surface Counters, Window Treatment, Blinds/Shades
    • Interior Layout: Eating Space In Kitchen, Volume Ceilings, Split Bedroom
    • Listing Type: Exclusive Right to Sell
    • Location: Street Paved, Close to Bus Line, Cul-de-sac
    • Maintenance Includes: Ground Maintenance, Community Pool, Building Exterior, Manager, Recreational Facilities, Escrow Reserves Fund
    • Master Bath Features: Dual Sinks, Shower No Tub
    • Office Primary Board ID: Orlando Regional
    • Ownership: Fee Simple
    • Pool: Community
    • Property Type: Residential
    • Roof: Shingle
    • Showing Time: View Instructions
    • Status: Active
    • Utilities: Electric, City Water
    • Special Listing Type: Not Applicable
    • Square Foot Source: Public Records
    • Property Description: One Story, Attached
    • Kitchen Features: Pantry, Breakfast Bar
    • Last Change Type: New Listing
    • Exterior Construction: Siding
    • Last Status: Incomplete
    • Minimum Lease: No Minimum
    • Ownership: Fee Simple

    Price history

    DateEventPrice
    7/12/2024Listing removed$235,000-1.3%$219/sqft
    Source: Stellar MLS #V4919041 Report a problem
    7/12/2021Sold$238,000+1.3%$222/sqft
    Source: Public Record Report a problem
    5/17/2021Pending sale$235,000$219/sqft
    Source: Stellar MLS #V4919041 Report a problem
    5/12/2021Listed for sale$235,000+34.3%$219/sqft
    Source: Stellar MLS #V4919041 Report a problem
    6/21/2017Sold$175,000-2.7%$163/sqft
    Source: Public Record Report a problem
    5/12/2017Listed for sale$179,900+56.4%$168/sqft
    Source: SOUTHERN STYLE REAL ESTATE #O5510515 Report a problem
    5/28/2015Sold$115,000-11.5%$107/sqft
    Source: Public Record Report a problem
    3/26/2015Pending sale$129,900$121/sqft
    Source: THE CANNON GROUP #O5330094 Report a problem
    1/14/2015Listed for sale$129,900+74.4%$121/sqft
    Source: THE CANNON GROUPP #O5330094 Report a problem
    12/5/1994Sold$74,500$69/sqft
    Source: Public Record Report a problem

    Public tax history

    YearProperty taxesTax assessment
    2025$2,603 +6.1%$191,225 +2.9%
    2024$2,455 +8.6%$185,836 +3%
    2023$2,260 +3.2%$180,423 +3%
    2022$2,189 +48.3%$175,168 +35.5%
    2021$1,476 +1.2%$129,285 +1.4%
    2020$1,458 +1.9%$127,500 +2.3%
    2019$1,431 0%$124,633 +1.9%
    2018$1,431 +1.5%$122,309 +10.9%
    2017$1,409 +15.2%$110,239 +1.4%
    2016$1,223 -1.4%$108,728 -3.2%
    2015$1,241 $112,322 +10.8%
    2014$1,241 +23.1%$101,391 +9.5%
    2013$1,008 +8.1%$92,556 +1.7%
    2012$933 +4.2%$91,009 +3%
    2011$896 +1.8%$88,358 +1.5%
    2010$880 +6.8%$87,052 +2.7%
    2009$824 +3.2%$84,763 +0.1%
    2008$798 -18.4%$84,678 +3%
    2007$978 -5%$82,212 +2.5%
    2006$1,029 +1.6%$80,207 +3%
    2005$1,013 +1.7%$77,871 +3%
    2004$996 +2.8%$75,603 +1.9%
    2003$968 +4%$74,193 +2.4%
    2002$931 +7.6%$72,454 +4.6%
    2000$865 $69,236

    Find assessor info on the county website

    Neighborhood: 32714

    Nearby schools

    GreatSchools rating
    Schools provided by the listing agent
    • Elementary: Bear Lake Elementary
    • Middle: Teague Middle
    • High: Lake Brantley High

    Source: The MLS. This data may not be complete. We recommend contacting the local school district to confirm school assignments for this home.

    Get a cash offer in 3 minutes
    Find out how much your home could sell for in as little as 3 minutes with a no-obligation cash offer.
    Estimated market value
    $266,600
    Get a cash offer in 3 minutes
    Find out how much your home could sell for in as little as 3 minutes with a no-obligation cash offer.
    Estimated market value
    $266,600