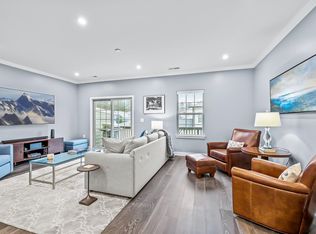
The vision for 751 South was to create a new kind of community, one that feels like a vibrant village with walkable streets, shared green spaces, and thoughtfully designed amenities. Think resort-style pool, fitness center, playground, gathering hall with catering kitchen, and an event lawn for play and connection, all inviting you to be outside, engaged, and active, as often as you are inside enjoying the beauty and serenity of your own home! Impeccably crafted by the well-respected Homes by Dickerson, this 5 Bedroom, 4 full-bath home grabs your attention the minute you walk in. It's the details: wide-plank flooring, tile and backsplash selections that check both the modern and timeless box, elegant lighting, abundant windows, striking plumbing fixtures, custom window treatments, contemporary millwork, and design-forward wallpaper and paint selections throughout . . . . (SHORT ATTENTION SPAN, SCROLL TO THE BOTTOM FOR JUST THE FACTS) . . . . The layout works perfectly for the way we now live. The first floor offers a separate formal dining room with handsome shiplap detail, along with a main-level bedroom and full bath - ideal for guests or a private office. The open living, kitchen, and breakfast area anchor the home, with counter seating at the island, a butler's pantry for entertaining, and an oversized pantry with custom wood shelving allowing plenty of room to organize. A standout mudroom features shiplap accents, a hardwood bench for ease, cubbies, and hooks allowing the clutter to be tucked away but still have places to put ''all the things''. Upstairs, a light-filled and spacious owner's suite features an expansive, beautifully finished bath with dual sinks, a freestanding soaking tub, and a tiled walk-in shower, along with a generous closet designed to easily share. Two additional bedrooms offer ample closet space and are served by an elegant hall bath with double vanities. AND THEN . . . . a very WELCOME ADDITION, the elegantly finished third floor offers a private 5th bedroom suite (OR TEENAGE HAVEN) with a beautifully designed full bath, highlighted by custom wood slat detailing that creates subtle separation and adds architectural interest. Window seats bring in charm and function, and a closet ensures true bedroom flexibility. And we haven't even stepped outside yet. Just off the mudroom, a tucked-away screened porch offers a comfortable way to enjoy North Carolina living most of the year and doubles as a covered path from the garage (complete with NEMA 14-50 outlet in the garage for electric car), keeping you out of the elements when needed. From there, step onto a stone-paver patio, ideal for evenings around the fire pit. And for those with a green thumb, there's plenty of space to create your own outdoor oasis, with stone-edged and raised garden beds ready to go. And one last honorable mention, the crawlspace is sealed and conditioned! But we all know, a house is only one-half of what makes it a home, and 751 South is the other half. Tucked between Durham and Chapel Hill, the neighborhood offers quick access to The Streets at Southpoint for shopping, dining, movies, and more, as well as the American Tobacco Trail's miles of walking and biking. With easy access to RTP, I-40, and downtown Durham, Chapel Hill, and Apex everyday essentials--and everything else--are just minutes away. JUST THE FACTS: 3315 SF, 5 Bedrooms (including one main floor bedroom and one on third floor-private suite), 4 full baths, screen porch and patio two-car garage with EV charger.
Sold for $874,000
$874,000
1127 Bradburn Dr, Durham, NC 27713
5beds
3,315sqft
Single Family Residence, Residential
Built in 2019
4,791 Square Feet Lot
$873,900 Zestimate®
$264/sqft
$3,581 Estimated rent
Home value
$873,900
$830,000 - $918,000
$3,581/mo
Zestimate® history
Owner options
List your home for rent
$3,581/mo
Rent Zestimate®
Find your next renter with Zillow Rental Manager. Plus, with online applications, you can quickly screen prospective tenants – for free.
$3,581/mo
Rent Zestimate®
Refinance and save
$5,686/mo
Est. payment
Refinancing to a lower rate could help reduce your monthly payments and save thousands over the life of the loan.
$5,686/mo
Est. payment
Explore your selling options
Work with a Zillow partner agent
Leverage their expertise and Zillow's premium Showcase listings to get your home seen by more buyers.
Get startedList with your own agent
Get your home in front of millions of buyers by listing it on Zillow.
Learn how to do itSell it yourself
Take full control of how buyers see your home on Zillow by listing For Sale by Owner (FSBO).
List your homeWhat's special
Contemporary millworkCustom window treatmentsWide-plank flooringElegant lightingTiled walk-in showerStriking plumbing fixturesAbundant windows
Zillow last checked:
Listing updated:
Listed by:
Erin Daniel 919-260-0700,
Compass -- Chapel Hill - Durham,
Heather Schumm 919-601-1802,
Compass -- Chapel Hill - Durham
Bought with:
Kristen Baker Gulley, 333949
EXP Realty LLC
Source: Doorify MLS,MLS#: 10158144
Facts & features
Interior
Bedrooms & bathrooms
- Bedrooms: 5
- Bathrooms: 4
- Full bathrooms: 4
Heating
- Central, Fireplace(s), Forced Air, Zoned
Cooling
- Central Air, ENERGY STAR Qualified Equipment, Heat Pump, Zoned
Appliances
- Included: Built-In Gas Oven, Dishwasher, Disposal, Dryer, ENERGY STAR Qualified Appliances, Exhaust Fan, Freezer, Gas Oven, Gas Range, Ice Maker, Microwave, Stainless Steel Appliance(s), Washer, Water Heater
- Laundry: Electric Dryer Hookup, Laundry Room, Sink, Upper Level
Features
- Bathtub/Shower Combination, Built-in Features, Pantry, Ceiling Fan(s), Crown Molding, Double Vanity, Entrance Foyer, High Speed Internet, Kitchen Island, Open Floorplan, Quartz Counters, Recessed Lighting, Separate Shower, Soaking Tub, Walk-In Closet(s), Walk-In Shower
- Flooring: Carpet, Tile
- Windows: Plantation Shutters
- Number of fireplaces: 1
- Fireplace features: Family Room
Interior area
- Total structure area: 3,315
- Total interior livable area: 3,315 sqft
- Finished area above ground: 3,315
- Finished area below ground: 0
Property
Parking
- Total spaces: 2
- Parking features: Alley Access, Detached, Garage, Garage Door Opener, Garage Faces Rear
- Garage spaces: 2
Features
- Levels: Three Or More
- Stories: 3
- Patio & porch: Front Porch, Screened
- Exterior features: Rain Gutters
- Pool features: Association, Community
- Fencing: Back Yard, Fenced, Gate
- Has view: Yes
- View description: Trees/Woods
Lot
- Size: 4,791 Square Feet
- Features: Corner Lot, Views
Details
- Parcel number: 223798
- Zoning: MU
- Special conditions: Standard
Construction
Type & style
- Home type: SingleFamily
- Architectural style: Contemporary
- Property subtype: Single Family Residence, Residential
Materials
- Board & Batten Siding, Brick Veneer, HardiPlank Type
- Foundation: Brick/Mortar
- Roof: Metal, Shingle
Condition
- New construction: No
- Year built: 2019
Details
- Builder name: Homes By Dickerson
Utilities & green energy
- Sewer: Public Sewer
- Water: Public
- Utilities for property: Cable Connected, Electricity Connected, Natural Gas Connected, Sewer Connected, Water Connected
Community & HOA
Community
- Features: Clubhouse, Fitness Center, Park, Playground, Pool, Sidewalks, Street Lights
- Subdivision: 751 South
HOA
- Has HOA: Yes
- Amenities included: Clubhouse, Fitness Center, Landscaping, Maintenance Grounds, Maintenance Structure, Park, Playground, Pool
- Services included: Maintenance Grounds, Maintenance Structure, Storm Water Maintenance
- HOA fee: $420 quarterly
Location
- Region: Durham
Financial & listing details
- Price per square foot: $264/sqft
- Tax assessed value: $850,835
- Annual tax amount: $8,434
- Date on market: 4/8/2026
Price history
| Date | Event | Price |
|---|---|---|
| 5/27/2026 | Sold | $874,000$264/sqft |
Source:  Doorify MLS #10158144 Report a problem Doorify MLS #10158144 Report a problem | ||
| 4/23/2026 | Pending sale | $874,000$264/sqft |
Source: Doorify MLS #10158144 Report a problem | ||
| 4/8/2026 | Listed for sale | $874,000+79.8%$264/sqft |
Source: Doorify MLS #10158144 Report a problem | ||
| 10/26/2024 | Listing removed | $3,800$1/sqft |
Source: Zillow Rentals Report a problem | ||
| 9/27/2024 | Price change | $3,800-5%$1/sqft |
Source: Zillow Rentals Report a problem | ||
| 9/13/2024 | Listed for rent | $4,000$1/sqft |
Source: Zillow Rentals Report a problem | ||
| 10/29/2019 | Sold | $486,000$147/sqft |
Source: Public Record Report a problem | ||
Public tax history
| Year | Property taxes | Tax assessment |
|---|---|---|
| 2025 | $8,434 +46.9% | $850,835 +106.7% |
| 2024 | $5,742 +11.7% | $411,628 +4.8% |
| 2023 | $5,143 +49.3% | $392,588 |
| 2022 | $3,443 | $392,588 |
| 2021 | $3,443 +2.3% | $392,588 |
| 2020 | $3,365 +217% | $392,588 +213.3% |
| 2019 | $1,062 | $125,325 |
Find assessor info on the county website
Neighborhood: 27713
Nearby homes
- $715,0004 bd2 ba2.7k sqft1125 Bradburn Dr, Durham, NC 27713Off Market
- $663,7003 bd3 ba2.6k sqft1125 Bradburn Dr LOT 270, Durham, NC 27713Off Market

- $437,5003 bd2 ba2.2k sqft1135 Bradburn Dr, Durham, NC 27713Off Market
- $445,0004 bd4 ba2.3k sqft1139 Bradburn Dr, Durham, NC 27713Sold
- $801,8003 bd2 ba2.9k sqft916 Celia Saxon Dr, Durham, NC 27713Off Market
- $425,0003 bd4 ba2.3k sqft1141 Bradburn Dr, Durham, NC 27713Sold
- $879,8004 bd3 ba3.1k sqft1117 Bradburn Dr, Durham, NC 27713Off Market
- $652,5004 bd3 ba2.5k sqft914 Celia Saxon Dr, Durham, NC 27713Off Market
Nearby schools
GreatSchools rating
- 9/10Lyons Farm ElementaryGrades: PK-5Distance: 2 mi
- 2/10Lowe's Grove MiddleGrades: 6-8Distance: 4.1 mi
- 2/10Hillside HighGrades: 9-12Distance: 5.9 mi
Schools provided by the listing agent
- Elementary: Durham - Lyons Farm Elementary School
- Middle: Durham - Lowes Grove
- High: Durham - Hillside
Source: Doorify MLS. This data may not be complete. We recommend contacting the local school district to confirm school assignments for this home.
Get a cash offer in 3 minutes
Find out how much your home could sell for in as little as 3 minutes with a no-obligation cash offer.
Estimated market value
$873,900
Get a cash offer in 3 minutes
Find out how much your home could sell for in as little as 3 minutes with a no-obligation cash offer.
Estimated market value
$873,900
- North Carolina
- Durham County
- Durham
- 27713
- 1127 Bradburn Dr
Nearby cities
Nearby neighborhoods
Nearby zip codes
Other Durham Topics
