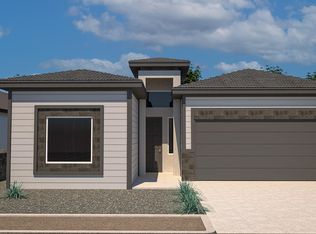
This stunning Eagle Peak floor plan offers elegance and sophistication in The Valencia Park community of Santa Teresa. All of our homes feature high end amenities to include gourmet kitchens, enchanted cabinetry, high ceilings, sleek designs and beautiful curb appeal. Thie floor plan offers a spacious living area of 1672 sq ft with an open concept design with 3 bedrooms and 2 bathrooms. Enjoy a zoned primary bedroom and spa-like inspired bathroom. All homes are new construction which include home warranties, energy efficiency, tankless water heater and builder closing cost contributions. Schedule a tour to see the Shasta and our other available homes today. Make Santa Teresa your new community. (PHOTOS ARE FOR ILLUSTRATION PURPOSES)
Sold
Price Unknown
1127 Gallium Ave, Sunland Park, NM 88063
3beds
1,672sqft
Single Family Residence
Built in 2026
5,227 Square Feet Lot
$335,800 Zestimate®
$--/sqft
$2,002 Estimated rent
Home value
$335,800
$319,000 - $353,000
$2,002/mo
Zestimate® history
Owner options
List your home for rent
$2,002/mo
Rent Zestimate®
Find your next renter with Zillow Rental Manager. Plus, with online applications, you can quickly screen prospective tenants – for free.
$2,002/mo
Rent Zestimate®
Refinance and save
Refinancing to a lower rate could help reduce your monthly payments and save thousands over the life of the loan.
Explore your selling options
Work with a Zillow partner agent
Leverage their expertise and Zillow's premium Showcase listings to get your home seen by more buyers.
Get startedList with your own agent
Get your home in front of millions of buyers by listing it on Zillow.
Learn how to do itSell it yourself
Take full control of how buyers see your home on Zillow by listing For Sale by Owner (FSBO).
List your homeWhat's special
Zillow last checked:
Listing updated:
Listed by:
Carlos Rene Fraire 0659898 915-471-8547,
Home Pros Real Estate Group
Bought with:
Vincent Ocegueda, 0715887
Home Pros Real Estate Group
Source: GEPAR,MLS#: 939373
Facts & features
Interior
Bedrooms & bathrooms
- Bedrooms: 3
- Bathrooms: 2
- Full bathrooms: 2
Heating
- Central, Forced Air
Cooling
- Refrigerated, Ceiling Fan(s), Central Air
Appliances
- Included: Built-In Electric Oven, Dishwasher, Disposal, Gas Cooktop, Microwave, Range Hood, Refrigerator, Tankless Water Heater
Features
- Double Vanity, Ceiling Fan(s), Entrance Foyer, Pantry, Walk-In Closet(s), Zoned MBR
- Flooring: Tile, Carpet
- Windows: Blinds, Vinyl, Double Pane Windows
- Has fireplace: No
Interior area
- Total structure area: 1,672
- Total interior livable area: 1,672 sqft
Property
Features
- Exterior features: See Remarks
Lot
- Size: 5,227 Square Feet
- Features: See Remarks
Details
- Parcel number: 1907729
- Zoning: R4
- Special conditions: None
Construction
Type & style
- Home type: SingleFamily
- Architectural style: 1 Story
- Property subtype: Single Family Residence
Materials
- Stucco, Energy
- Roof: Shingle,Pitched
Condition
- Year built: 2026
Utilities & green energy
- Water: City
Community & HOA
Community
- Subdivision: Valencia Park
HOA
- Has HOA: No
Location
- Region: Sunland Park
Financial & listing details
- Annual tax amount: $772
- Date on market: 3/5/2026
- Cumulative days on market: 1 day
- Listing terms: Cash,Conventional,FHA,TX Veteran,VA Loan
Price history
| Date | Event | Price |
|---|---|---|
| 4/2/2026 | Sold | -- |
Source:  GEPAR #939373 Report a problem GEPAR #939373 Report a problem | ||
| 3/5/2026 | Pending sale | $335,950$201/sqft |
Source: GEPAR #939373 Report a problem | ||
| 3/5/2026 | Listed for sale | $335,950$201/sqft |
Source: GEPAR #939373 Report a problem | ||
Public tax history
Tax history is unavailable.
Neighborhood: 88063
Nearby homes
- $53,0005,317 Square Feet1127 Gallium Ave, Santa Teresa, NM 88008Off Market
- $--3 bd2 ba1.6k sqft1129 Gallium Ave, Santa Teresa, NM 88008Sold
- $305,4003 bd2 ba1.4k sqft1125 Gallium Ave, Santa Teresa, NM 88008Off Market
- $53,0005,385 Square Feet1131 Gallium Ave, Santa Teresa, NM 88008Off Market
- $337,8004 bd2 ba1.7k sqft1131 Gallium, Santa Teresa, NM 88008Off Market
- $350,0004 bd2 ba1.7k sqft1133 Gallium, Santa Teresa, NM 88008Off Market
- $--4 bd2 ba1.7k sqft1133 Gallium Ave, Santa Teresa, NM 88008Sold
- $374,0004 bd-- ba2k sqft1124 Gallium Ave, Santa Teresa, NM 88008Off Market
Nearby schools
GreatSchools rating
- 7/10La Union Elementary SchoolGrades: PK-6Distance: 4.6 mi
- 5/10Santa Teresa Middle SchoolGrades: 7-8Distance: 4.6 mi
- 7/10Santa Teresa High SchoolGrades: 9-12Distance: 1.7 mi
Schools provided by the listing agent
- Elementary: Gadsden
- Middle: Santat
- High: Santat
Source: GEPAR. This data may not be complete. We recommend contacting the local school district to confirm school assignments for this home.
Sell for more on Zillow
Get a Zillow Showcase℠ listing at no additional cost and you could sell for .
$335,800
2% more
+$6,716
With Zillow Showcase(estimated)
$342,516
- New Mexico
- Dona Ana County
- Santa Teresa
- 88063
- 1127 Gallium Ave
Nearby cities
Nearby zip codes
Other Santa Teresa Topics
