SOLD BEFORE LISTED. CONTACT FOR MORE INFORMATION ON BUILDING A CUSTOM HOME. PHOTOS ARE FOR VISUAL & ILLUSTRATION PURPOSES ONLY. COLORS & INCLUDED FEATURES WILL VARY.
Pending
$349,950
1133 Gallium Ave, Santa Teresa, NM 88008
4beds
1,727sqft
:
Get pre-qualified$2,216/mo
Single Family Residence
Built in 2026
5,227 Square Feet Lot
$-- Zestimate®
$203/sqft
$-- HOA
What's special
- 35 days |
- 12 |
- 0 |
Zillow last checked:
Listing updated:
Listed by:
Carlos Rene Fraire 0659898 915-471-8547,
Home Pros Real Estate Group 915-585-8806
Source: GEPAR,MLS#: 946135
Facts & features
Interior
Bedrooms & bathrooms
- Bedrooms: 4
- Bathrooms: 2
- Full bathrooms: 2
Heating
- Central, Forced Air
Cooling
- Refrigerated, Ceiling Fan(s), Central Air
Appliances
- Included: Built-In Electric Oven, Dishwasher, Disposal, Gas Cooktop, Microwave, Range Hood, Refrigerator, Tankless Water Heater
Features
- Eat-in Kitchen, Double Vanity, Ceiling Fan(s), Entrance Foyer, Kitchen Island, Pantry, Walk-In Closet(s), Zoned MBR
- Flooring: Tile, See Remarks, Carpet
- Windows: Blinds, See Remarks
- Has fireplace: No
Interior area
- Total structure area: 1,727
- Total interior livable area: 1,727 sqft
Property
Parking
- Parking features: Garage - Attached
- Has attached garage: Yes
Features
- Exterior features: See Remarks, Walled Backyard
Lot
- Size: 5,227 Square Feet
- Features: See Remarks
Details
- Parcel number: 4014164037318
- Zoning: R4
- Special conditions: See Remarks,None
Construction
Type & style
- Home type: SingleFamily
- Architectural style: 1 Story
- Property subtype: Single Family Residence
Materials
- Wood Siding, See Remarks, Stucco, Green Certified
- Roof: Overhang,Pitched,Mixed,Tile
Condition
- Year built: 2026
Utilities & green energy
- Water: City
Community & HOA
Community
- Subdivision: Valencia Park
HOA
- Has HOA: No
Location
- Region: Santa Teresa
Financial & listing details
- Price per square foot: $203/sqft
- Tax assessed value: $53,000
- Annual tax amount: $5,098
- Date on market: 6/18/2026
- Cumulative days on market: 31 days
- Listing terms: See Remarks,Cash,Conventional,FHA,VA Loan
Estimated market value
Not available
Estimated sales range
Not available
$2,081/mo
Price history
| Date | Event | Price |
|---|---|---|
| 6/18/2026 | Pending sale | $349,950$203/sqft |
Source:  GEPAR #946135 Report a problem GEPAR #946135 Report a problem | ||
| 6/18/2026 | Listed for sale | $349,950$203/sqft |
Source: GEPAR #946135 Report a problem | ||
Public tax history
| Year | Property taxes | Tax assessment |
|---|---|---|
| 2025 | $772 +49.6% | $17,667 +51.4% |
| 2024 | $516 +1.4% | $11,667 |
| 2023 | $509 | $11,667 |
Find assessor info on the county website
Monthly payment
Est. payment
Payment breakdown
Explore the cost of this home by adjusting the details. Changes won't be saved.Climate risks
Neighborhood: 88008
Nearby schools
GreatSchools rating
- 7/10La Union Elementary SchoolGrades: PK-6Distance: 4.6 mi
- 5/10Santa Teresa Middle SchoolGrades: 7-8Distance: 4.7 mi
- 7/10Santa Teresa High SchoolGrades: 9-12Distance: 1.7 mi
Schools provided by the listing agent
- Elementary: Gadsden
- Middle: Santat
- High: Santat
Source: GEPAR. This data may not be complete. We recommend contacting the local school district to confirm school assignments for this home.
- $350,0004 bd2 ba1.7k sqft1133 Gallium, Santa Teresa, NM 88008Off Market
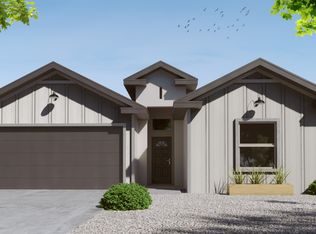
- $53,0005,508 Square Feet1135 Gallium Ave, Santa Teresa, NM 88008Off Market
- $368,0004 bd3 ba1.8k sqft1135 Gallium, Santa Teresa, NM 88008Off Market
- $--4 bd3 ba1.8k sqft1135 Gallium Ave, Sunland Park, NM 88063Sold
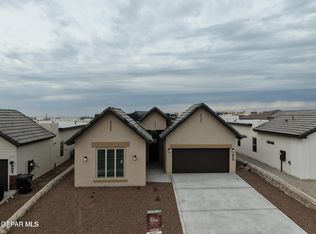
- $336,7004 bd2 ba1.7k sqft1131 Gallium, Santa Teresa, NM 88008Off Market
- $53,0005,385 Square Feet1131 Gallium Ave, Santa Teresa, NM 88008Off Market
- $--4 bd2 ba1.7k sqft1137 Gallium Ave, Santa Teresa, NM 88008Sold
- $--3 bd2 ba1.6k sqft1129 Gallium Ave, Santa Teresa, NM 88008Sold
A local agent can set up tours, give advice and negotiate with sellers.
A local lender can help you make sure your offer is ready when you are.
Similar homes
- $325,7503 bd2 ba1.6k sqft6051 Zinc Hill St, Santa Teresa, NM 88008For Sale

 MLS ID #946818, Christine M Morales, New Beginnings Realty-1964. GEPAR
 - $391,7004 bd3 ba2k sqft6053 Zinc Hill St, Santa Teresa, NM 88008For Sale
 MLS ID #947223, Gordon Sather, New Beginnings Realty-1964. GEPAR
 - $310,0004 bd2 ba1.5k sqft6058 Olive Park St, Santa Teresa, NM 88008For Sale
 MLS ID #2601653, Arturo Escobar, Jr, Keller Williams Realty. SNMMLS as distributed by MLS GRID
 - $344,9504 bd3 ba1.9k sqft6026 Spring Rdg, Santa Teresa, NM 88008For Sale
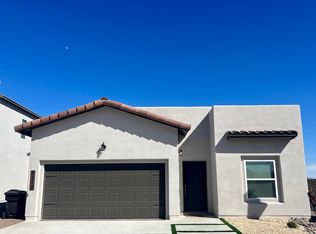 MLS ID #934898, Cesar Dominguez, Home Pros Real Estate Group. GEPAR
 - $352,9504 bd3 ba1.9k sqft104 Daniel Lynn, Santa Teresa, NM 88008For SaleMLS ID #942005, Tarryn A Ortega, Home Pros Real Estate Group. GEPAR
- $344,9504 bd2 ba1.9k sqft110 Daniel Lynn, Santa Teresa, NM 88008For SaleMLS ID #942003, Tarryn A Ortega, Home Pros Real Estate Group. GEPAR
- $329,9504 bd2 ba1.9k sqft6032 Fall Rdg, Santa Teresa, NM 88008For SaleMLS ID #934909, Tarryn A Ortega, Home Pros Real Estate Group. GEPAR
- $344,9504 bd2 ba1.9k sqft125 Wind Mill St, Santa Teresa, NM 88008For SaleMLS ID #939824, Tarryn A Ortega, Home Pros Real Estate Group. GEPAR
- $329,9504 bd2 ba1.9k sqft6041 Summer Rdg, Santa Teresa, NM 88008For SaleMLS ID #935411, Daniel John Guevara, Home Pros Real Estate Group. GEPAR
- $356,9504 bd2 ba1.9k sqft241 Bonnie Trl, Santa Teresa, NM 88008For SaleMLS ID #939827, Tarryn A Ortega, Home Pros Real Estate Group. GEPAR
- $304,9504 bd2 ba1.5k sqft6042 Summer Rdg, Santa Teresa, NM 88008For SaleMLS ID #935398, Julia Anna Craft, Home Pros Real Estate Group. GEPAR
- $360,0004 bd2 ba1.8k sqft149 Dawson St, Santa Teresa, NM 88008New ConstructionPointe Homes
- from $375,0004 bd3 ba2k sqftSeminole OG Plan, Rancho Santa Teresa, Sunland Park, NM 88008New ConstructionPointe Homes
- from $368,0004 bd3 ba1.8k sqftMelbourne 4b Plan, Rancho Santa Teresa, Santa Teresa, NM 88008New ConstructionPointe Homes
- $304,9504 bd2 ba1.5k sqft6060 Summer Rdg, Santa Teresa, NM 88008For SaleMLS ID #935399, Julia Anna Craft, Home Pros Real Estate Group. GEPAR
- $319,9503 bd2 ba1.6k sqft129 Windmill, Santa Teresa, NM 88008For SaleMLS ID #939881, Julia Anna Craft, Home Pros Real Estate Group. GEPAR
- $319,9503 bd2 ba1.6k sqft128 Peregrino Trl, Santa Teresa, NM 88008For SaleMLS ID #940029, Daniel John Guevara, Home Pros Real Estate Group. GEPAR
- $319,9503 bd2 ba1.6k sqft135 Windmill St, Santa Teresa, NM 88008For SaleMLS ID #940033, Daniel John Guevara, Home Pros Real Estate Group. GEPAR
- $399,0004 bd3 ba2.5k sqft641 La Entrada Cir, Santa Teresa, NM 88008For SaleMLS ID #942119, Alexander Cordova, JPAR (ofc4312). GEPAR
- $319,9503 bd2 ba1.6k sqft6065 Summer Rdg, Santa Teresa, NM 88008For SaleMLS ID #935403, Julia Anna Craft, Home Pros Real Estate Group. GEPAR
