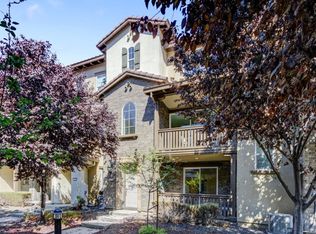
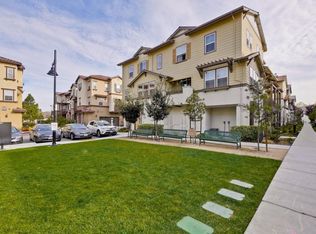
Contemporary townhome well maintained in the sought-after Pepper lane community! This stunning home features great floor plan, a spacious, modern kitchen high quality stainless appliances, appealing quartz
countertops, a stylish backsplash, and a central island with a sink and breakfast nook perfect for casual dining or entertaining. The generous primary suite offers a luxurious retreat, complete with ensuite bath featuring a large shower, dual-sink vanity, and a spacious walk-in closet. Each of the three bedrooms includes its own private full bath, ensuring comfort and convenience for all. A separate powder room is available for guests. Two car side by side garage with 220V socket easy for EV. With a very low HOA, this home is as practical as it is beautiful. Ideally located near BART, VTA, and major freeways(101/680/880), close to Costco, Safeway, Ranch 99 and H-Mart, it provides easy access to shopping, dining, and entertainment. Don't miss the chance to make this move-in-ready gem your new home today!
Sold for $1,260,000
$1,260,000
1127 Genco Ter, San Jose, CA 95133
3beds
1,587sqft
Townhouse, Residential
Built in 2014
741 Square Feet Lot
$1,038,000 Zestimate®
$794/sqft
$4,251 Estimated rent
Home value
$1,038,000
$965,000 - $1.11M
$4,251/mo
Zestimate® history
Owner options
List your home for rent
$4,251/mo
Rent Zestimate®
Find your next renter with Zillow Rental Manager. Plus, with online applications, you can quickly screen prospective tenants – for free.
$4,251/mo
Rent Zestimate®
Refinance and save
$8,107/mo
Est. payment
Refinancing to a lower rate could help reduce your monthly payments and save thousands over the life of the loan.
$8,107/mo
Est. payment
Explore your selling options
Work with a Zillow partner agent
Leverage their expertise and Zillow's premium Showcase listings to get your home seen by more buyers.
Get startedList with your own agent
Get your home in front of millions of buyers by listing it on Zillow.
Learn how to do itSell it yourself
Take full control of how buyers see your home on Zillow by listing For Sale by Owner (FSBO).
List your homeWhat's special
Zillow last checked:
Listing updated:
Listed by:
Henry Zhang 01964634 408-887-0605,
Spring Hill Realty 408-800-2082
Bought with:
Kamala Venkatesan, 01387418
Keller Williams Thrive
Source: MLSListings Inc,MLS#: ML81994489
Facts & features
Interior
Bedrooms & bathrooms
- Bedrooms: 3
- Bathrooms: 4
- Full bathrooms: 3
- 1/2 bathrooms: 1
Bedroom
- Features: GroundFloorBedroom, WalkinCloset
Bathroom
- Features: DoubleSinks, Tile, FullonGroundFloor
Dining room
- Features: DiningAreainLivingRoom
Family room
- Features: KitchenFamilyRoomCombo
Heating
- Central Forced Air Gas
Cooling
- Central Air, Zoned
Interior area
- Total structure area: 1,587
- Total interior livable area: 1,587 sqft
Property
Parking
- Total spaces: 2
- Parking features: Attached
- Attached garage spaces: 2
Features
- Stories: 3
Lot
- Size: 741 sqft
- Features: Level
Details
- Parcel number: 25486020
- Zoning: A
- Special conditions: Standard
Construction
Type & style
- Home type: Townhouse
- Architectural style: Contemporary
- Property subtype: Townhouse, Residential
Materials
- Foundation: Slab
- Roof: Tile
Condition
- New construction: No
- Year built: 2014
Utilities & green energy
- Gas: PublicUtilities
- Sewer: Public Sewer
- Water: Public
- Utilities for property: Public Utilities, Water Public
Community & neighborhood
Location
- Region: San Jose
HOA & financial
HOA
- Has HOA: Yes
- HOA fee: $226 monthly
- Services included: Insurance
Other
Other facts
- Listing agreement: ExclusiveRightToSell
- Listing terms: CashorConventionalLoan
Price history
| Date | Event | Price |
|---|---|---|
| 3/27/2025 | Sold | $1,260,000+6.8%$794/sqft |
Source:  MLSListings Inc #ML81994489 Report a problem MLSListings Inc #ML81994489 Report a problem | ||
| 3/7/2025 | Pending sale | $1,180,000$744/sqft |
Source: MLSListings Inc #ML81994489 Report a problem | ||
| 2/18/2025 | Listed for sale | $1,180,000$744/sqft |
Source: MLSListings Inc #ML81994489 Report a problem | ||
| 11/6/2024 | Listing removed | $3,900$2/sqft |
Source: Zillow Rentals Report a problem | ||
| 10/16/2024 | Price change | $3,900-4.9%$2/sqft |
Source: Zillow Rentals Report a problem | ||
| 9/24/2024 | Listed for rent | $4,100+1.2%$3/sqft |
Source: Zillow Rentals Report a problem | ||
| 9/13/2023 | Listing removed | -- |
Source: Zillow Rentals Report a problem | ||
| 9/10/2023 | Price change | $4,050-2.4%$3/sqft |
Source: Zillow Rentals Report a problem | ||
| 9/9/2023 | Price change | $4,150-2.4%$3/sqft |
Source: Zillow Rentals Report a problem | ||
| 9/7/2023 | Listed for rent | $4,250$3/sqft |
Source: Zillow Rentals Report a problem | ||
Public tax history
| Year | Property taxes | Tax assessment |
|---|---|---|
| 2015 | -- | $702,540 |
Find assessor info on the county website
Neighborhood: Alum Rock-East Foothills

Nearby schools
GreatSchools rating
- 5/10Ben Painter Elementary SchoolGrades: K-5Distance: 0 mi
- 4/10William Sheppard Middle SchoolGrades: 6-8Distance: 0.1 mi
- 3/10James Lick High SchoolGrades: 9-12Distance: 0.9 mi
Schools provided by the listing agent
- Elementary: VinciParkElementary
- Middle: PiedmontMiddle_1
- High: IndependenceHigh
- District: BerryessaUnionElementary
Source: MLSListings Inc. This data may not be complete. We recommend contacting the local school district to confirm school assignments for this home.
Get a cash offer in 3 minutes
Find out how much your home could sell for in as little as 3 minutes with a no-obligation cash offer.
Estimated market value
$1,038,000
Get a cash offer in 3 minutes
Find out how much your home could sell for in as little as 3 minutes with a no-obligation cash offer.
Estimated market value
$1,038,000
Nearby cities
Nearby neighborhoods
Nearby zip codes
Other San Jose Topics
