Welcome to 1135 Genco Terrace where modern convenience meets the warmth of home, and where one of Pepper Lanes rarest and most sought-after features awaits: a full 2-car side-by-side garage (not tandem!).
Nestled in the desirable Pepper Lane community of North San Jose, this 3-bedroom, 3.5-bath townhome offers the space and layout you've been searching for. The side-by-side garage makes daily living and guest parking a breeze no awkward car shuffling, just pure convenience.
Inside, natural light fills the open-concept living, dining, and kitchen areas, creating a sense of ease and flow. The chefs kitchen features granite countertops, stainless steel appliances, and a spacious island perfect for gathering. Wood floors add warmth and durability to the living areas.
Each bedroom is a private retreat with its own en-suite bathroom. The primary suite offers a walk-in closet and a spa-like bath with dual sinks and an oversized shower.
Life at Pepper Lane includes access to playgrounds, a clubhouse, bocce ball court, dog park, community garden, and beautifully landscaped paths. You'll love the quick access to BART, VTA, Penitencia Creek County Park, shopping (Costco, H-Mart, Ranch 99, Safeway), and top-rated Vinci Park Elementary (buyer to verify).
Sold for $1,210,000
$1,210,000
1135 Genco Ter, San Jose, CA 95133
3beds
1,587sqft
Townhouse, Residential
Built in 2014
-- sqft lot
$1,137,500 Zestimate®
$762/sqft
$4,443 Estimated rent
Home value
$1,137,500
$1.04M - $1.24M
$4,443/mo
Zestimate® history
Owner options
List your home for rent
$4,443/mo
Rent Zestimate®
Find your next renter with Zillow Rental Manager. Plus, with online applications, you can quickly screen prospective tenants – for free.
$4,443/mo
Rent Zestimate®
Refinance and save
$7,695/mo
Est. payment
Refinancing to a lower rate could help reduce your monthly payments and save thousands over the life of the loan.
$7,695/mo
Est. payment
Explore your selling options
Work with a Zillow partner agent
Leverage their expertise and Zillow's premium Showcase listings to get your home seen by more buyers.
Get startedList with your own agent
Get your home in front of millions of buyers by listing it on Zillow.
Learn how to do itSell it yourself
Take full control of how buyers see your home on Zillow by listing For Sale by Owner (FSBO).
List your homeWhat's special
Zillow last checked:
Listing updated:
Listed by:
Chiuho Lin 02007082 650-739-9796,
Keller Williams Thrive 408-850-6900
Bought with:
RECIP, 00000000
Out of Area Office
Source: MLSListings Inc,MLS#: ML82006994
Facts & features
Interior
Bedrooms & bathrooms
- Bedrooms: 3
- Bathrooms: 4
- Full bathrooms: 3
- 1/2 bathrooms: 1
Bedroom
- Features: WalkinCloset
Bathroom
- Features: DoubleSinks
Dining room
- Features: DiningAreainLivingRoom
Family room
- Features: KitchenFamilyRoomCombo
Heating
- Central Forced Air
Cooling
- Central Air
Appliances
- Included: Dishwasher, Disposal, Microwave, Oven/Range, Gas Oven/Range, Refrigerator
- Laundry: Upper Floor
Interior area
- Total structure area: 1,587
- Total interior livable area: 1,587 sqft
Property
Parking
- Total spaces: 2
- Parking features: Attached
- Attached garage spaces: 2
Features
- Stories: 3
Details
- Parcel number: 25486018
- Zoning: A
- Special conditions: Standard
Construction
Type & style
- Home type: Townhouse
- Architectural style: Contemporary
- Property subtype: Townhouse, Residential
Materials
- Foundation: Slab
- Roof: Shingle
Condition
- New construction: No
- Year built: 2014
Utilities & green energy
- Gas: PublicUtilities
- Sewer: Public Sewer
- Water: Public
- Utilities for property: Public Utilities, Water Public
Community & HOA
HOA
- Has HOA: Yes
- HOA fee: $226 monthly
Location
- Region: San Jose
Financial & listing details
- Price per square foot: $762/sqft
- Tax assessed value: $688,990
- Annual tax amount: $9,510
- Date on market: 5/15/2025
- Listing agreement: ExclusiveRightToSell
- Listing terms: CashorConventionalLoan
Price history
| Date | Event | Price |
|---|---|---|
| 6/12/2025 | Sold | $1,210,000+5.3%$762/sqft |
Source:  MLSListings Inc #ML82006994 Report a problem MLSListings Inc #ML82006994 Report a problem | ||
| 5/23/2025 | Pending sale | $1,149,000$724/sqft |
Source: MLSListings Inc #ML82006994 Report a problem | ||
| 5/15/2025 | Listed for sale | $1,149,000$724/sqft |
Source: MLSListings Inc #ML82006994 Report a problem | ||
Public tax history
| Year | Property taxes | Tax assessment |
|---|---|---|
| 2015 | $9,510 | $688,990 |
Find assessor info on the county website
Neighborhood: Alum Rock-East Foothills
Nearby homes
- $628,8403 bd2 ba1.5k sqft1097 Calamint Ter, San Jose, CA 95133Off Market

- $612,6303 bd3 ba1.5k sqft1091 Territo Ter, San Jose, CA 95133Off Market
- $1,260,0003 bd4 ba1.5k sqft1127 Genco Ter, San Jose, CA 95133Sold

- $1,390,0004 bd4 ba2k sqft1120 Mallow Ter, San Jose, CA 95133Sold
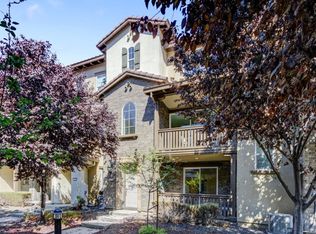
- $672,3403 bd3 ba1.5k sqft1100 Genco Ter, San Jose, CA 95133Off Market
- $638,2003 bd3 ba1.5k sqft1092 Mallow Ter, San Jose, CA 95133Off Market
- $666,7503 bd3 ba1.5k sqft1098 Mallow Ter, San Jose, CA 95133Off Market
- $761,8004 bd4 ba2k sqft1136 Mallow Ter, San Jose, CA 95133Off Market
Nearby schools
GreatSchools rating
- 5/10Ben Painter Elementary SchoolGrades: K-5Distance: 0 mi
- 4/10William Sheppard Middle SchoolGrades: 6-8Distance: 0.1 mi
- 3/10James Lick High SchoolGrades: 9-12Distance: 0.9 mi
Schools provided by the listing agent
- Elementary: VinciParkElementary
- Middle: PiedmontMiddle_1
- High: IndependenceHigh
- District: BerryessaUnionElementary
Source: MLSListings Inc. This data may not be complete. We recommend contacting the local school district to confirm school assignments for this home.
Get a cash offer in 3 minutes
Find out how much your home could sell for in as little as 3 minutes with a no-obligation cash offer.
Estimated market value
$1,137,500
Get a cash offer in 3 minutes
Find out how much your home could sell for in as little as 3 minutes with a no-obligation cash offer.
Estimated market value
$1,137,500
Nearby cities
Nearby neighborhoods
Nearby zip codes
Other San Jose Topics
