Skip main navigation
Contingent
  • $840,000

    1127 Gilbert Ave, Downers Grove, IL 60515

    3beds
    2,250sqft
    : 
    Loading
    Get pre-qualified
    Condominium, Single Family Residence
    Built in 2003
    -- sqft lot
    $-- Zestimate®
    $373/sqft
    $600/mo HOA

    What's special

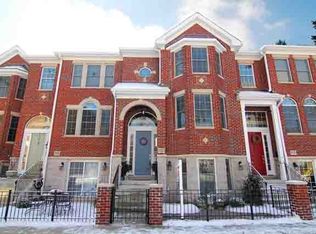
    Beautifully maintained 3-story row home located in the picturesque Georgian Courts community, just one block from vibrant downtown Downers Grove and only two blocks to the train station/Metra. Tucked among mature trees, this spacious home offers one of the largest floor plans in the community with over 2,250 sq. ft. of meticulously maintained living space. All levels are above grade, including the bright lower level with heated tile flooring, abundant storage, garage access, and a door leading to the fenced front courtyard. The front courtyard is the ideal space to relax, dine outdoors, or enjoy peaceful evenings surrounded by mature trees. The main level features 9ft. ceilings and hardwood floors, along with a stunning bay window that fills the home with natural light. The spacious living room includes a gas fireplace with gas logs and a custom built-in entertainment system/bookcase. The eat-in kitchen offers granite countertops, stainless steel appliances, maple Brakur cabinetry, center island with breakfast bar, and dining/table space. Just off the kitchen is a sliding glass door leading to the new (2025) maintenance-free composite balcony with beautiful views of the mature pine trees. While located steps from downtown shopping, restaurants, entertainment, and the train station, the mature trees create a private, peaceful setting that feels removed from the city. The third level includes 3 bedrooms, 2 full baths, and a convenient laundry. The primary suite features a bay window overlooking the front courtyard, a spacious walk-in closet, and a luxurious bath with double-sink vanity, linen closet, custom tiled walk-in shower, and rain shower feature. Plush carpeting adds warmth throughout the upper level. This meticulously maintained home is part of a 25-unit row home community nestled between Curtiss Street and Gilbert Avenue. Ample resident/guest parking is located behind the unit. Move-in ready and truly a must-see!
    --
    on Zillow
    |
    205
    views
    |
    0
    saves
    |

    Zillow last checked:

    Listed by:

    Carrie Bowen, ABR,PSA,RENE,SFR,SRS 630-408-8970,

    john greene, Realtor

    Source: MRED as distributed by MLS GRID,MLS#: 12638488MLS Logo

      Facts & features

      Interior

      Bedrooms & bathrooms
      • Bedrooms: 3
      • Bathrooms: 3
      • Full bathrooms: 2
      • 1/2 bathrooms: 1
      Rooms
      • Room types: No additional rooms
      Primary bedroom
      • Features: Flooring (Carpet), Bathroom (Full, Shower Only)
      • Level: Second
      • Area: 247 Square Feet
      • Dimensions: 13X19
      Bedroom 2
      • Features: Flooring (Carpet)
      • Level: Second
      • Area: 120 Square Feet
      • Dimensions: 10X12
      Bedroom 3
      • Features: Flooring (Carpet)
      • Level: Second
      • Area: 150 Square Feet
      • Dimensions: 10X15
      Dining room
      • Features: Flooring (Hardwood)
      • Level: Main
      • Area: 104 Square Feet
      • Dimensions: 8X13
      Family room
      • Features: Flooring (Tile)
      • Level: Lower
      • Area: 247 Square Feet
      • Dimensions: 13X19
      Kitchen
      • Features: Kitchen (Eating Area-Table Space, Island, Granite Counters), Flooring (Hardwood)
      • Level: Main
      • Area: 143 Square Feet
      • Dimensions: 11X13
      Laundry
      • Level: Second
      • Area: 18 Square Feet
      • Dimensions: 3X6
      Living room
      • Features: Flooring (Hardwood)
      • Level: Main
      • Area: 448 Square Feet
      • Dimensions: 16X28
      Heating
      • Natural Gas, Radiant Floor
      Cooling
      • Central Air
      Appliances
      • Laundry: In Unit
      Features
      • Built-in Features, Granite Counters
      • Flooring: Hardwood, Carpet
      • Doors: Sliding Glass Door(s)
      • Windows: Bay Window(s), Blinds, Plantation Shutters
      • Basement: Finished,Full,Walk-Out Access
      • Number of fireplaces: 1
      • Fireplace features: Gas Log, Living Room
      Interior area
      • Total structure area: 0
      • Total interior livable area: 2,250 sqft
      Video & virtual tour

      Property

      Parking
      • Total spaces: 2
      • Parking features: Garage Door Opener, Yes, Garage Owned, Attached, Garage
      • Attached garage spaces: 2
      • Has uncovered spaces: Yes
      Accessibility
      • Accessibility features: No Disability Access
      Details
      • Parcel number: 0908329017
      • Special conditions: None

      Construction

      Type & style
      • Home type: Condo
      • Property subtype: Condominium, Single Family Residence
      Materials
      • Brick
      Condition
      • New construction: No
      • Year built: 2003

      Utilities & green energy

      • Electric: Circuit Breakers
      • Sewer: Public Sewer
      • Water: Public

      Community & HOA

      HOA
      • Has HOA: Yes
      • Services included: Insurance, Exterior Maintenance, Lawn Care, Snow Removal
      • HOA fee: $600 monthly
      Location
      • Region: Downers Grove

      Financial & listing details

      • Price per square foot: $373/sqft
      • Tax assessed value: $207,933
      • Annual tax amount: $11,803
      • Ownership: Condo

        Estimated market value

        Not available

        Estimated sales range

        Not available

        Not available

        Price history

        Price history is unavailable.

        Public tax history

        YearProperty taxesTax assessment
        2024$10,988 +5.5%$207,933 +8.8%
        2023$10,411 +3%$191,150 +4.6%
        2022$10,108 +6.9%$182,740 +1.2%
        2021$9,458 +1.9%$180,660 +2%
        2020$9,278 +3.4%$177,080
        2019$8,975 -6.4%--
        2018$9,593 +3.4%$178,850 +3.9%
        2017$9,281 +2.1%$172,100 +4.8%
        2016$9,089 +1.2%$164,250 +6.3%
        2015$8,977 +5.4%$154,530 +8%
        2014$8,515 +2.1%$143,100 +0.5%
        2013$8,341 +2.3%$142,430 -4.3%
        2012$8,154 +1.5%$148,840 -6.1%
        2011$8,035 +2.9%$158,510 -2.1%
        2010$7,811 +1.4%$161,880 -5.8%
        2009$7,704 +3.8%$171,830
        2008$7,421 +4.2%$171,830 +5.9%
        2007$7,120 +3%$162,250 +5%
        2006$6,915 +4.4%$154,520 +7.7%
        2005$6,625 +22.7%$143,470 +434.9%
        2004$5,400 $26,820
        Find assessor info on the county website

        Monthly payment

        Est. payment

        Payment breakdown

        Explore the cost of this home by adjusting the details. Changes won't be saved.
        All calculations are estimates and provided by Zillow, Inc. for informational purposes only. Actual amounts may vary.
        HOA fees may include property taxes on listings classified as Co-Ops. Contact the listing agent and/or owner for fee details.
        Mortgage interest rates are dependent on a number of factors, including credit score, down payment, and repayment length. Interest rate data provided by Zillow Group Marketplace, Inc. as of 1/1/1970 from various mortgage lenders with which we have lead or other similar arrangements; the Estimated Payment is an average of those rates.
        See how much you could borrow to make a competitive offer.

        Climate risks

        Neighborhood: 60515

        Getting around

        88 / 100
        Very Walkable
        37 / 100
        Some Transit
        70 / 100
        Very Bikeable

        Nearby schools

        GreatSchools rating
        Schools provided by the listing agent
        • Elementary: Hillcrest Elementary School
        • Middle: Herrick Middle School
        • High: North High School
        • District: 58

        Source: MRED as distributed by MLS GRID. This data may not be complete. We recommend contacting the local school district to confirm school assignments for this home.

        A local agent can set up tours, give advice and negotiate with sellers.

        Browse local experts

        Similar homes