Skip main navigation
Closed
  • $817,001

    1141 Gilbert Ave, Downers Grove, IL 60515

    3beds
    2,250sqft
    Townhouse, Single Family Residence
    Built in 2003
    -- sqft lot
    $853,800 Zestimate®
    $363/sqft
    $3,730 Estimated rent

    Home value

    $853,800

    $777,000 - $939,000

    $3,730/mo

    Zestimate® history
    Loading
    Loading...

    Owner options

    List your home for rent

    $3,730/mo

    Rent Zestimate®

    Find your next renter with Zillow Rental Manager. Plus, with online applications, you can quickly screen prospective tenants – for free.

    Learn more

    $3,730/mo

    Rent Zestimate®

    Refinance and save

    $5,312/mo

    Est. payment

    Refinancing to a lower rate could help reduce your monthly payments and save thousands over the life of the loan.

    See today's rates

    $5,312/mo

    Est. payment

    Explore your selling options

    Work with a Zillow partner agent

    Leverage their expertise and Zillow's premium Showcase listings to get your home seen by more buyers.

    Get started

    List with your own agent

    Get your home in front of millions of buyers by listing it on Zillow.

    Learn how to do it

    Sell it yourself

    Take full control of how buyers see your home on Zillow by listing For Sale by Owner (FSBO).

    List your home

    What's special

    Modern upgradesSpacious bedroomsOutdoor patioLarge tv sitting areaCozy sitting areaGourmet kitchenComfortable living
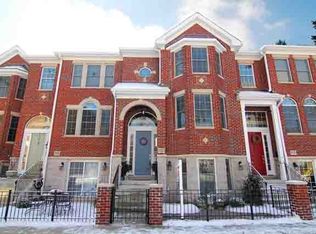
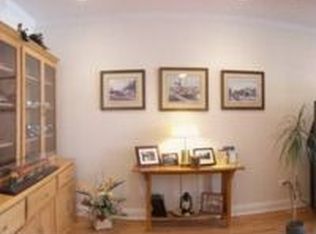
    This stunning townhome is perfectly nestled in the heart of Downers Grove, just steps from vibrant restaurants, boutique shops, and the Metra station-offering the ultimate blend of suburban charm. This sunlite end unit has been beautifully updated throughout. Upon entering the first floor, you're greeted by a tastefully transformed space, starting with a gourmet kitchen that is a chef's dream. The kitchen boasts brand-new quartz countertops, state-of-the-art appliances, updated lighting fixtures, and tile backsplash, all combining to create a functional yet stylish cooking area. Adjoining the kitchen is a generous dining area, perfect for entertaining, with doors that open up to a lovely deck. The oversized living room is a haven of comfort, featuring ample seating arrangements and an abundance of natural light. Plus a cozy sitting area in front of the fireplace invites relaxation and warmth. Ascending to the second floor, you'll find three spacious bedrooms, all adorned with hardwood floors. The primary suite boasts a newly renovated bathroom equipped with dual sinks and a spacious walk-in shower, offering a spa-like experience.The lower level features a family room, perfect for gatherings, with a large TV sitting area that seamlessly connects to an outdoor patio. This space serves as an ideal backdrop for lounging and enjoying outdoor leisure. This townhome truly embodies a blend of modern upgrades and comfortable living, making it a desirable haven in downtown Downers Grove. Multiple offers received, highest and best due 4/17 at noon.

    Zillow last checked:

    Listing updated:

    Listed by:

    Renee Hughes 630-292-8147,

    Compass,

    Carrie Morris 630-207-5538,

    Compass

    Bought with:

    Tracy Anderson, CSC

    Compass

    Source: MRED as distributed by MLS GRID,MLS#: 12328885MLS Logo

    Facts & features

    Interior

    Bedrooms & bathrooms
    • Bedrooms: 3
    • Bathrooms: 4
    • Full bathrooms: 2
    • 1/2 bathrooms: 2
    Rooms
    • Room types: No additional rooms
    Primary bedroom
    • Features: Flooring (Hardwood), Bathroom (Full)
    • Level: Second
    • Area: 234 Square Feet
    • Dimensions: 13X18
    Bedroom 2
    • Features: Flooring (Hardwood)
    • Level: Second
    • Area: 108 Square Feet
    • Dimensions: 9X12
    Bedroom 3
    • Features: Flooring (Hardwood)
    • Level: Second
    • Area: 150 Square Feet
    • Dimensions: 10X15
    Dining room
    • Features: Flooring (Hardwood)
    • Level: Main
    • Area: 104 Square Feet
    • Dimensions: 8X13
    Family room
    • Features: Flooring (Ceramic Tile)
    • Level: Basement
    • Area: 208 Square Feet
    • Dimensions: 13X16
    Kitchen
    • Features: Kitchen (Eating Area-Breakfast Bar), Flooring (Hardwood)
    • Level: Main
    • Area: 143 Square Feet
    • Dimensions: 11X13
    Laundry
    • Level: Second
    • Area: 18 Square Feet
    • Dimensions: 3X6
    Living room
    • Features: Flooring (Hardwood)
    • Level: Main
    • Area: 448 Square Feet
    • Dimensions: 16X28
    Heating
    • Natural Gas
    Cooling
    • Central Air
    Appliances
    • Included: Range, Microwave, Dishwasher, Refrigerator, Washer, Dryer, Disposal
    • Laundry: In Unit
    Features
    • Flooring: Hardwood
    • Basement: Finished,Full,Walk-Out Access
    • Number of fireplaces: 1
    • Fireplace features: Gas Log, Living Room
    • Common walls with other units/homes: End Unit
    Interior area
    • Total structure area: 0
    • Total interior livable area: 2,250 sqft

    Property

    Parking
    • Total spaces: 2
    • Parking features: Garage Door Opener, On Site, Garage Owned, Attached, Garage
    • Attached garage spaces: 2
    • Has uncovered spaces: Yes
    Accessibility
    • Accessibility features: No Disability Access
    Features
    • Patio & porch: Deck, Patio
    Details
    • Parcel number: 0908329010
    • Special conditions: None

    Construction

    Type & style
    • Home type: Townhouse
    • Property subtype: Townhouse, Single Family Residence
    Materials
    • Brick
    Condition
    • New construction: No
    • Year built: 2003

    Utilities & green energy

    • Electric: Circuit Breakers
    • Sewer: Public Sewer
    • Water: Public

    Community & HOA

    HOA
    • Has HOA: Yes
    • Amenities included: Park
    • Services included: Insurance, Exterior Maintenance, Lawn Care, Snow Removal
    • HOA fee: $544 monthly
    Location
    • Region: Downers Grove

    Financial & listing details

    • Price per square foot: $363/sqft
    • Annual tax amount: $10,887
    • Date on market: 4/11/2025
    • Listing terms: Cash
    • Ownership: Condo

    Price history

    DateEventPrice
    6/16/2025Sold$817,001+6.2%$363/sqft
    Source: MRED as distributed by MLS GRID #12328885 Report a problem
    4/18/2025Contingent$769,000$342/sqft
    Source: MRED as distributed by MLS GRID #12328885 Report a problem
    4/11/2025Listed for sale$769,000+45.1%$342/sqft
    Source: MRED as distributed by MLS GRID #12328885 Report a problem
    10/27/2015Sold$530,000-3.5%$236/sqft
    Source: Agent Provided Report a problem
    7/23/2015Listing removed$549,000$244/sqft
    Source: Coldwell Banker Residential Brokerage - Hinsdale Village #08986950 Report a problem
    7/20/2015Listed for sale$549,000+9.8%$244/sqft
    Source: Coldwell Banker Residential Brokerage - Hinsdale Village #08986950 Report a problem
    4/23/2009Sold$500,000$222/sqft
    Source: Agent Provided Report a problem

    Public tax history

    Tax history is unavailable.

    Neighborhood: 60515

    Nearby schools

    GreatSchools rating
    Schools provided by the listing agent
    • Elementary: Hillcrest Elementary School
    • Middle: Herrick Middle School
    • High: North High School
    • District: 58

    Source: MRED as distributed by MLS GRID. This data may not be complete. We recommend contacting the local school district to confirm school assignments for this home.

    Get a cash offer in 3 minutes
    Find out how much your home could sell for in as little as 3 minutes with a no-obligation cash offer.
    Estimated market value
    $853,800
    Get a cash offer in 3 minutes
    Find out how much your home could sell for in as little as 3 minutes with a no-obligation cash offer.
    Estimated market value
    $853,800