Sold Only.
Pending
$1,274,900
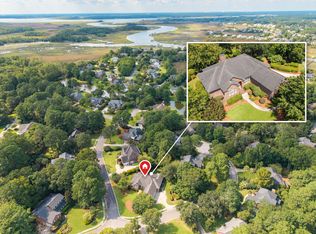
1127 Hamlin Rd, Mount Pleasant, SC 29466
4beds
3,020sqft
Single Family Residence
Built in 2025
0.53 Acres Lot
$-- Zestimate®
$422/sqft
$-- HOA
What's special
- 34 days
- 255
- 2
Zillow last checked:
Listing updated:
Listed by:
Grantham Homes Realty, LLC
Source: CTMLS,MLS#: 26022825
Facts & features
Interior
Bedrooms & bathrooms
- Bedrooms: 4
- Bathrooms: 4
- Full bathrooms: 3
- 1/2 bathrooms: 1
Rooms
- Room types: Family Room, Loft, Dining Room, Breakfast Room, Family, Laundry, Pantry, Separate Dining, Study
Heating
- Central, Heat Pump
Cooling
- Central Air
Appliances
- Laundry: Electric Dryer Hookup, Washer Hookup, Laundry Room
Features
- Ceiling - Smooth, High Ceilings, Kitchen Island, Walk-In Closet(s), Ceiling Fan(s), Pantry
- Flooring: Ceramic Tile, Wood
- Windows: Storm Window(s), Thermal Windows/Doors
- Has fireplace: Yes
- Fireplace features: Living Room
Interior area
- Total structure area: 3,020
- Total interior livable area: 3,020 sqft
Property
Parking
- Total spaces: 2
- Parking features: Garage, Garage Door Opener
- Garage spaces: 2
Features
- Levels: Two
- Stories: 2
- Patio & porch: Deck, Covered, Front Porch, Screened
- Exterior features: Elevator Shaft, Lawn Irrigation, Rain Gutters
- Fencing: Partial,Privacy,Wood
Lot
- Size: 0.53 Acres
- Features: .5 - 1 Acre, Wooded
Details
- Parcel number: 5780000354
- Special conditions: 10 Yr Warranty
Construction
Type & style
- Home type: SingleFamily
- Architectural style: Traditional
- Property subtype: Single Family Residence
Materials
- Cement Siding
- Foundation: Raised
- Roof: Architectural
Condition
- New construction: Yes
- Year built: 2025
Details
- Warranty included: Yes
Utilities & green energy
- Sewer: Public Sewer
- Water: Public
- Utilities for property: Dominion Energy, Mt. P. W/S Comm
Green energy
- Green verification: HERS Index Score
Community & HOA
Community
- Features: Boat Ramp
- Subdivision: None
Location
- Region: Mount Pleasant
Financial & listing details
- Price per square foot: $422/sqft
- Tax assessed value: $394,800
- Annual tax amount: $5,737
- Date on market: 8/11/2026
- Listing terms: Cash,Conventional,VA Loan
Estimated market value
Not available
Estimated sales range
Not available
$6,293/mo
Price history
| Date | Event | Price |
|---|---|---|
| 8/11/2026 | Pending sale | $1,274,900$422/sqft |
Source:  CTMLS #26022825 Report a problem CTMLS #26022825 Report a problem | ||
| 8/10/2026 | Listing removed | $1,274,900$422/sqft |
Source: CTMLS #26022530 Report a problem | ||
| 8/7/2026 | Listed for sale | $1,274,900$422/sqft |
Source: CTMLS #26022530 Report a problem | ||
| 8/5/2026 | Listing removed | $1,274,900$422/sqft |
Source: CTMLS #26021973 Report a problem | ||
| 8/1/2026 | Listed for sale | $1,274,900$422/sqft |
Source: CTMLS #26021973 Report a problem | ||
| 8/1/2026 | Listing removed | $1,274,900$422/sqft |
Source: CTMLS #25032686 Report a problem | ||
| 7/27/2026 | Price change | $1,274,900-0.4%$422/sqft |
Source: CTMLS #25032686 Report a problem | ||
| 6/23/2026 | Price change | $1,279,900-1.5%$424/sqft |
Source: CTMLS #25032686 Report a problem | ||
| 12/18/2025 | Listed for sale | $1,299,900+225%$430/sqft |
Source: CTMLS #25032686 Report a problem | ||
| 7/31/2023 | Sold | $400,000-23.8%$132/sqft |
Source: CTMLS #23002595 Report a problem | ||
| 6/22/2023 | Contingent | $525,000$174/sqft |
Source: CTMLS #23002595 Report a problem | ||
| 6/7/2023 | Listed for sale | $525,000$174/sqft |
Source: CTMLS #23002595 Report a problem | ||
| 4/25/2023 | Listing removed | -- |
Source: CTMLS #23002595 Report a problem | ||
| 4/19/2023 | Price change | $525,000+5%$174/sqft |
Source: CTMLS #23002595 Report a problem | ||
| 3/12/2023 | Price change | $500,000-13.8%$166/sqft |
Source: CTMLS #23002595 Report a problem | ||
| 2/6/2023 | Listed for sale | $580,000$192/sqft |
Source: CTMLS #23002595 Report a problem | ||
| 1/5/2023 | Listing removed | -- |
Source: CTMLS #22017465 Report a problem | ||
| 11/12/2022 | Price change | $580,000-3.3%$192/sqft |
Source: CTMLS #22017465 Report a problem | ||
| 6/30/2022 | Listed for sale | $600,000$199/sqft |
Source: CTMLS #22017465 Report a problem | ||
Public tax history
| Year | Property taxes | Tax assessment |
|---|---|---|
| 2025 | $5,737 -7.7% | $23,690 -1.3% |
| 2024 | $6,217 +49.2% | $24,000 +46.7% |
| 2023 | $4,167 | $16,360 |
| 2022 | -- | $16,360 |
| 2021 | $3,904 +56.5% | $16,360 +58.5% |
| 2020 | $2,494 | $10,320 +47.9% |
| 2019 | $2,494 | $6,980 |
| 2017 | $2,494 +42.2% | $6,980 |
| 2016 | $1,754 +3.1% | $6,980 |
| 2015 | $1,701 +6.5% | $6,980 |
| 2014 | $1,597 | -- |
| 2011 | $1,597 -24% | -- |
| 2010 | $2,101 -1.2% | $10,040 |
| 2009 | $2,126 +5% | $10,040 |
| 2008 | $2,024 +10.7% | $10,040 |
| 2006 | $1,829 +4.4% | $10,040 |
| 2005 | $1,752 +119% | $10,040 +166.3% |
| 2004 | $800 | $3,770 |
Find assessor info on the county website
Monthly payment
Est. payment
Payment breakdown
Explore the cost of this home by adjusting the details. Changes won't be saved.Climate risks
Neighborhood: 29466
Nearby schools
Schools provided by the listing agent
- Elementary: Jennie Moore
- Middle: Laing
- High: Wando
Source: CTMLS. This data may not be complete. We recommend contacting the local school district to confirm school assignments for this home.
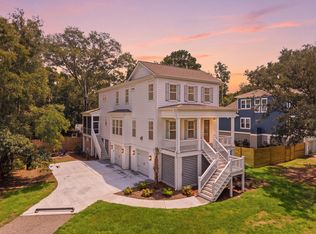
Similar homes
- $1,169,0004 bd4 ba2.5k sqft3605 Clambank Dr, Mount Pleasant, SC 29466For Sale
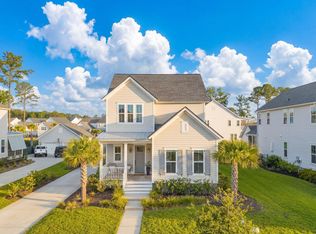
 MLS ID #26025768, Virginia Landon. CTMLS
 - $1,450,0005 bd4 ba3.4k sqft2258 Tillage St, Mount Pleasant, SC 29466For Sale
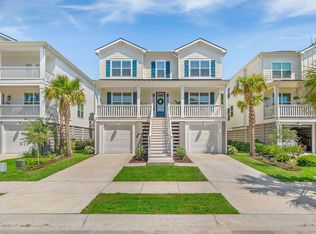 MLS ID #26025572, Wendy Whitaker. CTMLS
 - $1,247,1524 bd4 ba3.6k sqft3638 Zacoma Dr, Mount Pleasant, SC 29466New Construction
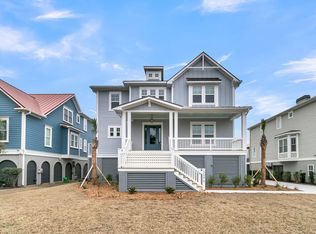 CTMLS
CTMLS - $1,650,0004 bd3 ba2.7k sqft2600 John Boone Ct, Mount Pleasant, SC 29466For Sale
 MLS ID #26022241, Franne Schwarb. CTMLS
 - $1,250,0005 bd4 ba3.3k sqft2267 N Marsh Dr, Mount Pleasant, SC 29466For SaleMLS ID #26010728, Kristen Kern-whitehead. CTMLS
- $1,435,0005 bd4 ba2.9k sqft1533 Asher Ave, Mount Pleasant, SC 29466For SaleMLS ID #26022890, Kelly Weber. CTMLS
- $1,375,0005 bd4 ba3.3k sqft1560 Red Tide Rd, Mount Pleasant, SC 29466For SaleMLS ID #26015436, Brie Kennedy. CTMLS
- $1,275,0004 bd3 ba2.8k sqft1105 Quiet Rd, Mount Pleasant, SC 29464For SaleMLS ID #26021705, Bill Trull. CTMLS
- $1,749,9994 bd4 ba3.4k sqft2276 Minifarm Way, Mount Pleasant, SC 29466For SaleMLS ID #26025233, Nanda Ragala. CTMLS
- $1,395,0004 bd4 ba3.1k sqft1559 Low Park St, Mount Pleasant, SC 29464For SaleMLS ID #26021566, Helene Barrett. CTMLS
- $1,075,0004 bd4 ba2.7k sqft3725 Zacoma Dr, Mount Pleasant, SC 29466New ConstructionMLS ID #26019818, Melinda Slider. CTMLS
- $999,0006 bd5 ba3.5k sqft2251 Spring Hope Dr, Mount Pleasant, SC 29466For SaleMLS ID #26016473, David Bragg. CTMLS
- $1,425,0004 bd3 ba3.1k sqft1416 Dahlia Rd, Mount Pleasant, SC 29464For SaleMLS ID #26020911, Scott Person. CTMLS
- $1,549,0003 bd3 ba2.5k sqft1171 Welcome Dr, Mount Pleasant, SC 29464For SaleMLS ID #26024686, Ginn Maiers. CTMLS
- $1,299,0004 bd4 ba3.1k sqft349 Blowing Fresh Dr, Charleston, SC 29492For SaleMLS ID #26024386, Rosemarie Coakley. CTMLS
- $699,5004 bd2 ba1.9k sqft2235 Andover Way, Mount Pleasant, SC 29466For SaleMLS ID #26023732, Debbie Smith. CTMLS
- $1,395,0004 bd4 ba3k sqft717 Eagle St, Mount Pleasant, SC 29464New ConstructionMLS ID #26017911, Marcus Washington. CTMLS
- $899,0004 bd4 ba2.6k sqft629 Bridlewood Ln, Mount Pleasant, SC 29464For SaleMLS ID #26017418, Kristen Kern-whitehead. CTMLS
- $875,0005 bd4 ba3k sqft223 Swallowtail Ct, Mount Pleasant, SC 29464For SaleMLS ID #26024419, Lauren Delamater. CTMLS
- $1,255,0004 bd4 ba2k sqft3027 Baltimore St, Charleston, SC 29492For SaleMLS ID #26012953, Chris Marek. CTMLS
