No HOA!Brand NEW custom-built home by Grantham Homes in the heart of Mount Pleasant! Welcome to 1129 Hamlin Road, a beautifully crafted 4-bedroom, 3.5-bath home offering over 3,300 square feet of thoughtfully designed living space with designer finishes throughout. No HOA, NO flood insurance required. Ideally located just minutes from top-rated Wando schools, local boat landings, shopping, dining, Isle of Palms beaches, and Historic Downtown Charleston, this exceptional home offers the perfect balance of privacy and convenience.Step onto the spacious covered front porch and into the welcoming foyer, where you're immediately greeted by an open-concept floor plan, soaring 10-foot ceilings, extensive poplar trim, smooth ceilings, and beautiful hardwood flooring that flows throughout the mthe main living areas. The spacious family room serves as the heart of the home, anchored by a cozy gas fireplace and filled with natural light, creating the perfect space for both everyday living and entertaining. The chef's kitchen is designed to impress, featuring quartz countertops, premium cabinetry, stainless steel appliances, a gas cooktop, electric double ovens, a large center island with seating, and abundant cabinet and countertop space for meal preparation and storage. Just off the kitchen, the informal dining area overlooks the backyard, while the screened porch provides the ideal place to enjoy your morning coffee, outdoor dining, or simply unwind in the evenings. Designed with flexibility in mind, this home features the rare advantage of dual owner's suites, with a spacious primary suite conveniently located on the main level and a second private owner's suite upstairs--perfect for multi-generational living or accommodating guests. The main-level primary retreat offers hardwood flooring, a large walk-in closet, and a beautifully appointed spa-inspired ensuite bath complete with dual vanities, a freestanding soaking tub, and a custom tile walk-in shower. The second floor offers additional living space with a spacious loft, ideal for a media room, playroom, home office, or second living area. Three additional bedrooms, including the second owner's suite, provide comfortable accommodations for family and guests while maintaining privacy throughout the home. The spacious drive-under garage offers exceptional versatility with plenty of room for multiple vehicles, a boat, golf cart, workshop, home gym, or additional storage. An elevator shaft is already in place, providing the option for future elevator installation if desired. Additional upgrades include lawn irrigation, a tankless water heater, HERS-rated energy efficiency, a 10-year builder warranty, and professionally selected designer finishes throughout. Situated along Hamlin Road in one of Mount Pleasant's most desirable locations, this home offers the perfect combination of privacy and convenience with easy access to local boat landings, top-rated Wando schools, Isle of Palms beaches, shopping, dining, and Downtown Charleston. Don't miss your chance to see this amazing property before it's gone!
Pending
$1,199,900
1129 Hamlin Rd, Mount Pleasant, SC 29466
4beds
3,318sqft
Single Family Residence
Built in 2025
0.28 Acres Lot
$1,184,300 Zestimate®
$362/sqft
$-- HOA
What's special
Cozy gas fireplaceWelcoming foyerDesigner finishes throughoutSpacious covered front porchLawn irrigationSpacious family roomStainless steel appliances
- 38 days
- 391
- 8
Zillow last checked:
Listing updated:
Listed by:
The Boulevard Company
Source: CTMLS,MLS#: 26022531
Facts & features
Interior
Bedrooms & bathrooms
- Bedrooms: 4
- Bathrooms: 4
- Full bathrooms: 3
- 1/2 bathrooms: 1
Rooms
- Room types: Family Room, Loft, Dining Room, Breakfast Room, Family, Laundry, Pantry, Separate Dining, Study
Heating
- Central, Heat Pump
Cooling
- Central Air
Appliances
- Laundry: Electric Dryer Hookup, Washer Hookup, Laundry Room
Features
- Ceiling - Smooth, High Ceilings, Kitchen Island, Walk-In Closet(s), Ceiling Fan(s), Pantry
- Flooring: Ceramic Tile, Wood
- Windows: Storm Window(s), Thermal Windows/Doors
- Number of fireplaces: 1
- Fireplace features: Living Room, One
Interior area
- Total structure area: 3,318
- Total interior livable area: 3,318 sqft
Video & virtual tour
Property
Parking
- Total spaces: 2
- Parking features: Garage, Attached, Garage Door Opener
- Attached garage spaces: 2
Features
- Levels: Two
- Stories: 2
- Patio & porch: Deck, Covered, Front Porch, Screened
- Exterior features: Elevator Shaft, Lawn Irrigation, Rain Gutters
- Fencing: Partial,Privacy,Wood
Lot
- Size: 0.28 Acres
- Features: 0 - .5 Acre, Level, Wooded
Details
- Special conditions: 10 Yr Warranty
Construction
Type & style
- Home type: SingleFamily
- Architectural style: Craftsman,Traditional
- Property subtype: Single Family Residence
Materials
- Cement Siding
- Foundation: Raised
- Roof: Architectural
Condition
- New construction: Yes
- Year built: 2025
Details
- Warranty included: Yes
Utilities & green energy
- Sewer: Public Sewer
- Water: Public
- Utilities for property: Dominion Energy, Mt. P. W/S Comm
Green energy
- Green verification: HERS Index Score
Community & HOA
Community
- Subdivision: None
Location
- Region: Mount Pleasant
Financial & listing details
- Price per square foot: $362/sqft
- Date on market: 8/7/2026
- Listing terms: Cash,Conventional,FHA,VA Loan
Estimated market value
$1,184,300
$1.13M - $1.24M
$6,682/mo
Price history
| Date | Event | Price |
|---|---|---|
| 8/19/2026 | Pending sale | $1,199,900$362/sqft |
Source:  CTMLS #26022531 Report a problem CTMLS #26022531 Report a problem | ||
| 8/7/2026 | Listed for sale | $1,199,900$362/sqft |
Source: CTMLS #26022531 Report a problem | ||
| 8/5/2026 | Listing removed | $1,199,900$362/sqft |
Source: CTMLS #26011984 Report a problem | ||
| 7/10/2026 | Price change | $1,199,900-3.9%$362/sqft |
Source: CTMLS #26011984 Report a problem | ||
| 6/16/2026 | Price change | $1,249,000-2%$376/sqft |
Source: CTMLS #26011984 Report a problem | ||
| 4/27/2026 | Listed for sale | $1,275,000$384/sqft |
Source: CTMLS #26011984 Report a problem | ||
Public tax history
Tax history is unavailable.
Monthly payment
Est. payment
Payment breakdown
Explore the cost of this home by adjusting the details. Changes won't be saved.Climate risks
Neighborhood: 29466
Nearby schools
Schools provided by the listing agent
- Elementary: Jennie Moore
- Middle: Laing
- High: Wando
Source: CTMLS. This data may not be complete. We recommend contacting the local school district to confirm school assignments for this home.
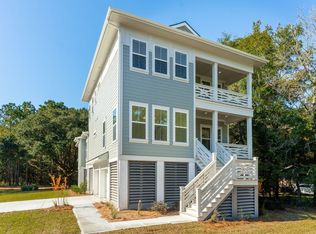
Similar homes
- $1,169,0004 bd4 ba2.5k sqft3605 Clambank Dr, Mount Pleasant, SC 29466For Sale
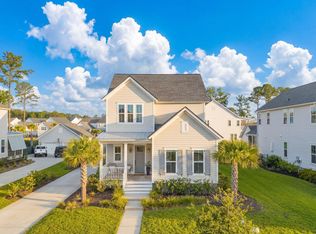
 MLS ID #26025768, Virginia Landon. CTMLS
 - $1,224,9004 bd4 ba2.6k sqft2012 Brick Kiln Pkwy, Mount Pleasant, SC 29466For Sale
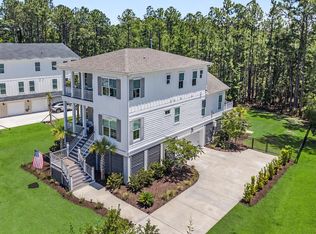 MLS ID #26021871, Chris Marquez. CTMLS
 - $1,225,0005 bd4 ba2.9k sqft1580 Farmers Way, Mount Pleasant, SC 29466For Sale
 MLS ID #26021450, Lynn Burnett. CTMLS
 - $1,149,0004 bd4 ba2.6k sqft1613 Farmers Way, Mount Pleasant, SC 29466For Sale
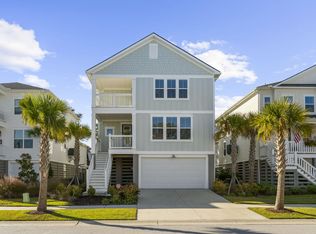 MLS ID #26018417, Meghan Webster. CTMLS
 - $1,284,9005 bd4 ba3k sqft1541 Cultivation Ln, Mount Pleasant, SC 29466For SaleMLS ID #26020310, Haynes Johnson. CTMLS
- $1,475,0004 bd4 ba2.7k sqft2417 Old Georgetown Rd, Mount Pleasant, SC 29466For SaleMLS ID #26015719, Kristie Potts. CTMLS
- $1,420,0004 bd3 ba3.2k sqft1640 Fort Palmetto Cir, Mount Pleasant, SC 29466For SaleMLS ID #26023262, Luis Bordon. CTMLS
- $1,029,0004 bd3 ba2.5k sqft4030 Maidstone Dr, Mount Pleasant, SC 29466For SaleMLS ID #26024770, Courtney Williams. CTMLS
- $1,595,0005 bd3 ba3.5k sqft2597 John Boone Ct, Mount Pleasant, SC 29466For SaleMLS ID #26024490, Lora Goolsby. CTMLS
- $998,0004 bd4 ba2.6k sqft1649 Banning St, Mount Pleasant, SC 29466For SaleMLS ID #26024643, Leesa Northrup. CTMLS
- $1,250,0005 bd4 ba3.3k sqft2267 N Marsh Dr, Mount Pleasant, SC 29466For SaleMLS ID #26010728, Kristen Kern-whitehead. CTMLS
- $1,398,5004 bd5 ba4.1k sqft2488 Worthington Dr, Mount Pleasant, SC 29466For SaleMLS ID #26024484, Clay Cunningham. CTMLS
- $1,650,0004 bd3 ba2.7k sqft2600 John Boone Ct, Mount Pleasant, SC 29466For SaleMLS ID #26022241, Franne Schwarb. CTMLS
- $1,399,0004 bd4 ba3k sqft3894 Fifle St, Mount Pleasant, SC 29466For SaleMLS ID #26020072, Sam Little. CTMLS
- $1,065,0004 bd4 ba3k sqft2671 Fountainhead Way, Mount Pleasant, SC 29466For SaleMLS ID #26023134, Caleb Pearson. CTMLS
- $1,473,9904 bd4 ba3.6k sqft2767 Summertime Ln, Mount Pleasant, SC 29466For SaleMLS ID #26021381, Mike Mcdonagh. CTMLS
- $1,435,0005 bd4 ba2.9k sqft1533 Asher Ave, Mount Pleasant, SC 29466For SaleMLS ID #26022890, Kelly Weber. CTMLS
- $999,0006 bd5 ba3.5k sqft2251 Spring Hope Dr, Mount Pleasant, SC 29466For SaleMLS ID #26016473, David Bragg. CTMLS
- $1,075,0004 bd4 ba2.7k sqft3725 Zacoma Dr, Mount Pleasant, SC 29466New ConstructionMLS ID #26019818, Melinda Slider. CTMLS
- $1,375,0005 bd4 ba3.3k sqft1560 Red Tide Rd, Mount Pleasant, SC 29466For SaleMLS ID #26015436, Brie Kennedy. CTMLS
