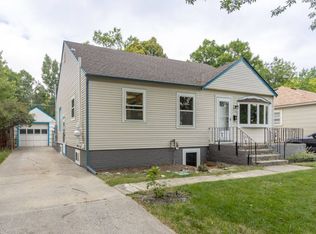
Well-positioned up/down duplex offering a strong multi-family opportunity with a practical ranch-style layout, alley access, off-street parking, and a single detached garage. With approximately 2,108 total square feet-1,054 square feet on the main level and 1,054 square feet in the lower unit-this property is designed for flexible rental or owner-occupant possibilities. Situated on a 7,000-square-foot lot, the property features partial fencing, a covered back patio, and convenient exterior access. The main floor includes 2 bedrooms and 1 bathroom, living room and dining area, a kitchen with pantry space, and access to the exterior and basement. The lower unit also offers 2 bedrooms and 1 bathroom, with a living room, kitchen/dining combination, and functional bedroom and bath spaces. A shared laundry room adds convenience for both units. Great investment potential in a versatile duplex setup with alley parking, garage, patio, and fenced yard features.
For sale
$389,900
1127 Harvard Ave, Billings, MT 59102
4beds
2baths
--sqft
Multi Family
Built in 1948
-- sqft lot
$-- Zestimate®
$--/sqft
$-- HOA
What's special
Single detached garagePractical ranch-style layoutPartial fencingCovered back patioAlley accessOff-street parkingConvenient exterior access
- 52 days
- 192
- 3
Zillow last checked:
Listing updated:
Listed by:
Chris Dunn 406-698-3531,
Montana Real Estate Brokers
Source: BMTMLS,MLS#: 360732 Originating MLS: Billings Association Of REALTORS
Originating MLS: Billings Association Of REALTORSFacts & features
Interior
Bedrooms & bathrooms
- Bedrooms: 4
- Bathrooms: 2
Heating
- Forced Air, Gas
Cooling
- None
Interior area
- Finished area above ground: 0
Video & virtual tour
Property
Features
- Levels: Two
- Stories: 1
Lot
- Size: 7,000 Square Feet
- Features: Interior Lot, Level
Details
- Parcel number: A05251
- Zoning description: N1 - First Neighborhood Residential
Construction
Type & style
- Home type: MultiFamily
- Architectural style: Ranch
- Property subtype: Multi Family
Materials
- Masonite
Condition
- Resale
- Year built: 1948
Utilities & green energy
- Sewer: Public Sewer
- Water: Public
Community & HOA
Community
- Subdivision: College Sub
Location
- Region: Billings
Financial & listing details
- Tax assessed value: $314,900
- Annual tax amount: $2,102
- Date on market: 7/14/2026
- Listing terms: Cash,New Loan
Estimated market value
Not available
Estimated sales range
Not available
$1,483/mo
Price history
| Date | Event | Price |
|---|---|---|
| 7/16/2026 | Listed for sale | $389,900 |
Source:  BMTMLS #360732 Report a problem BMTMLS #360732 Report a problem | ||
| 2/23/2022 | Listing removed | -- |
Source: Zillow Rental Network_1 Report a problem | ||
| 2/16/2022 | Listed for rent | $1,150+24.3% |
Source: Zillow Rental Network_1 Report a problem | ||
| 10/28/2019 | Listing removed | $925 |
Source: Dalan Lees Report a problem | ||
| 10/10/2019 | Listed for rent | $925+5.7% |
Source: Metro Property Management Report a problem | ||
| 4/19/2018 | Listing removed | $875 |
Source: Shelby Whitman Report a problem | ||
| 3/23/2018 | Price change | $875-2.8% |
Source: Metro Property Management Report a problem | ||
| 2/9/2018 | Listed for rent | $900 |
Source: Metro Property Management Report a problem | ||
| 2/24/2017 | Listing removed | $900 |
Source: Shelby Whitman Report a problem | ||
| 2/14/2017 | Listed for rent | $900 |
Source: Metro Property Management Report a problem | ||
| 11/11/2016 | Listing removed | $900+1.1% |
Source: Shelby Whitman Report a problem | ||
| 8/16/2015 | Listing removed | $890 |
Source: Shelby Whitman Report a problem | ||
| 7/26/2015 | Price change | $890+4.7% |
Source: Shelby Whitman Report a problem | ||
| 6/18/2015 | Listed for rent | $850+3% |
Source: Shelby Whitman Report a problem | ||
| 5/18/2014 | Listing removed | $825 |
Source: Angela Atkeison Report a problem | ||
| 5/11/2014 | Listed for rent | $825 |
Source: Angela Atkeison Report a problem | ||
| 4/8/2014 | Listing removed | $825 |
Source: Linda Lane Report a problem | ||
| 3/21/2014 | Listed for rent | $825 |
Source: Linda Lane Report a problem | ||
Public tax history
| Year | Property taxes | Tax assessment |
|---|---|---|
| 2025 | $1,823 -18.6% | $314,900 +27.1% |
| 2024 | $2,239 +1.2% | $247,800 |
| 2023 | $2,212 +7% | $247,800 +19% |
| 2022 | $2,066 +5.1% | $208,200 |
| 2021 | $1,965 +11.3% | $208,200 +11.5% |
| 2020 | $1,766 -1.9% | $186,700 |
| 2019 | $1,800 -13.7% | $186,700 +0.3% |
| 2018 | $2,085 +2.7% | $186,100 |
| 2017 | $2,030 +9.6% | $186,100 +9.4% |
| 2016 | $1,851 | $170,100 |
| 2015 | $1,851 +5.9% | $170,100 +94.6% |
| 2014 | $1,748 +26% | $87,396 +4.6% |
| 2013 | $1,387 +4.2% | $83,518 +5.3% |
| 2012 | $1,331 | $79,304 |
| 2011 | -- | -- |
| 2010 | -- | -- |
| 2009 | -- | -- |
| 2008 | -- | $95,100 |
| 2007 | -- | $95,100 |
| 2006 | -- | $95,100 |
| 2005 | -- | $95,100 |
| 2004 | -- | $95,100 |
| 2003 | -- | $95,100 +12.7% |
| 2002 | -- | $84,400 |
| 2000 | -- | $84,400 |
Find assessor info on the county website
Monthly payment
Est. payment
Payment breakdown
Explore the cost of this home by adjusting the details. Changes won't be saved.Climate risks
Neighborhood: Highlands
Nearby schools
Schools provided by the listing agent
- Elementary: Highland
- Middle: Lewis and Clark
- High: Senior High
Source: BMTMLS. This data may not be complete. We recommend contacting the local school district to confirm school assignments for this home.


Similar homes
- $399,0004 bd2 ba2.1k sqft2403 Wyoming Ave, Billings, MT 59102Active

 MLS ID #30078001, Krista Menzel, RE/MAX Legacy Bozeman. MRMLS
 - $396,9004 bd2 ba-- sqft1508 11th St W, Billings, MT 59102For Sale

 MLS ID #360735, Chris Dunn, Montana Real Estate Brokers. BMTMLS
 - $379,9004 bd2 ba1.8k sqft1241 Avenue E, Billings, MT 59102For Sale
 MLS ID #361320, Laura Scheetz, Real Estate Hub LLLP. BMTMLS
 - $374,9003 bd4 ba2.6k sqft2721 Woody Dr, Billings, MT 59102For Sale
 MLS ID #361641, Jason Leininger, Real Estate Hub LLLP. BMTMLS
 - $389,9004 bd2 ba2k sqft2723 Arvin Rd, Billings, MT 59102For SaleMLS ID #360590, Jason Leininger, Real Estate Hub LLLP. BMTMLS
- $379,0004 bd2 ba1.6k sqft3030 Smokey Ln, Billings, MT 59102For SaleMLS ID #359567, Katie Cummings, Real Estate Hub LLLP. BMTMLS
- $359,0004 bd2 ba1.7k sqft616 Glen Dr, Billings, MT 59102For SaleMLS ID #361662, Chris Dunn, Montana Real Estate Brokers. BMTMLS
- $350,0004 bd2 ba1.6k sqft1132 Terry Ave, Billings, MT 59102For SaleMLS ID #361617, Tony Gaffke, Century 21 Americana. BMTMLS
- $397,0004 bd3 ba2.5k sqft24 Heatherwood Ln Unit 12D, Billings, MT 59102For SaleMLS ID #354283, James Pickens, Century 21 Americana. BMTMLS
- $399,0004 bd3 ba1.8k sqft1702 Avenue C, Billings, MT 59102For SaleMLS ID #360949, John Goggins, The Goggins Company. BMTMLS
- $375,0004 bd2 ba2.2k sqft2213 Elizabeth St, Billings, MT 59102For SaleMLS ID #361122, Kelley Armstrong, eXp Realty, LLC - Billings. BMTMLS
- $410,0004 bd3 ba2.4k sqft2309 Virginia Ln, Billings, MT 59102For SaleMLS ID #360583, Robbie Seymour, Meridian Real Estate LLC. BMTMLS
- $369,9004 bd2 ba2.2k sqft1813 Avenue E, Billings, MT 59102For SaleMLS ID #360312, Kevin Thompson, Green Realty. BMTMLS
- $370,0004 bd2 ba2k sqft1431 Avenue D, Billings, MT 59102For SaleMLS ID #361182, Josh Cantrell, Keller Williams Yellowstone Pr. BMTMLS
- $379,9004 bd2 ba1.8k sqft1736 Lewis Ave, Billings, MT 59102For SaleMLS ID #361163, Holly Hoagland, Pinnacle Property of Montana. BMTMLS
- $429,9005 bd3 ba2.9k sqft1138 Lewis Ave, Billings, MT 59102For SaleMLS ID #361534, Jamie Lee Rindahl, eXp Realty, LLC - Billings. BMTMLS
- $399,0003 bd2 ba2k sqft2702 Sunnyview Ln, Billings, MT 59102For SaleMLS ID #360068, Daniel Patterson, Berkshire Hathaway HS Floberg. BMTMLS
