“This Is What ‘Simplifying’ Should Look Like” --- Stylish, low-maintenance living in one of Charlotte’s most coveted pockets—welcome to The Oakley.
Tucked perfectly between Dilworth and Sedgefield just off Park Road, this beautifully remodeled second-floor condo delivers that rare mix of lock-and-leave ease and elevated design. It’s the kind of place you buy when you’re ready to simplify… but absolutely not compromise.
Fully reimagined in 2019, the kitchen is a standout with custom cabinetry, stunning quartzite countertops, and sleek Bosch appliances—all anchored by rich, real hardwood floors that run throughout the home.
The primary suite feels like a boutique hotel retreat, featuring a curbless glass shower with striking titanium rain fixtures and a custom vanity that brings both style and function. The second bath doesn’t miss a beat either, with a deep soaking tub, beautiful tilework, and thoughtful updates throughout.
The split-bedroom layout offers ideal privacy for guests, a home office, or both—and storage is dialed in with Elfa shelving systems that keep everything effortlessly organized.
And then there’s the lifestyle…
A bright corner unit with oversized windows and a covered balcony made for spring evenings and a good glass of wine. A private garage (yes, really). And outside your door? Some of Charlotte’s favorite restaurants, bars, bakeries, and even your neighborhood butcher shop—all walkable.
Six grocery stores within 1.5 miles (because options matter), Freedom Park just a 15-minute stroll away, and easy access to Atrium, Uptown, and South End.
This is easy living, done exceptionally well.
Closed
$495,900
1127 Park West Dr, Charlotte, NC 28209
2beds
1,086sqft
Condominium
Built in 2000
-- sqft lot
$495,700 Zestimate®
$457/sqft
$2,277 Estimated rent
Home value
$495,700
$461,000 - $530,000
$2,277/mo
Zestimate® history
Owner options
List your home for rent
$2,277/mo
Rent Zestimate®
Find your next renter with Zillow Rental Manager. Plus, with online applications, you can quickly screen prospective tenants – for free.
$2,277/mo
Rent Zestimate®
Refinance and save
$3,350/mo
Est. payment
Refinancing to a lower rate could help reduce your monthly payments and save thousands over the life of the loan.
$3,350/mo
Est. payment
Explore your selling options
Work with a Zillow partner agent
Leverage their expertise and Zillow's premium Showcase listings to get your home seen by more buyers.
Get startedList with your own agent
Get your home in front of millions of buyers by listing it on Zillow.
Learn how to do itSell it yourself
Take full control of how buyers see your home on Zillow by listing For Sale by Owner (FSBO).
List your homeWhat's special
Private garageRich real hardwood floorsThoughtful updates throughoutStunning quartzite countertopsBeautiful tileworkDeep soaking tubCustom cabinetry
Zillow last checked:
Listing updated:
Listed by:
Lexie Longstreet llongstreet@carolina.rr.com,
Savvy + Co Real Estate
Bought with:
Joy Setzer
Berkshire Hathaway HomeServices Carolinas Realty
Source: Canopy MLS as distributed by MLS GRID,MLS#: 4364264
Facts & features
Interior
Bedrooms & bathrooms
- Bedrooms: 2
- Bathrooms: 2
- Full bathrooms: 2
- Main level bedrooms: 2
Primary bedroom
- Level: Main
Bedroom s
- Level: Main
Bathroom full
- Level: Main
Bathroom full
- Level: Main
Dining area
- Level: Main
Kitchen
- Level: Main
Living room
- Level: Main
Heating
- Central, Forced Air
Cooling
- Central Air, Electric
Appliances
- Included: Dishwasher, Disposal, Electric Cooktop, Induction Cooktop, Refrigerator with Ice Maker, Washer/Dryer
- Laundry: In Unit, Laundry Closet
Features
- Attic Other
- Flooring: Tile, Wood
- Doors: Insulated Door(s)
- Windows: Insulated Windows
- Has basement: No
- Attic: Other
- Fireplace features: Gas Unvented, Living Room
Interior area
- Total structure area: 1,086
- Total interior livable area: 1,086 sqft
- Finished area above ground: 1,086
- Finished area below ground: 0
Property
Parking
- Total spaces: 1
- Parking features: Assigned, Detached Garage, Garage Door Opener, Keypad Entry, Garage on Main Level
- Garage spaces: 1
- Details: Private Garage space for each unit. Storage shelves at rear of garage. Additional guest parking in lot and on Park West.
Features
- Levels: One
- Stories: 1
- Entry location: Main
- Patio & porch: Balcony
Details
- Parcel number: 14709579
- Zoning: R
- Special conditions: Standard
Construction
Type & style
- Home type: Condo
- Architectural style: Traditional,Transitional
- Property subtype: Condominium
Materials
- Brick Partial, Cedar Shake
- Foundation: Slab
Condition
- New construction: No
- Year built: 2000
Utilities & green energy
- Sewer: Public Sewer
- Water: City
- Utilities for property: Cable Available, Wired Internet Available
Community & HOA
Community
- Security: Intercom
- Subdivision: Dilworth
HOA
- Has HOA: Yes
- HOA fee: $350 monthly
- HOA name: Greenway Realty Management
- HOA phone: 704-940-0847
Location
- Region: Charlotte
Financial & listing details
- Price per square foot: $457/sqft
- Tax assessed value: $388,797
- Annual tax amount: $3,156
- Date on market: 4/2/2026
- Cumulative days on market: 4 days
- Listing terms: Cash,Conventional
- Road surface type: Asphalt, Paved
Price history
| Date | Event | Price |
|---|---|---|
| 5/6/2026 | Sold | $495,900-0.8%$457/sqft |
Source:  Canopy MLS as distributed by MLS GRID #4364264 Report a problem Canopy MLS as distributed by MLS GRID #4364264 Report a problem | ||
| 4/27/2026 | Pending sale | $499,990$460/sqft |
Source: Canopy MLS as distributed by MLS GRID #4364264 Report a problem | ||
| 4/2/2026 | Listed for sale | $499,990+29.9%$460/sqft |
Source: Canopy MLS as distributed by MLS GRID #4364264 Report a problem | ||
| 6/15/2021 | Sold | $385,000+61.1%$355/sqft |
Source: Canopy MLS as distributed by MLS GRID #3739441 Report a problem | ||
| 12/17/2007 | Sold | $239,000+48.4%$220/sqft |
Source: Public Record Report a problem | ||
| 10/30/2000 | Sold | $161,000$148/sqft |
Source: Public Record Report a problem | ||
Public tax history
| Year | Property taxes | Tax assessment |
|---|---|---|
| 2025 | $3,156 +1.9% | $388,797 |
| 2024 | $3,098 +3.6% | $388,797 |
| 2023 | $2,991 -0.4% | $388,797 +30.4% |
| 2022 | $3,003 | $298,200 |
| 2021 | -- | $298,200 |
| 2020 | -- | $298,200 |
| 2019 | $2,969 +4.7% | $298,200 +41.7% |
| 2018 | $2,835 +2% | $210,500 |
| 2017 | $2,778 | $210,500 |
| 2016 | $2,778 | $210,500 |
| 2015 | $2,778 +1.3% | $210,500 |
| 2014 | $2,743 | $210,500 |
| 2013 | -- | $210,500 -0.2% |
| 2012 | -- | $211,000 |
| 2011 | -- | $211,000 +24.1% |
| 2010 | -- | $170,000 |
| 2009 | -- | $170,000 |
| 2008 | -- | $170,000 |
| 2007 | -- | $170,000 |
| 2006 | -- | $170,000 |
| 2005 | -- | $170,000 |
| 2004 | -- | $170,000 |
| 2003 | -- | $170,000 +12.8% |
| 2002 | -- | $150,670 |
| 2001 | -- | $150,670 |
Find assessor info on the county website
Neighborhood: Sedgefield
Nearby homes
- $452,1002 bd2 ba1k sqft1115 Park West Dr, Charlotte, NC 28209Off Market
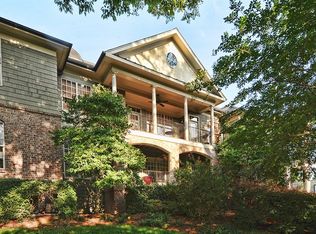
- $2,2502 bd2 ba1.1k sqft1117 Park West Dr, Charlotte, NC 28209For Rent
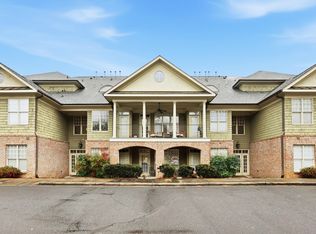
- $483,9002 bd2 ba1.2k sqft1119 Park West Dr, Charlotte, NC 28209Off Market

- $470,0002 bd2 ba1.2k sqft1121 Park West Dr, Charlotte, NC 28209Sold

- $485,0002 bd2 ba1.1k sqft1123 Park West Dr, Charlotte, NC 28209Sold
- $460,2002 bd2 ba1k sqft1125 Park West Dr, Charlotte, NC 28209Off Market
- $470,0002 bd2 ba1.1k sqft1129 Park West Dr, Charlotte, NC 28209Sold
- $495,0002 bd2 ba1.2k sqft1131 Park West Dr, Charlotte, NC 28209For Sale
Nearby schools
GreatSchools rating
- 8/10Dilworth ElementaryGrades: 3-5Distance: 1.1 mi
- 4/10Sedgefield MiddleGrades: 6-8Distance: 0.3 mi
- 7/10Myers Park HighGrades: 9-12Distance: 1.9 mi
Schools provided by the listing agent
- Elementary: Dilworth / Sedgefield
- Middle: Sedgefield
- High: Myers Park
Source: Canopy MLS as distributed by MLS GRID. This data may not be complete. We recommend contacting the local school district to confirm school assignments for this home.
Get a cash offer in 3 minutes
Find out how much your home could sell for in as little as 3 minutes with a no-obligation cash offer.
Estimated market value
$495,700
Get a cash offer in 3 minutes
Find out how much your home could sell for in as little as 3 minutes with a no-obligation cash offer.
Estimated market value
$495,700
- North Carolina
- Mecklenburg County
- Charlotte
- 28209
- Sedgefield
- 1127 Park West Dr
Nearby cities
Nearby neighborhoods
Nearby zip codes
Other Charlotte Topics
