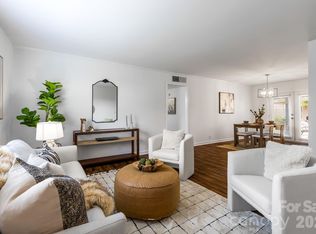
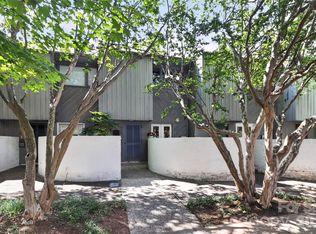
Welcome home to this inviting 2-bedroom, 2-bathroom condo in the heart of Dilworth, offering the perfect blend of comfort, convenience, and urban accessibility. Filled with natural light, the thoughtfully designed open floor plan creates an ideal space for both everyday living and entertaining. The spacious living room serves as the heart of the home, featuring a cozy gas fireplace and plenty of room for a large sectional—perfect for gathering with family and friends. The kitchen and living areas flow seamlessly together, creating an airy and welcoming atmosphere. Enjoy added privacy with bedrooms situated on opposite sides of the condo, making this layout ideal for guests, roommates, or a dedicated home office setup. Head outside to your private balcony, the perfect spot to unwind with your morning coffee or enjoy a relaxing evening. A rare bonus, this condo includes its own private garage, providing secure parking and valuable additional storage space. Located just moments from Freedom Park and some of Dilworth's favorite local destinations, you'll love the convenience of having coffee shops, Taco Mama, and other popular dining and shopping options right outside your door. Experience the best of urban living in one of Charlotte's most sought-after neighborhoods.
Under contract-show
$495,000
1131 Park West Dr, Charlotte, NC 28209
2beds
1,209sqft
Condominium
Built in 2000
-- sqft lot
$490,100 Zestimate®
$409/sqft
$350/mo HOA
What's special
Cozy gas fireplaceFilled with natural lightPrivate garagePrivate balcony
- 75 days |
- 58 |
- 1 |
Zillow last checked:
Listing updated:
Listed by:
Austin Snyder austinsnyder@hmproperties.com,
Corcoran HM Properties,
Rachel Cost,
Corcoran HM Properties
Source: Canopy MLS as distributed by MLS GRID,MLS#: 4391018
Facts & features
Interior
Bedrooms & bathrooms
- Bedrooms: 2
- Bathrooms: 2
- Full bathrooms: 2
- Main level bedrooms: 2
Primary bedroom
- Level: Main
Bedroom s
- Level: Main
Bathroom full
- Level: Main
Bathroom full
- Level: Main
Dining area
- Level: Main
Kitchen
- Level: Main
Laundry
- Level: Main
Living room
- Level: Main
Heating
- Heat Pump
Cooling
- Central Air
Appliances
- Included: Dishwasher, Dryer, Microwave, Oven, Refrigerator, Washer
- Laundry: Utility Room
Features
- Has basement: No
- Fireplace features: Gas Log
Interior area
- Total structure area: 1,209
- Total interior livable area: 1,209 sqft
- Finished area above ground: 1,209
- Finished area below ground: 0
Property
Parking
- Total spaces: 1
- Parking features: Detached Garage
- Garage spaces: 1
Features
- Levels: One
- Stories: 1
- Entry location: Lower
Details
- Parcel number: 14709581
- Zoning: R-17MF(CD)
- Special conditions: Standard
Construction
Type & style
- Home type: Condo
- Property subtype: Condominium
Materials
- Brick Full
- Foundation: Slab
Condition
- New construction: No
- Year built: 2000
Utilities & green energy
- Sewer: Public Sewer
- Water: City
Community & HOA
Community
- Subdivision: Dilworth
HOA
- Has HOA: Yes
- HOA fee: $350 monthly
Location
- Region: Charlotte
Financial & listing details
- Price per square foot: $409/sqft
- Tax assessed value: $427,612
- Annual tax amount: $3,454
- Date on market: 6/12/2026
- Cumulative days on market: 75 days
- Road surface type: Concrete
Estimated market value
$490,100
$466,000 - $515,000
$2,654/mo
Price history
| Date | Event | Price |
|---|---|---|
| 6/12/2026 | Listed for sale | $495,000+23.8%$409/sqft |
Source:  Canopy MLS as distributed by MLS GRID #4391018 Report a problem Canopy MLS as distributed by MLS GRID #4391018 Report a problem | ||
| 10/3/2022 | Sold | $400,000+60%$331/sqft |
Source: Public Record Report a problem | ||
| 10/1/2014 | Sold | $250,000+2%$207/sqft |
Source: Agent Provided Report a problem | ||
| 8/23/2014 | Listed for sale | $245,000+41.6%$203/sqft |
Source: Helen Adams Realty - Randolph #3030135 Report a problem | ||
| 10/27/2000 | Sold | $173,000$143/sqft |
Source: Public Record Report a problem | ||
Public tax history
| Year | Property taxes | Tax assessment |
|---|---|---|
| 2025 | $3,454 +1.8% | $427,612 |
| 2024 | $3,391 +3.5% | $427,612 |
| 2023 | $3,276 | $427,612 +28.3% |
| 2022 | -- | $333,300 |
| 2021 | -- | $333,300 |
| 2020 | -- | $333,300 |
| 2019 | $3,308 | $333,300 +47% |
| 2018 | -- | $226,700 |
| 2017 | $2,988 | $226,700 |
| 2016 | $2,988 | $226,700 |
| 2015 | $2,988 +1.3% | $226,700 |
| 2014 | $2,951 | $226,700 |
| 2013 | -- | $226,700 -0.4% |
| 2012 | -- | $227,600 |
| 2011 | -- | $227,600 +24.9% |
| 2010 | -- | $182,200 |
| 2009 | -- | $182,200 |
| 2008 | -- | $182,200 |
| 2007 | -- | $182,200 |
| 2006 | -- | $182,200 |
| 2005 | -- | $182,200 |
| 2004 | -- | $182,200 |
| 2003 | -- | $182,200 +12.9% |
| 2002 | -- | $161,400 |
| 2001 | -- | $161,400 |
Find assessor info on the county website
Monthly payment
Est. payment
Payment breakdown
Explore the cost of this home by adjusting the details. Changes won't be saved.Climate risks
Neighborhood: Sedgefield
Nearby schools
GreatSchools rating
- 8/10Dilworth ElementaryGrades: 3-5Distance: 1.1 mi
- 4/10Sedgefield MiddleGrades: 6-8Distance: 0.3 mi
- 7/10Myers Park HighGrades: 9-12Distance: 1.9 mi
Schools provided by the listing agent
- Elementary: Park Road
- Middle: Sedgefield
- High: Myers Park
Source: Canopy MLS as distributed by MLS GRID. This data may not be complete. We recommend contacting the local school district to confirm school assignments for this home.
- $452,1002 bd2 ba1k sqft1115 Park West Dr, Charlotte, NC 28209Off Market
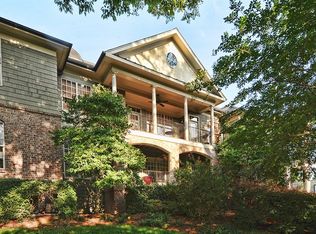
- $2,2502 bd2 ba1.1k sqft1117 Park West Dr, Charlotte, NC 28209For Rent
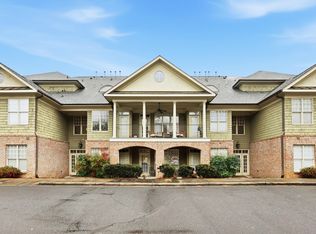
- $483,9002 bd2 ba1.2k sqft1119 Park West Dr, Charlotte, NC 28209Off Market

- $470,0002 bd2 ba1.2k sqft1121 Park West Dr, Charlotte, NC 28209Sold

- $485,0002 bd2 ba1.1k sqft1123 Park West Dr, Charlotte, NC 28209Sold
- $460,2002 bd2 ba1k sqft1125 Park West Dr, Charlotte, NC 28209Off Market
- $495,9002 bd2 ba1k sqft1127 Park West Dr, Charlotte, NC 28209Sold
- $470,0002 bd2 ba1.1k sqft1129 Park West Dr, Charlotte, NC 28209Sold
A local agent can set up tours, give advice and negotiate with sellers.
Similar homes
- $489,0003 bd3 ba1.4k sqft1029 Park West Dr, Charlotte, NC 28209For Sale
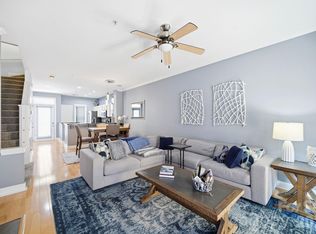
 MLS ID #4401511, Lara Bucci, Savvy + Co Real Estate. Canopy MLS as distributed by MLS GRID
 - $475,0002 bd3 ba1k sqft1073 Park West Dr, Charlotte, NC 28209For Sale
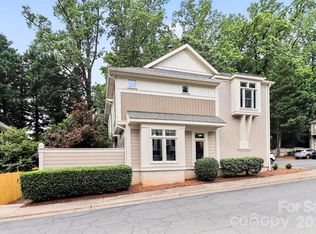 MLS ID #4388315, Dean Hardy, Better Homes and Garden Real Estate Paracle. Canopy MLS as distributed by MLS GRID
 - $355,0003 bd2 ba1.1k sqft2630 Park Rd APT F, Charlotte, NC 28209For Sale
 MLS ID #4396272, Jonathan Diianni, COMPASS. Canopy MLS as distributed by MLS GRID
 - $474,9992 bd2 ba1.3k sqftPark Avenue Mews, Charlotte, NC 28203For Sale
 MLS ID #4386368, Mitchell Hurley, Charlotte Living Realty. Canopy MLS as distributed by MLS GRID
 - $499,9992 bd3 ba1k sqft510 N Poplar St Unit C, Charlotte, NC 28202For SaleMLS ID #4394676, Scott Pridemore, COMPASS. Canopy MLS as distributed by MLS GRID
- $420,0002 bd2 ba1k sqft1903 Kenilworth Ave #105, Charlotte, NC 28205For SaleMLS ID #4406478, Lauren Schwaiger, Schwaiger Realty Group. Canopy MLS as distributed by MLS GRID
- $475,0003 bd2 ba1.3k sqftJefferson Square, Charlotte, NC 28202For SaleMLS ID #4365420, Sandy Kindbom, Howard Hanna Allen Tate Center City. Canopy MLS as distributed by MLS GRID
- $500,0003 bd4 ba1.3k sqftThe Grandin, Charlotte, NC 28208For SaleMLS ID #4408667, Jenn Mattscheck, Helen Adams Realty. Canopy MLS as distributed by MLS GRID
- $429,5002 bd3 ba1.2k sqft222 S Torrence St Unit 80, Charlotte, NC 28204For SaleMLS ID #4398634, Julie Jenkins, EXP Realty LLC Ballantyne. Canopy MLS as distributed by MLS GRID
- $549,0002 bd3 ba1.3k sqft400 N Church St Unit 404, Charlotte, NC 28202For SaleMLS ID #4395043, Lauren Bogenrief, Engel & Volkers Charlotte. Canopy MLS as distributed by MLS GRID
- $265,0002 bd3 ba1k sqft3720 Park Rd Unit J, Charlotte, NC 28209For SaleMLS ID #4412025, Jessika Bell, Keller Williams Connected. Canopy MLS as distributed by MLS GRID
- $449,9003 bd3 ba1.5k sqftKing John Condos, Charlotte, NC 28207For SaleMLS ID #4356907, Zann Hawkins, Coldwell Banker Realty. Canopy MLS as distributed by MLS GRID
- $465,0002 bd3 ba1.3k sqftUptown West Terraces, Charlotte, NC 28208For SaleMLS ID #4389872, Krishna Cyanam Venkata, EXP Realty LLC Ballantyne. Canopy MLS as distributed by MLS GRID
- $285,0002 bd2 ba1k sqft4739 Hedgemore Dr Unit H, Charlotte, NC 28209For SaleMLS ID #4402848, Kirstan Hamilton, COMPASS. Canopy MLS as distributed by MLS GRID
- $399,9002 bd2 ba1.2k sqft405 W 7th St APT 508, Charlotte, NC 28202For SaleMLS ID #4355522, Lena Horrigan, Engel & Volkers Charlotte. Canopy MLS as distributed by MLS GRID
- $280,0002 bd2 ba814 sqft219 Wakefield Dr, Charlotte, NC 28209For SaleMLS ID #4396863, Adrienne Priest, Helen Adams Realty. Canopy MLS as distributed by MLS GRID
- $465,0003 bd2 ba1.5k sqftClarkson Place, Charlotte, NC 28202For SaleMLS ID #4394302, Andrea Roether, Dickens Mitchener & Associates Inc. Canopy MLS as distributed by MLS GRID
- $469,0003 bd3 ba1.7k sqft1760 Evergreen Dr, Charlotte, NC 28208For SaleMLS ID #4394330, Melissa Small, Coldwell Banker Realty. Canopy MLS as distributed by MLS GRID
- $459,9002 bd2 ba1.1k sqftGreenhurst at Piper Glen, Charlotte, NC 28277For SaleMLS ID #4408440, Ily Villar Munoz, Helen Adams Realty. Canopy MLS as distributed by MLS GRID
- $249,9002 bd1 ba718 sqftSelwyn Village, Charlotte, NC 28209For SaleMLS ID #4405114, Amy Peterson, Howard Hanna Allen Tate SouthPark. Canopy MLS as distributed by MLS GRID
