Discover your dream home nestled in a serene quiet cul-de-sac! This charming home
features 3 spacious bedrooms & 2 updated full baths. Enjoy the expansive flat backyard,
perfect for outdoor gatherings, along with a lovely deck for relaxation. Inside, you'll be
greeted by cathedral ceilings that enhance the open feel, complemented by modern LVT
flooring . This home combines comfort and style!
Sold for $245,000
$245,000
1127 Pebble Creek Dr, Elsmere, KY 41018
3beds
1,044sqft
Single Family Residence, Residential
Built in 1996
-- sqft lot
$252,400 Zestimate®
$235/sqft
$1,732 Estimated rent
Home value
$252,400
$230,000 - $278,000
$1,732/mo
Zestimate® history
Owner options
List your home for rent
$1,732/mo
Rent Zestimate®
Find your next renter with Zillow Rental Manager. Plus, with online applications, you can quickly screen prospective tenants – for free.
$1,732/mo
Rent Zestimate®
Refinance and save
$1,626/mo
Est. payment
Refinancing to a lower rate could help reduce your monthly payments and save thousands over the life of the loan.
$1,626/mo
Est. payment
Explore your selling options
Work with a Zillow partner agent
Leverage their expertise and Zillow's premium Showcase listings to get your home seen by more buyers.
Get startedList with your own agent
Get your home in front of millions of buyers by listing it on Zillow.
Learn how to do itSell it yourself
Take full control of how buyers see your home on Zillow by listing For Sale by Owner (FSBO).
List your homeWhat's special
Lovely deckSerene quiet cul-de-sacCathedral ceilingsExpansive flat backyard
Zillow last checked:
Listing updated:
Listed by:
Kathy Heimbrock 859-512-8383,
Sibcy Cline, REALTORS-Florence,
Blake Heimbrock 859-512-4795,
Sibcy Cline, REALTORS-Florence
Bought with:
J. Aaron Vince, 247341
Hand in Hand Realty
Source: NKMLS,MLS#: 635406
Facts & features
Interior
Bedrooms & bathrooms
- Bedrooms: 3
- Bathrooms: 2
- Full bathrooms: 2
Primary bedroom
- Features: Carpet Flooring
- Level: First
- Area: 108
- Dimensions: 12 x 9
Bedroom 2
- Features: Carpet Flooring
- Level: First
- Area: 88
- Dimensions: 11 x 8
Bedroom 3
- Features: Carpet Flooring
- Level: First
- Area: 88
- Dimensions: 11 x 8
Other
- Features: Carpet Flooring
- Level: Lower
- Area: 253
- Dimensions: 23 x 11
Family room
- Description: LVT Flooring
- Features: See Remarks
- Level: First
- Area: 150
- Dimensions: 15 x 10
Kitchen
- Description: LVT Flooring
- Features: See Remarks
- Level: First
- Area: 90
- Dimensions: 10 x 9
Kitchen
- Description: Eat-in Kitchen, LVT Flooring
- Features: See Remarks
- Level: First
- Area: 90
- Dimensions: 10 x 9
Heating
- Has Heating (Unspecified Type)
Cooling
- Central Air
Appliances
- Included: Stainless Steel Appliance(s), Electric Range, Dishwasher, Disposal, Refrigerator
- Laundry: Lower Level
Features
- Open Floorplan, Entrance Foyer, Cathedral Ceiling(s)
- Has basement: Yes
Interior area
- Total structure area: 1,044
- Total interior livable area: 1,044 sqft
Property
Parking
- Total spaces: 1
- Parking features: Attached, Garage, Garage Faces Front
- Attached garage spaces: 1
Features
- Levels: Bi-Level
- Patio & porch: Deck
- Has view: Yes
- View description: Neighborhood
Lot
- Features: Cul-De-Sac, Level
Details
- Parcel number: 0161002084.00
- Zoning description: Residential
Construction
Type & style
- Home type: SingleFamily
- Architectural style: Traditional
- Property subtype: Single Family Residence, Residential
Materials
- Aluminum Siding, Brick
- Foundation: Poured Concrete
- Roof: Shingle
Condition
- Existing Structure
- New construction: No
- Year built: 1996
Utilities & green energy
- Sewer: Public Sewer
- Water: Public
Community & HOA
HOA
- Has HOA: No
Location
- Region: Elsmere
Financial & listing details
- Price per square foot: $235/sqft
- Tax assessed value: $183,800
- Annual tax amount: $2,821
- Date on market: 10/30/2025
- Cumulative days on market: 8 days
- Road surface type: Paved
Price history
| Date | Event | Price |
|---|---|---|
| 10/7/2025 | Sold | $245,000$235/sqft |
Source:  NKMLS #635406 Report a problem NKMLS #635406 Report a problem | ||
| 8/25/2025 | Pending sale | $245,000$235/sqft |
Source: NKMLS #635406 Report a problem | ||
| 8/15/2025 | Listed for sale | $245,000+111.2%$235/sqft |
Source: NKMLS #635406 Report a problem | ||
| 2/27/2008 | Sold | $116,000+6.4%$111/sqft |
Source: Public Record Report a problem | ||
| 3/20/2002 | Sold | $109,000+19.8%$104/sqft |
Source: Public Record Report a problem | ||
| 3/5/1997 | Sold | $91,000+420%$87/sqft |
Source: Public Record Report a problem | ||
| 7/26/1996 | Sold | $17,500$17/sqft |
Source: Public Record Report a problem | ||
Public tax history
| Year | Property taxes | Tax assessment |
|---|---|---|
| 2024 | $2,821 +2.4% | $183,800 |
| 2023 | $2,755 +41.9% | $183,800 +55.8% |
| 2022 | $1,942 -1.3% | $118,000 |
| 2021 | $1,968 -19% | $118,000 |
| 2020 | $2,429 | $118,000 |
| 2019 | $2,429 +1.9% | $118,000 +1.7% |
| 2018 | $2,383 | $116,000 |
| 2017 | $2,383 +9% | $116,000 |
| 2015 | $2,186 | $116,000 |
| 2014 | $2,186 +2.2% | $116,000 |
| 2013 | $2,138 | $116,000 |
| 2012 | -- | $116,000 |
| 2011 | -- | $116,000 |
| 2010 | -- | $116,000 |
| 2009 | -- | $116,000 -3.3% |
| 2008 | -- | $120,000 |
| 2007 | -- | $120,000 +10.1% |
| 2006 | -- | $109,000 |
| 2005 | -- | $109,000 |
| 2004 | -- | $109,000 |
| 2003 | -- | $109,000 +19.8% |
| 2002 | -- | $91,000 |
| 2001 | -- | $91,000 |
| 2000 | -- | $91,000 |
Find assessor info on the county website
Neighborhood: 41018
Nearby homes
- $245,8003 bd2 ba996 sqft1123 Pebble Creek Dr, Elsmere, KY 41018Off Market
- $222,6003 bd1 ba924 sqft1128 Pebble Creek Dr, Elsmere, KY 41018Off Market
- $250,6003 bd2 ba924 sqft1171 Fallbrook Dr, Elsmere, KY 41018Off Market
- $269,9003 bd3 ba1k sqft1167 Fallbrook Dr, Elsmere, KY 41018Off Market
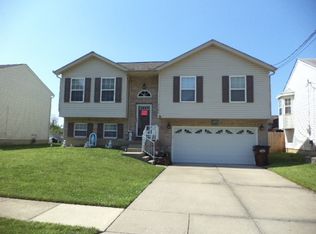
- $236,3003 bd1 ba924 sqft1119 Pebble Creek Dr, Elsmere, KY 41018Off Market
- $230,0003 bd1 ba996 sqft1163 Fallbrook Dr, Elsmere, KY 41018Off Market
- $255,9003 bd2 ba1.3k sqft1175 Fallbrook Dr, Elsmere, KY 41018Off Market
- $269,9003 bd3 ba-- sqft1124 Pebble Creek Dr, Elsmere, KY 41018Pending
Nearby schools
GreatSchools rating
- 4/10Howell Elementary SchoolGrades: K-5Distance: 0.5 mi
- 5/10Tichenor Middle SchoolGrades: 6-8Distance: 1.5 mi
- 4/10Lloyd High SchoolGrades: 9-12Distance: 1.6 mi
Schools provided by the listing agent
- Elementary: Arnett Elementary
- Middle: Tichenor Middle School
- High: Lloyd High
Source: NKMLS. This data may not be complete. We recommend contacting the local school district to confirm school assignments for this home.
Get a cash offer in 3 minutes
Find out how much your home could sell for in as little as 3 minutes with a no-obligation cash offer.
Estimated market value
$252,400
Get a cash offer in 3 minutes
Find out how much your home could sell for in as little as 3 minutes with a no-obligation cash offer.
Estimated market value
$252,400
- Kentucky
- Kenton County
- Elsmere
- 41018
- 1127 Pebble Creek Dr
Nearby cities
Nearby zip codes
Other Elsmere Topics
