Move-In Ready & Loaded With Updates & Upgrades to Save You Money! Neutral Decor Abounds Throughout Open Main Level*Granite Island Kitchen Walks Out To Expansive Deck*2 Main Level Full Baths Plus Bonus 3rd Full Bath In Lower Level*Private Primary Suite*Low Maintenance Flooring Throughout*Finished Lower Level Family Room With Custom Built-in Bookcases*New HVAC & Water Heater in 2023*New Fence 2022*Cozy Cul-de-Sac Location!
Pending
$269,900
1124 Pebble Creek Dr, Elsmere, KY 41018
3beds
--sqft
:
Get pre-qualified$1,793/mo
Single Family Residence, Residential
Built in 1996
8,276 Square Feet Lot
$-- Zestimate®
$--/sqft
$-- HOA
What's special
Cozy cul-de-sac locationPrivate primary suiteLow maintenance flooring throughoutGranite island kitchen
- 22 days |
- 1,176 |
- 107 |
Likely to sell faster than
Zillow last checked:
Listing updated:
Listed by:
Carl Kappes 859-866-0347,
RE/MAX Victory + Affiliates
Source: NKMLS,MLS#: 644447
Facts & features
Interior
Bedrooms & bathrooms
- Bedrooms: 3
- Bathrooms: 3
- Full bathrooms: 3
Primary bedroom
- Features: Bath Adjoins, Ceiling Fan(s)
- Level: Upper
- Area: 144
- Dimensions: 12 x 12
Bedroom 2
- Features: Laminate Flooring
- Level: Upper
- Area: 96
- Dimensions: 12 x 8
Bedroom 3
- Features: Ceiling Fan(s), Laminate Flooring
- Level: Upper
- Area: 81
- Dimensions: 9 x 9
Bathroom 2
- Features: Tub With Shower
- Level: Upper
- Area: 48
- Dimensions: 8 x 6
Bathroom 3
- Features: Shower
- Level: Lower
- Area: 32
- Dimensions: 8 x 4
Entry
- Features: Laminate Flooring
- Level: First
- Area: 42
- Dimensions: 7 x 6
Family room
- Features: Bookcases
- Level: Lower
- Area: 352
- Dimensions: 22 x 16
Great room
- Features: Laminate Flooring
- Level: Upper
- Area: 210
- Dimensions: 15 x 14
Kitchen
- Features: Kitchen Island, Pantry, Wood Cabinets, Walk-Out Access
- Level: Upper
- Area: 168
- Dimensions: 14 x 12
Primary bath
- Features: Tub With Shower
- Level: Upper
- Area: 48
- Dimensions: 8 x 6
Heating
- Forced Air
Cooling
- Central Air
Appliances
- Included: Electric Range, Dishwasher, Microwave
- Laundry: Electric Dryer Hookup, Lower Level
Features
- Kitchen Island, Pantry, Open Floorplan, Granite Counters, Eat-in Kitchen, Bookcases, Built-in Features, Cathedral Ceiling(s), Ceiling Fan(s)
- Doors: Multi Panel Doors
- Windows: Picture Window(s), Vinyl Frames
- Has basement: Yes
Property
Parking
- Total spaces: 1
- Parking features: Garage, Garage Faces Front, On Street
- Garage spaces: 1
- Has uncovered spaces: Yes
Features
- Levels: Bi-Level
- Patio & porch: Deck
- Fencing: Wood
Lot
- Size: 8,276 Square Feet
- Dimensions: 30 x 120 irr
- Features: Cul-De-Sac
Details
- Parcel number: 0161002082.00
- Zoning description: Residential
Construction
Type & style
- Home type: SingleFamily
- Architectural style: Traditional
- Property subtype: Single Family Residence, Residential
Materials
- Brick, Vinyl Siding
- Foundation: Poured Concrete
- Roof: Shingle
Condition
- New construction: No
- Year built: 1996
Utilities & green energy
- Sewer: Public Sewer
- Water: Public
Community & HOA
HOA
- Has HOA: No
Location
- Region: Elsmere
Financial & listing details
- Tax assessed value: $181,300
- Annual tax amount: $2,783
- Date on market: 7/8/2026
- Cumulative days on market: 23 days
Estimated market value
Not available
Estimated sales range
Not available
Not available
Price history
| Date | Event | Price |
|---|---|---|
| 7/15/2026 | Pending sale | $269,900 |
Source:  NKMLS #644447 Report a problem NKMLS #644447 Report a problem | ||
| 7/8/2026 | Listed for sale | $269,900+106% |
Source: NKMLS #644447 Report a problem | ||
| 9/12/2017 | Sold | $131,000+0.8% |
Source: Public Record Report a problem | ||
| 7/31/2017 | Pending sale | $130,000 |
Source: Keller Williams Realty Servs #507423 Report a problem | ||
| 7/29/2017 | Listed for sale | $130,000+11.6% |
Source: Keller Williams Realty Servs #507423 Report a problem | ||
| 7/10/2009 | Sold | $116,500+4.6% |
Source: Public Record Report a problem | ||
| 3/12/2009 | Sold | $111,358-0.6% |
Source: Public Record Report a problem | ||
| 12/18/2007 | Sold | $112,000+4.7% |
Source: Public Record Report a problem | ||
| 2/11/2003 | Sold | $107,000+27.4% |
Source: Public Record Report a problem | ||
| 11/27/1996 | Sold | $83,975+379.9% |
Source: Public Record Report a problem | ||
| 6/20/1996 | Sold | $17,500 |
Source: Public Record Report a problem | ||
Public tax history
| Year | Property taxes | Tax assessment |
|---|---|---|
| 2024 | $2,783 +2.4% | $181,300 |
| 2023 | $2,718 +26% | $181,300 +38.4% |
| 2022 | $2,156 -1.3% | $131,000 |
| 2021 | $2,184 -18.7% | $131,000 |
| 2020 | $2,688 | $131,000 |
| 2019 | $2,688 +0.2% | $131,000 |
| 2018 | $2,682 | $131,000 +12.4% |
| 2017 | $2,682 +22.2% | $116,500 |
| 2015 | $2,195 | $116,500 |
| 2014 | $2,195 +2.2% | $116,500 |
| 2013 | $2,147 | $116,500 |
| 2012 | -- | $116,500 |
| 2011 | -- | $116,500 |
| 2010 | -- | $116,500 +4% |
| 2009 | -- | $112,000 |
| 2008 | -- | $112,000 -6.7% |
| 2007 | -- | $120,000 +5.7% |
| 2006 | -- | $113,500 |
| 2005 | -- | $113,500 |
| 2004 | -- | $113,500 +13.5% |
| 2003 | -- | $100,000 +19.2% |
| 2002 | -- | $83,900 |
| 2001 | -- | $83,900 |
| 2000 | -- | $83,900 |
Find assessor info on the county website
Monthly payment
Est. payment
Payment breakdown
Explore the cost of this home by adjusting the details. Changes won't be saved.Climate risks
Neighborhood: 41018
Nearby schools
GreatSchools rating
- 4/10Howell Elementary SchoolGrades: K-5Distance: 0.5 mi
- 5/10Tichenor Middle SchoolGrades: 6-8Distance: 1.5 mi
- 4/10Lloyd High SchoolGrades: 9-12Distance: 1.5 mi
Schools provided by the listing agent
- Elementary: Howell Elementary
- Middle: Tichenor Middle School
- High: Lloyd High
Source: NKMLS. This data may not be complete. We recommend contacting the local school district to confirm school assignments for this home.
- $224,2003 bd1 ba924 sqft1128 Pebble Creek Dr, Elsmere, KY 41018Off Market
- $253,1003 bd3 ba1.5k sqft1120 Pebble Creek Dr, Elsmere, KY 41018Off Market
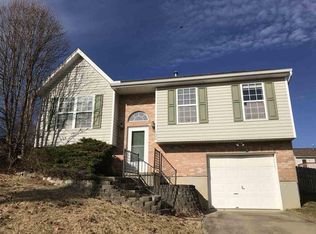
- $229,9003 bd3 ba1k sqft1133 Fallbrook Dr, Elsmere, KY 41018Pending
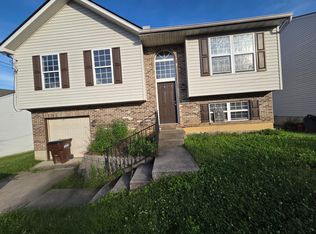
- $248,3003 bd2 ba1k sqft1116 Pebble Creek Dr, Elsmere, KY 41018Off Market
- $247,0003 bd2 ba-- sqft1125 Fallbrook Dr, Elsmere, KY 41018Sold
- $255,0003 bd3 ba1k sqft1155 Fallbrook Dr, Elsmere, KY 41018Off Market
- $240,6003 bd2 ba1k sqft1129 Fallbrook Dr, Elsmere, KY 41018Off Market
- $230,0003 bd2 ba960 sqft1141 Fallbrook Dr, Elsmere, KY 41018Sold
A local agent can set up tours, give advice and negotiate with sellers.
A local lender can help you make sure your offer is ready when you are.
Similar homes
- $285,0003 bd2 ba1.1k sqft3455 Ridgewood Dr, Erlanger, KY 41018For Sale
 MLS ID #644501, Madison Eisenman, Sibcy Cline, REALTORS-CC. NKMLS
 - $239,5002 bd1 ba810 sqft210 McAlpin Ave, Erlanger, KY 41018For Sale
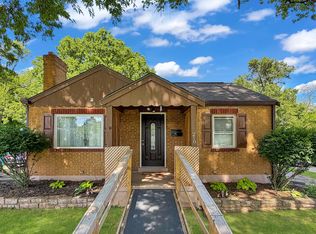 MLS ID #642526, Shawn Turner, Huff Realty - CC. NKMLS
 - $289,0003 bd3 ba1.1k sqft2705 Surfside Dr, Villa Hills, KY 41017For Sale
 MLS ID #644831, Cindy Shetterly, Keller Williams Realty Service. NKMLS
 - $300,0003 bd3 ba-- sqft10377 Chambersburg Dr, Independence, KY 41051For Sale
 MLS ID #644914, Bradley Treas, Huff Realty - Florence. NKMLS
 - $349,9003 bd3 ba1.8k sqft1351 Theodore Pl, Erlanger, KY 41018For SaleMLS ID #643172, Flor McNally, Keller Williams Advisors. NKMLS
- $281,0003 bd2 ba1.7k sqft9163 Blueridge Dr, Covington, KY 41017For Sale
 MLS ID #26005214, Bob Sophiea, eXp Realty, LLC. Imagine MLS
 - $265,0003 bd2 ba1.8k sqft4615 Mayhew Ave, Delhi, OH 45238For Sale
 MLS ID #1876234, Anthony Vanjohnson, eXp Realty. Cincy MLS
 - $256,0003 bd2 ba1.3k sqft5842 Ripple Creek Rd, Cold Spring, KY 41076For SaleMLS ID #644967, John Coffman, Coffman's Realty. NKMLS
- $225,0003 bd2 ba1.2k sqft3302 Rogers St, Covington, KY 41015For SaleMLS ID #645157, The Meece Home Team, Berkshire Hathaway HomeService. NKMLS
- $270,0003 bd2 ba1.4k sqft5745 Westgrove Dr, Cincinnati, OH 45248For SaleMLS ID #1876408, Tyler Dietz, Keller Williams Seven Hills Re. Cincy MLS
- $270,0004 bd2 ba-- sqft74 Alta Vista Dr, Walton, KY 41094For SaleMLS ID #645011, Tom Maldonado, RE/MAX Victory + Affiliates. NKMLS
- $309,0003 bd3 ba1.4k sqft14 Hillside Ave, Wilder, KY 41071For SaleMLS ID #645196, M. Douglas Spitz, Coldwell Banker Realty. NKMLS
- $255,0003 bd2 ba1.1k sqft820 Cox Rd, Independence, KY 41051For SaleMLS ID #643162, Krista Crone, Coldwell Banker Realty FM. NKMLS
- $280,0003 bd2 ba-- sqft30 Kenrick Pl, Dry Ridge, KY 41035For SaleMLS ID #644537, Cherish Jessup, eXp Realty, LLC. NKMLS
- $275,0003 bd1 ba1.3k sqft1122 Mount Allen Rd, Park Hills, KY 41011For SaleMLS ID #643844, Brian Smith, Keller Williams Realty Service. NKMLS
- $209,0002 bd2 ba740 sqft312 Commonwealth Ave, Erlanger, KY 41018For SaleMLS ID #641013, Leah Kordenbrock, eXp Realty, LLC. NKMLS
- $239,9003 bd2 ba1.5k sqft115 E 9th St, Covington, KY 41011For SaleMLS ID #644980, Rakesh Ram, Coldwell Banker Realty. NKMLS
- $325,0004 bd3 ba2k sqft38 Achates Dr, Florence, KY 41042For SaleMLS ID #644591, Carl Kappes, RE/MAX Victory + Affiliates. NKMLS
- $255,0003 bd2 ba1.6k sqft609 Radnor Ln, Walton, KY 41094For SaleMLS ID #645042, Tiffany Caldwell, Haven Homes Group. NKMLS
- $375,0003 bd2 ba2.1k sqft4660 Winters Ln, Cold Spring, KY 41076For SaleMLS ID #645189, Tracy Buckner, KW Seven Hills Realty. NKMLS
