Charming Cape Cod in the Heart of Walton! This well-maintained home offers the perfect blend of comfort, style, and functionality. The main-level primary suite features a beautiful custom-tiled shower and a spacious walk-in closet. The updated galley kitchen is equipped with granite countertops, a tile backsplash, and stainless steel appliances. Step outside and enjoy the large, level backyard, complete with a patio, privacy fence, and mature shade trees, making it ideal for entertaining, relaxing, or outdoor activities. Ample parking, a detached garage, and a storage shed provide plenty of room for vehicles, tools, and hobbies. Major updates offer peace of mind, including a newer furnace, basement waterproofing with a transferable warranty, and a roof that is only seven years old. The basement has been enhanced with a recently added family room and full bathroom, offering valuable additional living space that is ready for your finishing touches. Don't miss this opportunity to own a move-in-ready home in a desirable Walton location!
Pending
Price cut: $5K (7/30)
$270,000
74 Alta Vista Dr, Walton, KY 41094
4beds
--sqft
Single Family Residence, Residential
Built in 1950
0.37 Acres Lot
$-- Zestimate®
$--/sqft
$-- HOA
What's special
Recently added family roomSpacious walk-in closetPrivacy fenceDetached garageStorage shedMain-level primary suiteMature shade trees
- 21 days |
- 1,099 |
- 92 |
Likely to sell faster than
Zillow last checked:
Listing updated:
Listed by:
Tom Maldonado 859-780-3000,
RE/MAX Victory + Affiliates
Source: NKMLS,MLS#: 645011
Facts & features
Interior
Bedrooms & bathrooms
- Bedrooms: 4
- Bathrooms: 2
- Full bathrooms: 2
Primary bedroom
- Features: Bath Adjoins, Ceiling Fan(s), Carpet Flooring
- Level: First
- Area: 221.68
- Dimensions: 16.3 x 13.6
Bedroom 2
- Features: Ceiling Fan(s), Carpet Flooring
- Level: First
- Area: 94.6
- Dimensions: 11 x 8.6
Bedroom 3
- Features: Carpet Flooring
- Level: First
- Area: 116.25
- Dimensions: 12.5 x 9.3
Bedroom 4
- Features: Carpet Flooring
- Level: Second
- Area: 313.51
- Dimensions: 29.3 x 10.7
Bathroom 2
- Features: Tub With Shower
- Level: First
- Area: 50.31
- Dimensions: 8.75 x 5.75
Family room
- Features: Partially Finished
- Level: Basement
- Area: 297
- Dimensions: 27 x 11
Kitchen
- Features: Galley Kitchen, Recessed Lighting, Luxury Vinyl Flooring, Walk-Out Access
- Level: First
- Area: 145.7
- Dimensions: 15.5 x 9.4
Living room
- Features: Ceiling Fan(s), Luxury Vinyl Flooring
- Level: First
- Area: 196.8
- Dimensions: 16.4 x 12
Primary bath
- Features: Ceramic Tile Flooring, Shower
- Level: First
- Area: 93.96
- Dimensions: 10.8 x 8.7
Heating
- Forced Air
Cooling
- Central Air
Appliances
- Included: Electric Oven, Electric Range, Dishwasher, Dryer, Microwave, Refrigerator, Washer
- Laundry: In Basement
Features
- Walk-In Closet(s), Granite Counters, Ceiling Fan(s), Recessed Lighting, Master Downstairs
- Windows: Vinyl Frames
- Basement: See Remarks,Full
Property
Parking
- Total spaces: 1
- Parking features: Driveway, Garage
- Garage spaces: 1
- Has uncovered spaces: Yes
Features
- Levels: Multi/Split
- Stories: 1
- Patio & porch: Covered, Patio, Porch
- Exterior features: Fire Pit
- Fencing: Privacy
Lot
- Size: 0.37 Acres
- Features: Level
Details
- Additional structures: Garage(s), Shed(s)
- Parcel number: 078.1012024.00
Construction
Type & style
- Home type: SingleFamily
- Architectural style: Cape Cod
- Property subtype: Single Family Residence, Residential
Materials
- Vinyl Siding
- Foundation: Block
- Roof: Composition,Shingle
Condition
- Existing Structure
- New construction: No
- Year built: 1950
Utilities & green energy
- Sewer: Public Sewer
- Water: Public
Community & HOA
HOA
- Has HOA: No
Location
- Region: Walton
Financial & listing details
- Tax assessed value: $178,000
- Annual tax amount: $2,903
- Date on market: 7/25/2026
- Cumulative days on market: 22 days
Estimated market value
Not available
Estimated sales range
Not available
Not available
Price history
| Date | Event | Price |
|---|---|---|
| 8/6/2026 | Pending sale | $270,000 |
Source:  NKMLS #645011 Report a problem NKMLS #645011 Report a problem | ||
| 7/30/2026 | Price change | $270,000-1.8% |
Source: NKMLS #645011 Report a problem | ||
| 7/24/2026 | Listed for sale | $275,000+54.5% |
Source: NKMLS #645011 Report a problem | ||
| 6/2/2020 | Sold | $178,000+1.7% |
Source: Public Record Report a problem | ||
| 4/1/2020 | Pending sale | $175,000 |
Source: Florence #536259 Report a problem | ||
| 3/29/2020 | Listed for sale | $175,000+157.4% |
Source: Florence #536259 Report a problem | ||
| 12/4/2019 | Sold | $68,000-47.7% |
Source: Public Record Report a problem | ||
| 12/19/2006 | Sold | $130,000 |
Source: Public Record Report a problem | ||
Public tax history
| Year | Property taxes | Tax assessment |
|---|---|---|
| 2024 | $2,903 -0.9% | $178,000 |
| 2023 | $2,928 +2.3% | $178,000 |
| 2022 | $2,862 -0.5% | $178,000 |
| 2021 | $2,876 +29.8% | $178,000 +36.9% |
| 2020 | $2,216 | $130,000 |
| 2019 | $2,216 -0.2% | $130,000 |
| 2018 | $2,221 +3.5% | $130,000 |
| 2017 | $2,146 | $130,000 |
| 2015 | $2,146 +2.5% | $130,000 |
| 2013 | $2,094 | $130,000 |
| 2012 | -- | $130,000 |
| 2011 | -- | $130,000 |
| 2010 | -- | $130,000 |
| 2009 | -- | $130,000 |
Find assessor info on the county website
Monthly payment
Est. payment
Payment breakdown
Explore the cost of this home by adjusting the details. Changes won't be saved.Climate risks
Neighborhood: 41094
Nearby schools
GreatSchools rating
- 8/10Walton-Verona Intermediate SchoolGrades: 4-5Distance: 4 mi
- 10/10Walton-Verona Middle SchoolGrades: 6-8Distance: 0.1 mi
- 9/10Walton-Verona High SchoolGrades: 9-12Distance: 0.1 mi
Schools provided by the listing agent
- Elementary: Walton-Verona Elementary
- Middle: Walton-Verona Middle
- High: Walton-Verona High
Source: NKMLS. This data may not be complete. We recommend contacting the local school district to confirm school assignments for this home.
- $259,2003 bd1 ba1.6k sqft70 Alta Vista Dr, Walton, KY 41094Off Market
- $190,0002 bd1 ba1.1k sqft76 Alta Vista Dr, Walton, KY 41094Sold
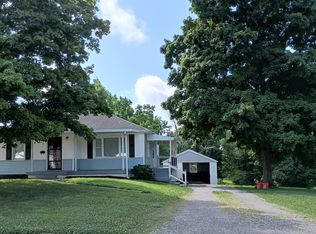
- $30,000-- sqft5 Alta Vista Dr, Walton, KY 41094Pending

- $281,2003 bd2 ba1.3k sqft11 Roe St, Walton, KY 41094Off Market

- $217,3003 bd1 ba1.3k sqft78 Alta Vista Dr, Walton, KY 41094Off Market
- $220,0003 bd1 ba1.1k sqft75 Alta Vista Dr, Walton, KY 41094Sold
- $273,2003 bd2 ba1.3k sqft13 Roe St, Walton, KY 41094Off Market
- $263,0003 bd2 ba1.1k sqft29 School Rd, Walton, KY 41094Pending
A local agent can set up tours, give advice and negotiate with sellers.
Similar homes
- $274,9004 bd3 ba1.6k sqft10066 Squire Dr, Florence, KY 41042For Sale
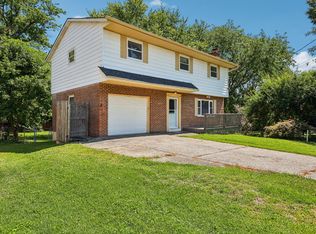 MLS ID #645463, Cathy Miles, Miles Home Team, LLC. NKMLS
 - $275,0003 bd2 ba-- sqft30 Kenrick Pl, Dry Ridge, KY 41035For Sale
 MLS ID #644537, Cherish Jessup, eXp Realty, LLC. NKMLS
 - $344,9003 bd4 ba1.6k sqft11312 Sheffield Ln, Walton, KY 41094For Sale
 MLS ID #644111, The Berens Team, Keller Williams Realty Service. NKMLS
 - $239,9004 bd2 ba1.1k sqft100 Sanders Dr, Florence, KY 41042For Sale
 MLS ID #645467, Blaire Hancock, Simple Fee Realty. NKMLS
 - $265,0004 bd2 ba1.5k sqft2019 Uhl Rd, Cold Spring, KY 41076For SaleMLS ID #645473, Caldwell Group, eXp Realty, LLC. NKMLS
- $349,0003 bd3 ba1.3k sqft405 Crittenden Mount Zion Rd, Dry Ridge, KY 41035For SaleMLS ID #645548, Cynthia Fannin, Bluegrass Real Estate Group. NKMLS
- $260,0003 bd2 ba1.3k sqft2537&2539 Enid Ave, Fort Mitchell, KY 41017For SaleMLS ID #645385, Kathryn Arington, Pivot Realty Group. NKMLS
- $269,9003 bd3 ba1.7k sqft260 Pedretti Ave, Cincinnati, OH 45238For Sale
 MLS ID #1889637, Patrick J Cagney, Coldwell Banker Realty. Cincy MLS
 - $260,0003 bd1 ba-- sqft6546 Rogers Ln, Burlington, KY 41005For SaleMLS ID #645540, Andrea Bey, Haven Homes Group. NKMLS
- $279,0003 bd2 ba1k sqft209 Caldwell Dr, Elsmere, KY 41018For SaleMLS ID #645508, Amy Miller, Simple Fee Realty. NKMLS
- $358,9003 bd3 ba1.9k sqft705 Oakridge Dr, Union, KY 41091For SaleMLS ID #645539, Steffanie Dadosky, Huff Realty - Florence. NKMLS
- $285,0003 bd2 ba1.4k sqft4851 River Rd, Hebron, KY 41048For SaleMLS ID #644529, Holly Nally, Huff Realty - Florence. NKMLS
- $289,0003 bd3 ba1.6k sqft3592 Providence Trace Dr, Melbourne, KY 41059For SaleMLS ID #645542, Ashlyn Sharp, eXp Realty, LLC. NKMLS
- $315,0003 bd3 ba1.1k sqft4373 Kidwell Ln, Fort Wright, KY 41017For SaleMLS ID #645383, Kathy Wolfe, Keller Williams Realty Service. NKMLS
- $287,5003 bd2 ba1.1k sqft107 Timberlake Ave, Erlanger, KY 41018For SaleMLS ID #645135, Krista Wainscott, Pivot Realty Group. NKMLS
- $324,9603 bd3 ba1.3k sqft5355 Foxdale Ct, Independence, KY 41051For SaleMLS ID #645587, Melissa Jakubowski, eXp Realty, LLC. NKMLS
- $255,0003 bd2 ba1.8k sqft4615 Mayhew Ave, Delhi, OH 45238For SaleMLS ID #1876234, Anthony Vanjohnson, eXp Realty. Cincy MLS
- $285,0003 bd2 ba1.1k sqft3455 Ridgewood Dr, Erlanger, KY 41018For SaleMLS ID #644501, Madison Eisenman, Sibcy Cline, REALTORS-CC. NKMLS
- $245,9003 bd2 ba1.3k sqft5842 Ripple Creek Rd, Cold Spring, KY 41076For SaleMLS ID #644967, John Coffman, Coffman's Realty. NKMLS
- $350,0003 bd3 ba1.6k sqft10405 Sharpsburg Dr, Independence, KY 41051For SaleMLS ID #645567, Shelli Stinson, eXp Realty LLC. NKMLS
