Welcome home to this beautifully updated, no-step ranch in Burlington! Every room lives on one level -- no stairs to navigate. Major updates are already done, including a new roof and new water heater, so you can move in and relax.
The kitchen was designed smart: instead of a kitchen table eating into your storage, the layout uses the oversized eat-at bar for seating, freeing up extra cabinet and counter space. White shaker-style cabinets, dark granite countertops, stainless steel appliances, a sleek hood vent, and a low-mounted microwave for easy access make this kitchen both stylish and functional.
The open living area flows right off the kitchen -- easy to entertain or keep an eye on everyone while you cook. Down the hall are three good-sized bedrooms, plus a beautifully renovated full bathroom with a tiled tub surround, marble-look vanity, and matte black fixtures.
Need extra space? The bonus flex room works as a home office, playroom, or gym, and walks straight out to the good-sized backyard -- perfect for work breaks or keeping tabs on kids and pets outside. The backyard itself offers plenty of room to garden, entertain, or relax, with a patio ready for your next cookout.
This home also qualifies for USDA financing -- no money down! Move-in-ready and waiting for you
For sale
Price cut: $5K (8/31)
$255,000
6546 Rogers Ln, Burlington, KY 41005
3beds
--sqft
Single Family Residence, Residential
Built in 1969
10,454 Square Feet Lot
$-- Zestimate®
$--/sqft
$-- HOA
What's special
Three good-sized bedroomsWhite shaker-style cabinetsBeautifully updated no-step ranchNew roofStainless steel appliancesSleek hood ventMatte black fixtures
- 25 days
- 1,123
- 95
Likely to sell faster than
Zillow last checked:
Listing updated:
Listed by:
Andrea Bey 859-760-4663,
Keller Williams Realty Service
Source: NKMLS,MLS#: 645540
Facts & features
Interior
Bedrooms & bathrooms
- Bedrooms: 3
- Bathrooms: 1
- Full bathrooms: 1
Primary bedroom
- Features: Ceiling Fan(s), Luxury Vinyl Flooring
- Level: First
- Area: 132
- Dimensions: 11 x 12
Bedroom 2
- Features: Luxury Vinyl Flooring
- Level: First
- Area: 132
- Dimensions: 11 x 12
Bedroom 3
- Features: Luxury Vinyl Flooring
- Level: First
- Area: 90
- Dimensions: 9 x 10
Kitchen
- Features: Recessed Lighting, Luxury Vinyl Flooring
- Level: First
- Area: 156
- Dimensions: 12 x 13
Living room
- Features: Walk-Out Access, Luxury Vinyl Flooring
- Level: First
- Area: 182
- Dimensions: 13 x 14
Office
- Features: Walk-Out Access, Luxury Vinyl Flooring
- Level: First
- Area: 99
- Dimensions: 11 x 9
Primary bath
- Features: Tub With Shower
- Level: First
- Area: 40
- Dimensions: 8 x 5
Heating
- Electric
Cooling
- Central Air
Appliances
- Included: Stainless Steel Appliance(s), Electric Cooktop, Electric Oven, Dishwasher, Microwave, Refrigerator
- Laundry: Main Level
Features
- Open Floorplan, Breakfast Bar, Ceiling Fan(s), Recessed Lighting
- Windows: Vinyl Frames
Property
Parking
- Total spaces: 1
- Parking features: Driveway, Garage, Garage Faces Front
- Garage spaces: 1
- Has uncovered spaces: Yes
Features
- Levels: One
- Stories: 1
- Patio & porch: Patio
- Fencing: Partial
- Has view: Yes
- View description: Neighborhood
Lot
- Size: 10,454 Square Feet
- Dimensions: 150 x 70 x 150 x 70
- Features: Level
Details
- Parcel number: 049.0006034.01
- Zoning description: Residential
- Other equipment: Sump Pump
Construction
Type & style
- Home type: SingleFamily
- Architectural style: Traditional
- Property subtype: Single Family Residence, Residential
Materials
- Brick
- Foundation: Poured Concrete
- Roof: Shingle
Condition
- Existing Structure
- New construction: No
- Year built: 1969
Utilities & green energy
- Sewer: Public Sewer
- Water: Public
Community & HOA
Community
- Security: Smoke Detector(s)
- Subdivision: Hickory Hill
HOA
- Has HOA: No
Location
- Region: Burlington
Financial & listing details
- Tax assessed value: $115,700
- Annual tax amount: $1,339
- Date on market: 8/10/2026
- Cumulative days on market: 45 days
- Road surface type: Paved
Estimated market value
Not available
Estimated sales range
Not available
Not available
Price history
| Date | Event | Price |
|---|---|---|
| 8/31/2026 | Price change | $255,000-1.9% |
Source:  NKMLS #645540 Report a problem NKMLS #645540 Report a problem | ||
| 8/10/2026 | Price change | $260,000+2% |
Source: NKMLS #645540 Report a problem | ||
| 7/27/2026 | Pending sale | $255,000 |
Source: NKMLS #643878 Report a problem | ||
| 7/24/2026 | Listing removed | $255,000 |
Source: NKMLS #643878 Report a problem | ||
| 7/24/2026 | Listed for sale | $255,000 |
Source: NKMLS #643878 Report a problem | ||
| 6/24/2026 | Pending sale | $255,000 |
Source: NKMLS #643878 Report a problem | ||
| 6/19/2026 | Listed for sale | $255,000+168.4% |
Source: NKMLS #643878 Report a problem | ||
| 10/30/2025 | Sold | $95,000 |
Source: Public Record Report a problem | ||
Public tax history
| Year | Property taxes | Tax assessment |
|---|---|---|
| 2025 | $1,339 +1.7% | $115,700 |
| 2024 | $1,317 -3.4% | $115,700 |
| 2023 | $1,363 +5.4% | $115,700 |
| 2022 | $1,293 -0.2% | $115,700 |
| 2021 | $1,296 +6.7% | $115,700 +15.7% |
| 2020 | $1,215 | $100,000 |
| 2019 | $1,215 +0.7% | $100,000 |
| 2018 | $1,206 +11.8% | $100,000 +5.5% |
| 2017 | $1,078 | $94,750 |
| 2015 | $1,078 +2.6% | $94,750 |
| 2013 | $1,051 | $94,750 |
| 2012 | -- | $94,750 |
| 2011 | -- | $94,750 |
| 2010 | -- | $94,750 |
| 2009 | -- | $94,750 |
Find assessor info on the county website
Monthly payment
Est. payment
Payment breakdown
Explore the cost of this home by adjusting the details. Changes won't be saved.Climate risks
Neighborhood: 41005
Nearby schools
Schools provided by the listing agent
- Elementary: Stephens Elementary
- Middle: Camp Ernst Middle School
- High: Cooper High School
Source: NKMLS. This data may not be complete. We recommend contacting the local school district to confirm school assignments for this home.
Similar homes
- $327,5003 bd3 ba1.4k sqft2690 Edenbridge Ct, Burlington, KY 41005For Sale
 MLS ID #646050, The Twin Team, Coldwell Banker Realty FM. NKMLS
 - $257,9003 bd2 ba1.4k sqft3724 Jacqueline Dr, Erlanger, KY 41018For Sale
 MLS ID #646202, Lisa Brandenburg, Huff Realty - Florence. NKMLS
 - $374,9954 bd3 ba1.7k sqft7412 Indian Ridge Way, Burlington, KY 41005For Sale
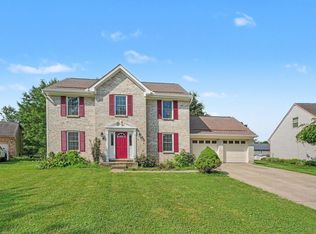 MLS ID #644387, Steven Briner, Simple Fee Realty. NKMLS
 - $219,0003 bd2 ba975 sqft3713 Concord Dr, Erlanger, KY 41018For Sale
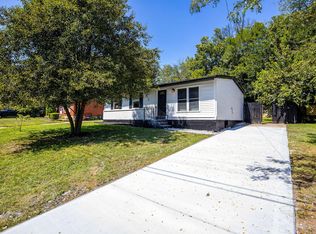 MLS ID #646153, Troy Kutcha, Plum Tree Realty. NKMLS
 - $285,0003 bd2 ba1.4k sqft552 Anderson Ferry Rd, Cincinnati, OH 45238For Sale
 MLS ID #1889327, Anne V Bedinghaus, Coldwell Banker Realty. Cincy MLS
 - $265,0003 bd3 ba1.9k sqft133 Glenwood Ave, Cincinnati, OH 45217For SaleMLS ID #1892611, Laurie M. Marra, RE/MAX United Associates. Cincy MLS
- $249,9003 bd2 ba1.4k sqft3130 Pershing Ct, Cincinnati, OH 45211For SaleMLS ID #1888186, Lauren M. Wessel, Keller Williams Advisors. Cincy MLS
