100 percent Financing Available Through USDA/Rural Housing! This immaculate, move-in-ready bi-level home in Independence, KY offers modern updates, an open floor plan, and a rare finished walkout lower level with a full bath--a unique feature for this style of home. Featuring soaring cathedral ceilings, maintenance-free flooring throughout, neutral décor, updated lighting, and ample natural light, this home is designed for comfortable everyday living. The spacious kitchen offers an open layout with stainless steel appliances, crown molding, and a bay window, creating a bright and inviting space for cooking, dining, and entertaining. Beautiful cased windows add character and craftsmanship throughout the home. The owner's suite features a tray ceiling and private attached bath, providing a relaxing retreat. The finished walkout lower level significantly expands the living space and includes a full bathroom, making it ideal for a family room, recreation room, guest space, home office, or multigenerational living. Outdoor living includes a refinished deck overlooking an oversized corner lot, providing plenty of space for entertaining, children, pets, gardening, or simply enjoying the outdoors. Additional highlights include a new HVAC system and a convenient location close to shopping, grocery stores, restaurants, parks, schools, and major commuting routes. This move-in-ready home combines modern updates, flexible living space, and exceptional financing opportunities in one outstanding package.
Pending
$300,000
10377 Chambersburg Dr, Independence, KY 41051
3beds
--sqft
:
Get pre-qualified$1,998/mo
Single Family Residence, Residential
Built in 2008
0.43 Acres Lot
$-- Zestimate®
$--/sqft
$-- HOA
What's special
Modern updatesOversized corner lotMaintenance-free flooring throughoutStainless steel appliancesRefinished deckOpen floor planSoaring cathedral ceilings
- 13 days |
- 737 |
- 69 |
Likely to sell faster than
Zillow last checked:
Listing updated:
Listed by:
Bradley Treas 859-801-1088,
Huff Realty - Florence,
Matthew Fehler 859-743-0678,
Huff Realty - Florence
Source: NKMLS,MLS#: 644914
Facts & features
Interior
Bedrooms & bathrooms
- Bedrooms: 3
- Bathrooms: 3
- Full bathrooms: 3
Primary bedroom
- Features: Bath Adjoins, Ceiling Fan(s), Laminate Flooring, Tray Ceiling(s), Walk-In Closet(s)
- Level: Upper
- Area: 156
- Dimensions: 13 x 12
Bedroom 2
- Features: Laminate Flooring
- Level: Upper
- Area: 120
- Dimensions: 12 x 10
Bedroom 3
- Features: Laminate Flooring
- Level: Upper
- Area: 120
- Dimensions: 12 x 10
Dining room
- Features: Chandelier, Vinyl Flooring, Walk-Out Access
- Level: Upper
- Area: 121
- Dimensions: 11 x 11
Entry
- Features: Closet(s), Laminate Flooring
- Level: First
- Area: 28
- Dimensions: 7 x 4
Family room
- Features: Ceiling Fan(s), Laminate Flooring, Storage, Walk-Out Access
- Level: Lower
- Area: 286
- Dimensions: 26 x 11
Kitchen
- Features: Eat-in Kitchen, Pantry, Vinyl Flooring, Wood Cabinets
- Level: Upper
- Area: 77
- Dimensions: 11 x 7
Laundry
- Features: Laminate Flooring
- Level: Lower
- Area: 48
- Dimensions: 8 x 6
Living room
- Features: Laminate Flooring
- Level: Upper
- Area: 252
- Dimensions: 18 x 14
Heating
- Forced Air, Electric
Cooling
- Central Air
Appliances
- Included: Stainless Steel Appliance(s), Electric Range, Dishwasher, Microwave, Refrigerator
- Laundry: Electric Dryer Hookup, Laundry Room
Features
- Laminate Counters, Walk-In Closet(s), Tray Ceiling(s), Pantry, Open Floorplan, Eat-in Kitchen, Chandelier, Cathedral Ceiling(s), Ceiling Fan(s), High Ceilings, Recessed Lighting, Vaulted Ceiling(s)
- Doors: Multi Panel Doors
- Windows: Vinyl Frames
- Has basement: Yes
Video & virtual tour
Property
Parking
- Total spaces: 2
- Parking features: Attached, Driveway, Garage, Off Street, On Street, Oversized
- Attached garage spaces: 2
- Has uncovered spaces: Yes
Features
- Levels: Bi-Level
- Patio & porch: Covered, Deck, Patio
Lot
- Size: 0.43 Acres
Details
- Parcel number: 0320001294.00
Construction
Type & style
- Home type: SingleFamily
- Architectural style: Traditional
- Property subtype: Single Family Residence, Residential
Materials
- Brick, Vinyl Siding
- Foundation: Poured Concrete
- Roof: Shingle
Condition
- Existing Structure
- New construction: No
- Year built: 2008
Utilities & green energy
- Sewer: Public Sewer
- Water: Public
- Utilities for property: Cable Available
Community & HOA
Community
- Security: Smoke Detector(s)
HOA
- Has HOA: No
Location
- Region: Independence
Financial & listing details
- Tax assessed value: $240,000
- Annual tax amount: $2,940
- Date on market: 7/24/2026
- Cumulative days on market: 14 days
Estimated market value
Not available
Estimated sales range
Not available
Not available
Price history
| Date | Event | Price |
|---|---|---|
| 8/3/2026 | Pending sale | $300,000 |
Source:  NKMLS #644914 Report a problem NKMLS #644914 Report a problem | ||
| 7/22/2026 | Listed for sale | $300,000+7.1% |
Source: NKMLS #644914 Report a problem | ||
| 4/2/2025 | Sold | $280,000+1.8% |
Source: NKMLS #630062 Report a problem | ||
| 2/22/2025 | Pending sale | $275,000 |
Source: NKMLS #630062 Report a problem | ||
| 2/21/2025 | Listed for sale | $275,000+14.6% |
Source: NKMLS #630062 Report a problem | ||
| 1/5/2023 | Sold | $240,000-2% |
Source: Public Record Report a problem | ||
| 11/29/2022 | Pending sale | $244,900 |
Source: NKMLS #609465 Report a problem | ||
| 11/12/2022 | Listed for sale | $244,900 |
Source: NKMLS #609465 Report a problem | ||
Public tax history
| Year | Property taxes | Tax assessment |
|---|---|---|
| 2024 | $2,940 -0.9% | $240,000 +2.1% |
| 2023 | $2,966 +49.5% | $235,000 +51.6% |
| 2022 | $1,984 -1.5% | $155,000 |
| 2021 | $2,014 -16.3% | $155,000 +15% |
| 2020 | $2,407 | $134,800 |
| 2019 | $2,407 +9% | $134,800 |
| 2018 | $2,209 | $134,800 |
| 2017 | $2,209 +27% | $134,800 |
| 2015 | $1,739 +1.4% | $134,800 |
| 2014 | $1,714 | $134,800 |
| 2013 | $1,714 | $134,800 |
| 2012 | -- | $134,800 |
| 2011 | -- | $134,800 |
| 2010 | -- | $134,800 +76.2% |
| 2009 | -- | $76,500 +155% |
| 2008 | -- | $30,000 |
| 2007 | -- | $30,000 |
| 2006 | -- | $30,000 |
Find assessor info on the county website
Monthly payment
Est. payment
Payment breakdown
Explore the cost of this home by adjusting the details. Changes won't be saved.Climate risks
Neighborhood: 41051
Nearby schools
GreatSchools rating
- 9/10Kenton Elementary SchoolGrades: PK-5Distance: 2.1 mi
- 6/10Summit View AcademyGrades: PK-8Distance: 1.3 mi
- 7/10Simon Kenton High SchoolGrades: 9-12Distance: 1.9 mi
Schools provided by the listing agent
- Elementary: Kenton Elementary
- Middle: Summit View Middle School
- High: Simon Kenton High
Source: NKMLS. This data may not be complete. We recommend contacting the local school district to confirm school assignments for this home.
- $339,9003 bd3 ba1.2k sqft1309 Galveston Ct, Independence, KY 41051Sold

- $369,6003 bd3 ba1.5k sqft10385 Chambersburg Dr, Independence, KY 41051Off Market
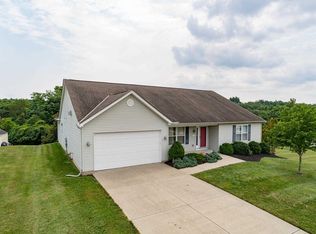
- $305,1003 bd2 ba1.1k sqft10372 Chambersburg Dr, Independence, KY 41051Off Market
- $316,3003 bd3 ba1.5k sqft1308 Galveston Ct, Independence, KY 41051Off Market

- $400,4004 bd3 ba2.1k sqft1313 Galveston Ct, Independence, KY 41051Off Market
- $302,6003 bd3 ba1.1k sqft1312 Galveston Ct, Independence, KY 41051Off Market
- $35,0000.38 acres10389 Chambersburg Dr, Independence, KY 41051Off Market
- $314,0003 bd3 ba1.6k sqft1316 Galveston Ct, Independence, KY 41051Sold
A local agent can set up tours, give advice and negotiate with sellers.
A local lender can help you make sure your offer is ready when you are.
Similar homes
- $279,9003 bd3 ba1k sqft559 Astoria Ct, Independence, KY 41051For Sale
 MLS ID #644460, Alejandro Navarrete, Huff Realty - Florence. NKMLS
 - $320,0003 bd3 ba1.1k sqft4373 Kidwell Ln, Fort Wright, KY 41017For Sale
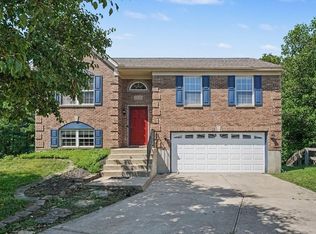 MLS ID #645383, Kathy Wolfe, Keller Williams Realty Service. NKMLS
 - $419,0005 bd4 ba-- sqft4981 Pumpkin Patch Way, Independence, KY 41051For Sale
 MLS ID #645423, Cindy Shetterly, Keller Williams Realty Service. NKMLS
 - $269,9003 bd2 ba1.3k sqft486 Forest Rd, Covington, KY 41015For Sale
 MLS ID #645402, Sherry Clark, Coldwell Banker Realty FM. NKMLS
 - $249,9003 bd2 ba1.1k sqft820 Cox Rd, Independence, KY 41051For SaleMLS ID #643162, Krista Crone, Coldwell Banker Realty FM. NKMLS
- $315,0003 bd3 ba1.4k sqft8516 Pheasant Dr, Florence, KY 41042For SaleMLS ID #645406, Jake Chialastri, BF Realty. NKMLS
- $300,0003 bd3 ba1.2k sqft2712 Benjamin Ln, Hebron, KY 41048For SaleMLS ID #645440, Curtis Clemons, Common Ground Realty. NKMLS
- $265,0003 bd2 ba-- sqft401 Lost Creek Dr, Walton, KY 41094For SaleMLS ID #645429, Carla Antrobus, Keller Williams Realty Service. NKMLS
- $230,0003 bd3 ba1.4k sqft10740 Lakefront Cir, Independence, KY 41051For SaleMLS ID #645192, Steven Briner, Simple Fee Realty. NKMLS
- $412,0004 bd3 ba2.8k sqft9899 Codyview Dr, Independence, KY 41051For SaleMLS ID #644419, Bradley Treas, Huff Realty - Florence. NKMLS
- $350,0003 bd2 ba1.8k sqft5161 Taylor Mill Rd, Taylor Mill, KY 41015For Sale
 MLS ID #26021061, Justin Johnson, Kentucky Land and Home. Imagine MLS
 - $287,5003 bd2 ba1.1k sqft107 Timberlake Ave, Erlanger, KY 41018For SaleMLS ID #645135, Krista Wainscott, Pivot Realty Group. NKMLS
- $270,0003 bd2 ba900 sqft509 Rifle Ln, Elsmere, KY 41018For SaleMLS ID #645244, Kyle Art, RE/MAX Victory + Affiliates. NKMLS
- $309,0003 bd3 ba1.4k sqft14 Hillside Ave, Wilder, KY 41071For SaleMLS ID #645196, M. Douglas Spitz, Coldwell Banker Realty. NKMLS
- $399,0004 bd3 ba-- sqft12013 Blue Ash Ln, Independence, KY 41051For SaleMLS ID #644492, Nicole Rankin, Coldwell Banker Realty FM. NKMLS
- $349,9003 bd3 ba1.8k sqft1351 Theodore Pl, Erlanger, KY 41018For SaleMLS ID #643172, Flor McNally, Keller Williams Advisors. NKMLS
- $281,0003 bd2 ba1.7k sqft9163 Blueridge Dr, Covington, KY 41017For SaleMLS ID #26005214, Bob Sophiea, eXp Realty, LLC. Imagine MLS
- $350,0003 bd3 ba1.6k sqft9766 Whispering Way, Alexandria, KY 41001For SaleMLS ID #645414, Scott Oyler, Coldwell Banker Realty. NKMLS
- $399,0003 bd4 ba2.1k sqft1164 Donner Dr, Florence, KY 41042For SaleMLS ID #645332, The Apex Group, Keller Williams Realty Service. NKMLS
- $389,9003 bd4 ba1.8k sqft7497 Thunder Ridge Dr, Florence, KY 41042For SaleMLS ID #645431, Sherry Clark, Coldwell Banker Realty FM. NKMLS
