Open: Wed 4pm-6pm
For sale
$270,000
3beds
900sqft
509 Rifle Ln, Elsmere, KY 41018
3beds
900sqft
Single family residence, residential
Built in 1994
6,534 sqft
1 Attached garage space
$300 price/sqft
What's special
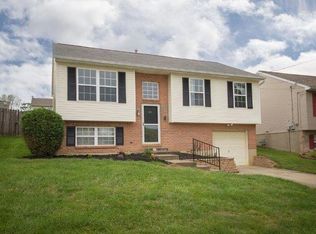
Gas fireplaceFlat fully fenced yardComfortable family room
Hard to find a lot like this! This move-in ready 3-bedroom, 2-bath bi-level offers great living space inside and out. The main level is bright and easy to live in, while the lower level features a comfortable family room complete with a gas fireplace--perfect for cozying up in the winter. If ...
- 3 days |
- 687 |
- 88 |
Likely to sell faster than
Source: NKMLS,MLS#: 645244
Travel times
Living Room
Kitchen
Bedroom
Zillow last checked:
Listing updated:
Listed by:
Kyle Art 859-462-2096,
RE/MAX Victory + Affiliates,
Stacy Art 859-462-2097,
RE/MAX Victory + Affiliates
Source: NKMLS,MLS#: 645244
Facts & features
Interior
Bedrooms & bathrooms
- Bedrooms: 3
- Bathrooms: 2
- Full bathrooms: 2
Primary bedroom
- Features: Ceiling Fan(s), Carpet Flooring
- Level: Upper
- Area: 145.22
- Dimensions: 13.7 x 10.6
Bedroom 2
- Features: Carpet Flooring
- Level: Upper
- Area: 93.24
- Dimensions: 8.4 x 11.1
Bedroom 3
- Features: Carpet Flooring
- Level: Upper
- Area: 74.8
- Dimensions: 8.8 x 8.5
Bathroom 2
- Features: Full Finished Bath, Shower
- Level: Lower
- Area: 45.39
- Dimensions: 8.9 x 5.1
Dining room
- Features: Walk-Out Access
- Level: Upper
- Area: 82.68
- Dimensions: 7.8 x 10.6
Entry
- Features: Walk-Out Access
- Level: First
- Area: 24.42
- Dimensions: 6.6 x 3.7
Family room
- Features: Carpet Flooring, Fireplace(s)
- Level: Lower
- Area: 259.9
- Dimensions: 23 x 11.3
Kitchen
- Features: Eat-in Kitchen, Walk-Out Access
- Level: Upper
- Area: 75.37
- Dimensions: 7.11 x 10.6
Living room
- Features: Carpet Flooring
- Level: Upper
- Area: 198.77
- Dimensions: 13.9 x 14.3
Primary bath
- Features: Tub With Shower
- Level: Upper
- Area: 53.55
- Dimensions: 10.5 x 5.1
Utility room
- Description: Laundry room
- Features: Storage
- Level: Lower
- Area: 83.22
- Dimensions: 11.4 x 7.3
Heating
- Has Heating (Unspecified Type)
Cooling
- Central Air
Appliances
- Included: Electric Range, Dishwasher, Microwave, Refrigerator
- Laundry: Laundry Room, Lower Level, Washer Hookup
Features
- Eat-in Kitchen
- Windows: Vinyl Frames
- Number of fireplaces: 1
- Fireplace features: Gas
Interior area
- Total structure area: 900
- Total interior livable area: 900 sqft
Property
Parking
- Total spaces: 1
- Parking features: Attached, Driveway, Garage, Garage Faces Front, Off Street
- Attached garage spaces: 1
- Has uncovered spaces: Yes
Features
- Levels: Bi-Level
- Patio & porch: Deck, Patio
- Fencing: Privacy
- Has view: Yes
- View description: Neighborhood
Lot
- Size: 6,534 Square Feet
- Features: Level
Details
- Parcel number: 0162000001.53
- Zoning description: Residential
Construction
Type & style
- Home type: SingleFamily
- Architectural style: Traditional
- Property subtype: Single Family Residence, Residential
Materials
- Vinyl Siding
- Foundation: Poured Concrete
- Roof: Shingle
Condition
- Existing Structure
- New construction: No
- Year built: 1994
Utilities & green energy
- Sewer: Public Sewer
- Water: Public
Community & HOA
Community
- Subdivision: Ripple Creek
HOA
- Has HOA: No
Location
- Region: Elsmere
Financial & listing details
- Price per square foot: $300/sqft
- Tax assessed value: $163,600
- Annual tax amount: $2,511
- Date on market: 7/31/2026
- Cumulative days on market: 4 days
- Road surface type: Paved
Price history
| Date | Event | Price |
|---|---|---|
| 7/31/2026 | Listed for sale | $270,000+159.6%$300/sqft |
Source: | ||
| 6/1/2001 | Sold | $104,000+18.2%$116/sqft |
Source: Public Record Report a problem | ||
| 10/1/1998 | Sold | $88,000$98/sqft |
Source: Public Record Report a problem | ||
Public tax history
| Year | Property taxes | Tax assessment |
|---|---|---|
| 2024 | $2,511 +2.4% | $163,600 |
| 2023 | $2,452 +24.2% | $163,600 +36.3% |
| 2022 | $1,975 -1.3% | $120,000 |
| 2021 | $2,001 -18.9% | $120,000 |
| 2020 | $2,469 | $120,000 |
| 2019 | $2,469 +0.2% | $120,000 |
| 2018 | $2,463 | $120,000 |
| 2017 | $2,463 +8.9% | $120,000 |
| 2015 | $2,261 | $120,000 |
| 2014 | $2,261 +2.2% | $120,000 |
| 2013 | $2,212 | $120,000 |
| 2012 | -- | $120,000 |
| 2011 | -- | $120,000 |
| 2010 | -- | $120,000 |
| 2009 | -- | $120,000 |
| 2008 | -- | $120,000 |
| 2007 | -- | $120,000 +15.4% |
| 2006 | -- | $104,000 |
| 2005 | -- | $104,000 |
| 2004 | -- | $104,000 |
| 2003 | -- | $104,000 |
| 2002 | -- | $104,000 +18.2% |
| 2001 | -- | $88,000 |
| 2000 | -- | $88,000 |
Find assessor info on the county website
Monthly payment
Est. payment
$1,610/mo
Principal & interest
$1392
Property taxes
$218
Estimated market value
Not available
Estimated sales range
Not available
Not available
Climate risks
Explore flood, wildfire, and other predictive climate risk information for this property on First Street®️.
Neighborhood: 41018
Nearby schools
Howell Elementary School
Grades K-5 • 0.6 miles4/10
GreatSchools® Rating
Test Score Rating
2/10Academic Progress Rating
5/10Tichenor Middle School
Grades 6-8 • 1.6 miles5/10
GreatSchools® Rating
Test Score Rating
3/10Academic Progress Rating
7/10Lloyd High School
Grades 9-12 • 1.6 miles4/10
GreatSchools® Rating
Test Score Rating
3/10College Readiness Rating
4/10