Skip main navigation
Sold for $250,000
  • $250,000

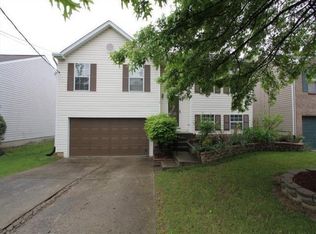
    501 Ripple Creek Dr, Elsmere, KY 41018

    3beds
    1,310sqft
    Single Family Residence, Residential
    Built in 1994
    5,662.8 Square Feet Lot
    $261,400 Zestimate®
    $191/sqft
    $1,923 Estimated rent

    Home value

    $261,400

    $238,000 - $288,000

    $1,923/mo

    Zestimate® history
    Loading
    Loading...

    Owner options

    List your home for rent

    $1,923/mo

    Rent Zestimate®

    Find your next renter with Zillow Rental Manager. Plus, with online applications, you can quickly screen prospective tenants – for free.

    Learn more

    $1,923/mo

    Rent Zestimate®

    Refinance and save

    $1,654/mo

    Est. payment

    Refinancing to a lower rate could help reduce your monthly payments and save thousands over the life of the loan.

    See today's rates

    $1,654/mo

    Est. payment

    Explore your selling options

    Work with a Zillow partner agent

    Leverage their expertise and Zillow's premium Showcase listings to get your home seen by more buyers.

    Get started

    List with your own agent

    Get your home in front of millions of buyers by listing it on Zillow.

    Learn how to do it

    Sell it yourself

    Take full control of how buyers see your home on Zillow by listing For Sale by Owner (FSBO).

    List your home

    What's special

    Finished basementCozy family roomNewer lvp flooringModern finishesNearly new trampolineDining areaSpacious deck
    Back on the Market - Better Than Ever! Buyer's loss is your gain! 501 Ripple Creek Dr, Elsmere, KY 41018 is back on the market and now comes with major upgrades already in progress. What's New: Brand new roof with a 10-year transferable warranty. Brand new furnace & AC with a lifetime manufacturer warranty. Both will be completed before closing, giving you comfort and peace of mind for years to come. A one year home warranty is also included. This charming 3-bedroom, 1.5-bath home features a bright living area, functional kitchen, and a spacious deck overlooking a private backyard — perfect for relaxing or entertaining. Conveniently located near shopping, dining, parks, and quick highway access. Don't miss this second chance at a move-in-ready home with big-ticket updates already taken care of. Schedule your showing today before it's gone again! (Listing Agent is owner of property)

    Zillow last checked:

    Listing updated:

    Listed by:

    Ricky Bistarkey 859-918-8226,

    Keller Williams Realty Services

    Bought with:

    Martha Works Larsen

    Century 21 Premiere Properties

    Source: NKMLS,MLS#: 634751MLS Logo

    Facts & features

    Interior

    Bedrooms & bathrooms
    • Bedrooms: 3
    • Bathrooms: 2
    • Full bathrooms: 1
    • 1/2 bathrooms: 1
    Primary bedroom
    • Features: Carpet Flooring, Ceiling Fan(s)
    • Level: First
    • Area: 117.88
    • Dimensions: 11.5 x 10.25
    Bedroom 2
    • Features: Carpet Flooring
    • Level: First
    • Area: 93.46
    • Dimensions: 7.9 x 11.83
    Bedroom 3
    • Features: Carpet Flooring
    • Level: First
    • Area: 76.56
    • Dimensions: 8.75 x 8.75
    Bathroom 2
    • Features: Full Finished Half Bath
    • Level: Lower
    • Area: 22.65
    • Dimensions: 4.25 x 5.33
    Dining room
    • Features: Chandelier, Luxury Vinyl Flooring
    • Level: First
    • Area: 72.57
    • Dimensions: 7.08 x 10.25
    Family room
    • Features: Carpet Flooring
    • Level: Lower
    • Area: 240
    • Dimensions: 24 x 10
    Kitchen
    • Features: Walk-Out Access, Kitchen Island, Luxury Vinyl Flooring
    • Level: First
    • Area: 105.06
    • Dimensions: 10.25 x 10.25
    Laundry
    • Features: Concrete Flooring
    • Level: Lower
    • Area: 29.31
    • Dimensions: 5.17 x 5.67
    Living room
    • Description: Vaulted Ceiling
    • Features: Ceiling Fan(s), See Remarks, Luxury Vinyl Flooring
    • Level: First
    • Area: 218.75
    • Dimensions: 15.17 x 14.42
    Primary bath
    • Features: Tub With Shower, Luxury Vinyl Flooring
    • Level: First
    • Area: 52.07
    • Dimensions: 5.08 x 10.25
    Utility room
    • Description: laminate flooring
    • Features: Storage, See Remarks
    • Level: Lower
    • Area: 23.04
    • Dimensions: 4.25 x 5.42
    Heating
    • Forced Air
    Cooling
    • Central Air
    Appliances
    • Included: Electric Cooktop, Electric Oven, Dishwasher, Microwave, Refrigerator
    Features
    • Windows: Vinyl Frames
    Interior area
    • Total structure area: 1,310
    • Total interior livable area: 1,310 sqft

    Property

    Parking
    • Total spaces: 1
    • Parking features: Driveway, Garage
    • Garage spaces: 1
    • Has uncovered spaces: Yes
    Accessibility
    • Accessibility features: None
    Features
    • Levels: Bi-Level
    Lot
    • Size: 5,662 sqft
    Details
    • Parcel number: 0162000001.09

    Construction

    Type & style
    • Home type: SingleFamily
    • Architectural style: Transitional
    • Property subtype: Single Family Residence, Residential
    Materials
    • Brick Veneer, Vinyl Siding
    • Foundation: Poured Concrete
    • Roof: Shingle
    Condition
    • New construction: No
    • Year built: 1994

    Utilities & green energy

    • Sewer: Public Sewer
    • Water: Public
    • Utilities for property: Cable Available, Natural Gas Available, Sewer Available, Water Available

    Community & neighborhood

    Location
    • Region: Elsmere

    Price history

    DateEventPrice
    9/24/2025Sold$250,000+2%$191/sqft
    Source: NKMLS #634751 Report a problem
    8/29/2025Pending sale$245,000$187/sqft
    Source: NKMLS #634751 Report a problem
    8/13/2025Price change$245,000+2.1%$187/sqft
    Source: NKMLS #634751 Report a problem
    7/31/2025Pending sale$240,000$183/sqft
    Source: NKMLS #634751 Report a problem
    7/28/2025Listed for sale$240,000+11.6%$183/sqft
    Source: NKMLS #634751 Report a problem
    6/21/2022Sold$215,000$164/sqft
    Source: Public Record Report a problem
    6/9/2022Pending sale$215,000+76.4%$164/sqft
    Source: NKMLS #604824 Report a problem
    3/14/2006Sold$121,900$93/sqft
    Source: Public Record Report a problem

    Public tax history

    YearProperty taxesTax assessment
    2024$3,300 +2.4%$215,000
    2023$3,223 +60.6%$215,000 +76.4%
    2022$2,006 -1.3%$121,900
    2021$2,033 -18.9%$121,900
    2020$2,506 $121,900
    2019$2,506 +0.2%$121,900
    2018$2,501 $121,900
    2017$2,501 +8.9%$121,900
    2015$2,297 +2.2%$121,900
    2014$2,247 $121,900
    2013$2,247 $121,900
    2012-- $121,900
    2011-- $121,900
    2010-- $121,900
    2009-- $121,900
    2008-- $121,900
    2007-- $121,900 +28.3%
    2006-- $95,000
    2005-- $95,000
    2004-- $95,000
    2003-- $95,000 +18.8%
    2002-- $80,000
    2001-- $80,000
    2000-- $80,000

    Find assessor info on the county website

    Neighborhood: 41018

    Nearby schools

    GreatSchools rating
    Schools provided by the listing agent
    • Elementary: Howell Elementary
    • Middle: Tichenor Middle School
    • High: Lloyd High

    Source: NKMLS. This data may not be complete. We recommend contacting the local school district to confirm school assignments for this home.

    Get a cash offer in 3 minutes
    Find out how much your home could sell for in as little as 3 minutes with a no-obligation cash offer.
    Estimated market value
    $261,400
    Get a cash offer in 3 minutes
    Find out how much your home could sell for in as little as 3 minutes with a no-obligation cash offer.
    Estimated market value
    $261,400