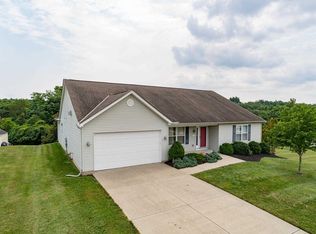
Checkout this true one of a kind 3-bedroom 2 ½ bath Ranch home, This home is being sold fully furnished. This Ranch home is in a Subdivision with a cul-de-sac lot, with no HOA. The home has around 22 wooded Acres. Property is allowed to be used for riding ATV's, Hunting, Camping, fishing, and farm animals. Also connected to a big steep hill perfect for sled riding!!! The home is being sold with 22 acres. The home has Solar panels installed last year which owner says electric is 30 dollars a month. You will love the open floor plan, walkout deck to enjoy the views. Finished Basement with a walkout with plenty of storage. Home is also EV ready with 220 Outlet installed by garage Check out this truly one-of-a-kind home before it is gone!!!
Sold for $339,900
$339,900
1309 Galveston Ct, Independence, KY 41051
3beds
1,230sqft
Single Family Residence, Residential
Built in 2007
4,791 Square Feet Lot
$335,600 Zestimate®
$276/sqft
$2,034 Estimated rent
Home value
$335,600
$319,000 - $352,000
$2,034/mo
Zestimate® history
Owner options
List your home for rent
$2,034/mo
Rent Zestimate®
Find your next renter with Zillow Rental Manager. Plus, with online applications, you can quickly screen prospective tenants – for free.
$2,034/mo
Rent Zestimate®
Refinance and save
$1,712/mo
Est. payment
Refinancing to a lower rate could help reduce your monthly payments and save thousands over the life of the loan.
$1,712/mo
Est. payment
Explore your selling options
Work with a Zillow partner agent
Leverage their expertise and Zillow's premium Showcase listings to get your home seen by more buyers.
Get startedList with your own agent
Get your home in front of millions of buyers by listing it on Zillow.
Learn how to do itSell it yourself
Take full control of how buyers see your home on Zillow by listing For Sale by Owner (FSBO).
List your homeWhat's special
Open floor planWalkout deck
Zillow last checked:
Listing updated:
Listed by:
Jay Kelley 859-620-3477,
Simple Fee Realty
Bought with:
The Treas Team
Huff Realty - Florence
Source: NKMLS,MLS#: 618132
Facts & features
Interior
Bedrooms & bathrooms
- Bedrooms: 3
- Bathrooms: 3
- Full bathrooms: 2
- 1/2 bathrooms: 1
Primary bedroom
- Features: Carpet Flooring, Bath Adjoins
- Level: First
- Area: 180
- Dimensions: 15 x 12
Bedroom 2
- Features: Carpet Flooring
- Level: First
- Area: 120
- Dimensions: 12 x 10
Bedroom 3
- Features: Carpet Flooring
- Level: First
- Area: 110
- Dimensions: 11 x 10
Bathroom 2
- Features: Full Finished Half Bath
- Level: Lower
- Area: 40
- Dimensions: 8 x 5
Bathroom 2
- Features: Full Finished Bath, Tub With Shower
- Level: First
- Area: 40
- Dimensions: 8 x 5
Family room
- Features: Carpet Flooring
- Level: Lower
- Area: 336
- Dimensions: 21 x 16
Kitchen
- Level: First
- Area: 210
- Dimensions: 15 x 14
Living room
- Level: First
- Area: 234
- Dimensions: 18 x 13
Primary bath
- Features: Tub With Shower
- Level: First
- Area: 55
- Dimensions: 11 x 5
Heating
- Forced Air
Cooling
- Central Air
Appliances
- Included: Electric Oven, Electric Range, Dishwasher, Dryer, Microwave, Refrigerator, Washer, Water Softener
Features
- Has basement: Yes
- Number of fireplaces: 1
- Fireplace features: Gas
Interior area
- Total structure area: 1,230
- Total interior livable area: 1,230 sqft
Property
Parking
- Total spaces: 2
- Parking features: Garage, Off Street, On Street
- Garage spaces: 2
- Has uncovered spaces: Yes
Features
- Levels: One
- Stories: 1
Lot
- Size: 4,791 Square Feet
Details
- Parcel number: 0320001293.00
Construction
Type & style
- Home type: SingleFamily
- Architectural style: Traditional
- Property subtype: Single Family Residence, Residential
Materials
- Brick, Vinyl Siding
- Foundation: Poured Concrete
- Roof: Shingle
Condition
- New construction: No
- Year built: 2007
Utilities & green energy
- Sewer: Public Sewer
- Water: Public
- Utilities for property: Cable Available, Water Available
Community & HOA
HOA
- Has HOA: No
Location
- Region: Independence
Financial & listing details
- Price per square foot: $276/sqft
- Tax assessed value: $315,000
- Annual tax amount: $3,859
- Date on market: 10/12/2025
- Cumulative days on market: 51 days
Price history
| Date | Event | Price |
|---|---|---|
| 12/15/2023 | Sold | $339,900$276/sqft |
Source:  NKMLS #618132 Report a problem NKMLS #618132 Report a problem | ||
| 11/6/2023 | Pending sale | $339,900$276/sqft |
Source: NKMLS #618132 Report a problem | ||
| 10/27/2023 | Listed for sale | $339,900$276/sqft |
Source: NKMLS #618132 Report a problem | ||
| 10/3/2023 | Pending sale | $339,900$276/sqft |
Source: NKMLS #617059 Report a problem | ||
| 9/25/2023 | Price change | $339,900-2.9%$276/sqft |
Source: NKMLS #617059 Report a problem | ||
| 9/15/2023 | Listed for sale | $349,900+58%$284/sqft |
Source: NKMLS #617059 Report a problem | ||
| 4/20/2020 | Sold | $221,500-1.6%$180/sqft |
Source: Public Record Report a problem | ||
| 4/9/2020 | Listed for sale | $225,000$183/sqft |
Source: RE/MAX Affiliates #535692 Report a problem | ||
| 3/10/2020 | Pending sale | $225,000$183/sqft |
Source: RE/MAX Affiliates #535692 Report a problem | ||
| 3/4/2020 | Listed for sale | $225,000+35.5%$183/sqft |
Source: RE/MAX Affiliates #535692 Report a problem | ||
| 9/19/2006 | Sold | $166,044+337%$135/sqft |
Source: Public Record Report a problem | ||
| 5/11/2006 | Sold | $38,000$31/sqft |
Source: Public Record Report a problem | ||
Public tax history
| Year | Property taxes | Tax assessment |
|---|---|---|
| 2024 | $3,859 +38% | $315,000 +42.2% |
| 2023 | $2,795 -1.4% | $221,500 |
| 2022 | $2,835 -1.5% | $221,500 |
| 2021 | $2,878 +12.8% | $221,500 +42.9% |
| 2020 | $2,553 | $155,000 |
| 2019 | $2,553 +1% | $155,000 |
| 2018 | $2,528 | $155,000 |
| 2017 | $2,528 +27% | $155,000 |
| 2015 | $1,990 +1.4% | $155,000 |
| 2014 | $1,962 | $155,000 |
| 2013 | $1,962 | $155,000 |
| 2012 | -- | $155,000 -6.9% |
| 2011 | -- | $166,500 |
| 2010 | -- | $166,500 +0.3% |
| 2009 | -- | $166,000 |
| 2008 | -- | $166,000 |
| 2007 | -- | $166,000 +453.3% |
| 2006 | -- | $30,000 |
Find assessor info on the county website
Neighborhood: 41051
Nearby homes
- $400,4004 bd3 ba2.1k sqft1313 Galveston Ct, Independence, KY 41051Off Market

- $300,0003 bd3 ba-- sqft10377 Chambersburg Dr, Independence, KY 41051Pending

- $369,6003 bd3 ba1.5k sqft10385 Chambersburg Dr, Independence, KY 41051Off Market
- $314,0003 bd3 ba1.6k sqft1316 Galveston Ct, Independence, KY 41051Sold

- $35,0000.38 Acres10389 Chambersburg Dr, Independence, KY 41051Off Market
- $302,6003 bd3 ba1.1k sqft1312 Galveston Ct, Independence, KY 41051Off Market
- $316,3003 bd3 ba1.5k sqft1308 Galveston Ct, Independence, KY 41051Off Market
- $260,0003 bd3 ba1.1k sqft10393 Chambersburg Dr, Independence, KY 41051Sold
Nearby schools
GreatSchools rating
- 9/10Kenton Elementary SchoolGrades: PK-5Distance: 2 mi
- 6/10Summit View AcademyGrades: PK-8Distance: 1.3 mi
- 7/10Simon Kenton High SchoolGrades: 9-12Distance: 1.9 mi
Schools provided by the listing agent
- Elementary: Kenton Elementary
- Middle: Summit View Middle School
- High: Simon Kenton High
Source: NKMLS. This data may not be complete. We recommend contacting the local school district to confirm school assignments for this home.
Get a cash offer in 3 minutes
Find out how much your home could sell for in as little as 3 minutes with a no-obligation cash offer.
Estimated market value
$335,600
Get a cash offer in 3 minutes
Find out how much your home could sell for in as little as 3 minutes with a no-obligation cash offer.
Estimated market value
$335,600
- Kentucky
- Kenton County
- Independence
- 41051
- 1309 Galveston Ct
Nearby cities
Nearby zip codes
Other Independence Topics
