Skip main navigation
Sold for $989,000
  • $989,000

    1127 W Harvard St, Orlando, FL 32804

    5beds
    2,329sqft
    Single Family Residence
    Built in 2023
    6,774 Square Feet Lot
    $999,100 Zestimate®
    $425/sqft
    $2,555 Estimated rent

    Home value

    $999,100

    $909,000 - $1.09M

    $2,555/mo

    Zestimate® history
    Loading
    Loading...

    Owner options

    List your home for rent

    $2,555/mo

    Rent Zestimate®

    Find your next renter with Zillow Rental Manager. Plus, with online applications, you can quickly screen prospective tenants – for free.

    Learn more

    $2,555/mo

    Rent Zestimate®

    Refinance and save

    $7,014/mo

    Est. payment

    Refinancing to a lower rate could help reduce your monthly payments and save thousands over the life of the loan.

    See today's rates

    $7,014/mo

    Est. payment

    Explore your selling options

    Work with a Zillow partner agent

    Leverage their expertise and Zillow's premium Showcase listings to get your home seen by more buyers.

    Get started

    List with your own agent

    Get your home in front of millions of buyers by listing it on Zillow.

    Learn how to do it

    Sell it yourself

    Take full control of how buyers see your home on Zillow by listing For Sale by Owner (FSBO).

    List your home

    What's special

    Spacious bathroomSharp curb appealClean modern hall bathWelcoming front porchLow-maintenance turfOversized walk-in closet
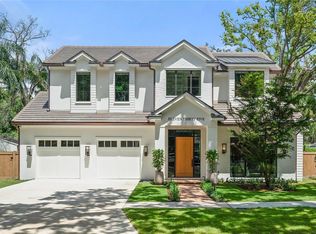
    If you want a modern home in College Park without giving up that classic neighborhood feel, this 5-bed, 3-bath pool home nails it. From the sharp curb appeal and welcoming front porch to the warm hardwood floors inside, it’s the kind of place that feels comfortable the moment you step in. The first floor has a layout that actually works for real life: a front flex room that’s perfect as an office or second living space, a full bedroom and bath for guests, and an open kitchen and living area centered around a custom fireplace wall. Whether you’re hosting, cooking, or just relaxing, everyone stays connected. Upstairs, the primary suite feels like a retreat with a spacious bathroom and an oversized walk-in closet that finally gives you the space you’ve been looking for. The additional bedrooms are functional and flexible, ideal for kids’ rooms, guests, or a home office setup, and they share a clean, modern hall bath. The backyard is where this home really sets itself apart; covered patio with a built-in summer kitchen, a long lap-style pool with a sun shelf, low-maintenance turf, and a private lounge area tucked behind the detached garage. It’s built for everyday living and weekend entertaining. All of this sits on a quiet, walkable street with no HOA, just steps from Edgewater Drive’s restaurants, shops, and everyday conveniences. It’s modern, comfortable, and right in the heart of the neighborhood, easy to settle into from day one.

    Zillow last checked:

    Listing updated:

    Listed by:

    Brandon Geers 941-928-5152,

    COMPASS FLORIDA LLC 407-203-9441

    Bought with:

    Alison Mosley, 639130

    PREMIER SOTHEBY'S INTL. REALTY

    Source: Stellar MLS,MLS#: O6360157MLS LogoOriginating MLS: Orlando Regional

    Facts & features

    Interior

    Bedrooms & bathrooms
    • Bedrooms: 5
    • Bathrooms: 3
    • Full bathrooms: 3
    Primary bedroom
    • Features: Walk-In Closet(s)
    • Level: Second
    Bedroom 2
    • Features: Built-in Closet
    • Level: First
    Bedroom 3
    • Features: Built-in Closet
    • Level: Second
    Bedroom 4
    • Features: Built-in Closet
    • Level: Second
    Bedroom 5
    • Features: Built-in Closet
    • Level: Second
    Kitchen
    • Level: First
    Living room
    • Level: First
    Heating
    • Central
    Cooling
    • Central Air
    Appliances
    • Included: Oven, Dishwasher, Disposal, Dryer, Electric Water Heater, Microwave, Refrigerator, Washer
    • Laundry: Laundry Room
    Features
    • High Ceilings, Kitchen/Family Room Combo, Open Floorplan, PrimaryBedroom Upstairs, Stone Counters, Walk-In Closet(s)
    • Flooring: Carpet, Hardwood
    • Doors: Sliding Doors
    • Has fireplace: Yes
    • Fireplace features: Family Room
    Interior area
    • Total structure area: 3,136
    • Total interior livable area: 2,329 sqft

    Property

    Parking
    • Total spaces: 2
    • Parking features: Garage
    • Garage spaces: 2
    Features
    • Levels: Two
    • Stories: 2
    • Exterior features: Irrigation System, Lighting, Rain Gutters
    • Has private pool: Yes
    • Pool features: In Ground
    Lot
    • Size: 6,774 Square Feet
    Details
    • Parcel number: 142229146605230
    • Zoning: R-1/T/W/RP
    • Special conditions: None

    Construction

    Type & style
    • Home type: SingleFamily
    • Property subtype: Single Family Residence
    Materials
    • Block
    • Foundation: Block
    • Roof: Shingle
    Condition
    • New construction: No
    • Year built: 2023

    Utilities & green energy

    • Sewer: Public Sewer
    • Water: Public
    • Utilities for property: Cable Available, Electricity Connected, Sewer Connected

    Community & HOA

    Community
    • Pet fee: $0 monthly
    • Subdivision: COLLEGE PARK SECOND ADD
    HOA
    • Has HOA: No
    Location
    • Region: Orlando

    Financial & listing details

    • Price per square foot: $425/sqft
    • Tax assessed value: $698,339
    • Annual tax amount: $10,099
    • Date on market: 11/22/2025
    • Cumulative days on market: 164 days
    • Listing terms: Cash,Conventional,VA Loan
    • Ownership: Fee Simple
    • Total actual rent: 0
    • Electric utility on property: Yes
    • Road surface type: Asphalt

    Price history

    DateEventPrice
    1/9/2026Sold$989,000-0.5%$425/sqft
    Source: Stellar MLS #O6360157 Report a problem
    12/2/2025Pending sale$994,000$427/sqft
    Source: Stellar MLS #O6360157 Report a problem
    11/22/2025Listed for sale$994,000-4%$427/sqft
    Source: Stellar MLS #O6360157 Report a problem
    11/7/2025Listing removed$1,035,000$444/sqft
    Source: Stellar MLS #O6306307 Report a problem
    9/5/2025Price change$1,035,000-2.4%$444/sqft
    Source: Stellar MLS #O6306307 Report a problem
    8/6/2025Pending sale$1,060,000$455/sqft
    Source: Stellar MLS #O6306307 Report a problem
    7/15/2025Price change$1,060,000-2.3%$455/sqft
    Source: Stellar MLS #O6306307 Report a problem
    6/13/2025Price change$1,085,000-1.4%$466/sqft
    Source: Stellar MLS #O6306307 Report a problem
    6/1/2025Price change$1,100,000-1.4%$472/sqft
    Source: Stellar MLS #O6306307 Report a problem
    5/15/2025Price change$1,116,000-0.9%$479/sqft
    Source: Stellar MLS #O6306307 Report a problem
    5/6/2025Listed for sale$1,126,000+29.6%$483/sqft
    Source: Stellar MLS #O6306307 Report a problem
    1/18/2023Sold$869,075+2.1%$373/sqft
    Source: Public Record Report a problem
    9/1/2022Pending sale$851,518$366/sqft
    Source: Stellar MLS #O6006904 Report a problem
    6/16/2022Listing removed--
    Source: Stellar MLS #O6006904 Report a problem
    2/27/2022Pending sale$851,518$366/sqft
    Source: Stellar MLS #O6006904 Report a problem
    2/27/2022Listed for sale$851,518+183.8%$366/sqft
    Source: Stellar MLS #O6006904 Report a problem
    8/17/2021Sold$300,000+17.6%$129/sqft
    Source: Public Record Report a problem
    3/24/2021Listing removed--
    Source: Owner Report a problem
    11/10/2019Listing removed$1,600$1/sqft
    Source: Owner Report a problem
    11/4/2019Sold$255,000-5.5%$109/sqft
    Source: Public Record Report a problem
    10/27/2019Listed for rent$1,600$1/sqft
    Source: Owner Report a problem
    10/3/2019Pending sale$269,900$116/sqft
    Source: STOCKWORTH REALTY GROUP #O5793869 Report a problem
    10/3/2019Listed for sale$269,900$116/sqft
    Source: STOCKWORTH REALTY GROUP #O5793869 Report a problem
    8/25/2019Listing removed$269,900$116/sqft
    Source: STOCKWORTH REALTY GROUP #O5793869 Report a problem
    8/9/2019Listed for sale$269,900$116/sqft
    Source: STOCKWORTH REALTY GROUP #O5793869 Report a problem
    8/9/2019Pending sale$269,900$116/sqft
    Source: STOCKWORTH REALTY GROUP #O5793869 Report a problem
    7/31/2019Price change$269,900-1.9%$116/sqft
    Source: STOCKWORTH REALTY GROUP #O5793869 Report a problem
    7/22/2019Listed for sale$275,000$118/sqft
    Source: STOCKWORTH REALTY GROUP #O5793869 Report a problem

    Public tax history

    YearProperty taxesTax assessment
    2024$10,099 +147.3%$587,777 +167.2%
    2023$4,084 +9.4%$220,000 +10%
    2022$3,735 -21.8%$200,000 -21%
    2021$4,774 -1.6%$253,239 -0.9%
    2020$4,851 +3%$255,601 +22.3%
    2019$4,712 +14.2%$209,023 +10%
    2018$4,127 $190,021 -9.5%
    2017$4,127 +11.4%$209,930 +6.1%
    2016$3,706 +5.8%$197,918 +13.2%
    2015$3,502 +27.8%$174,872 +34.7%
    2014$2,739 +12.1%$129,786 +6.5%
    2013$2,444 +0.7%$121,846 +1.4%
    2012$2,427 -14.7%$120,196 -15%
    2011$2,846 -0.5%$141,430 -3.4%
    2010$2,860 $146,475 -18.5%
    2009-- $179,764 -19.6%
    2008$4,142 -2.8%$223,653 -7.1%
    2007$4,262 -4%$240,823 +4.8%
    2006$4,439 +35.4%$229,775 +40.7%
    2005$3,278 +14%$163,312 +12.5%
    2004$2,876 +5.1%$145,113 +6.6%
    2003$2,735 +10.7%$136,144 +10.9%
    2002$2,471 +8.3%$122,734 +11.6%
    2001$2,282 +22.5%$110,014 +26.5%
    2000$1,864 $86,990
    Find assessor info on the county website

    Neighborhood: College Park

    Nearby schools

    GreatSchools rating
    Schools provided by the listing agent
    • Elementary: Lake Silver Elem
    • Middle: Conway Middle
    • High: Edgewater High

    Source: Stellar MLS. This data may not be complete. We recommend contacting the local school district to confirm school assignments for this home.

    Get a cash offer in 3 minutes
    Find out how much your home could sell for in as little as 3 minutes with a no-obligation cash offer.
    Estimated market value
    $999,100
    Get a cash offer in 3 minutes
    Find out how much your home could sell for in as little as 3 minutes with a no-obligation cash offer.
    Estimated market value
    $999,100