INTRODUCING AN EXCEPTIONAL NEW COLLEGE PARK LUXURY RESIDENCE BY M. LAHR HOMES! Prominently sited on a large nearly 1/4-acre lot along one of College Park’s most desirable streets, 1135 W Harvard Street delivers the scale, finish quality, and outdoor living that luxury buyers rarely find together in this location. From the moment you arrive, the home makes a statement. The architecture is timeless and refined, the craftsmanship is exceptional, and the floor plan is truly second to none. Expansive living areas flow effortlessly throughout the home, while each bedroom functions as a luxurious suite with direct bath access. Thoughtfully designed spaces throughout give the floor plan an elevated level of sophistication, flexibility, and functionality. The indoor/outdoor connection is equally impressive. An expansive covered lanai opens to a resort-style setting featuring a saltwater pool, heated spa, outdoor fireplace, remotely controlled screening, and a generous backyard rarely found with luxury new construction this close to Downtown Orlando and Winter Park. It is a natural extension of the interior living space and an exceptional setting for both entertaining and everyday living. Simply put, this residence is more spacious, more detailed, and more highly finished than typical College Park/Winter Park new construction. For buyers comparing luxury homes throughout Orlando and Winter Park, 1135 W Harvard Street presents a rare opportunity to secure substantial lot size, exceptional craftsmanship, sophisticated design, and true resort-style outdoor living without compromise. Minutes to Downtown Orlando, Ivanhoe Village, The Packing District, Downtown Winter Park, Park Avenue, Winter Park Village, AdventHealth, Orlando Health, Lake Highland Prep, and more. One of Central Florida’s most dynamic and convenient luxury residential locations. 1135 W Harvard Street is a home that must be experienced in person to fully appreciate its scale, presentation, functionality, and finish quality. PLEASE CLICK ON TOUR LINK FOR A COMPREHENSIVE VIDEO WALK-THROUGH TOUR.
Pending
$2,395,000
1135 W HARVARD STREET, ORLANDO, FL 32804
5beds
4,024sqft
Single Family Residence
Built in 2026
10,189 Square Feet Lot
$-- Zestimate®
$595/sqft
$-- HOA
What's special
Outdoor fireplaceSaltwater poolExpansive covered lanaiResort-style settingSubstantial lot sizeRemotely controlled screeningTrue resort-style outdoor living
- 43 days
- 298
- 10
Zillow last checked:
Listing updated:
Listed by:
Robert Kurzreiter PA 407-476-4156,
KELLER WILLIAMS REALTY AT THE PARKS 407-629-4420
Source: Stellar MLS,MLS#: O6439711 Originating MLS: Orlando Regional
Facts & features
Interior
Bedrooms & bathrooms
- Bedrooms: 5
- Bathrooms: 6
- Full bathrooms: 4
- 1/2 bathrooms: 2
Primary bedroom
- Features: Walk-In Closet(s)
- Level: First
- Area: 306 Square Feet
- Dimensions: 18x17
Bedroom 2
- Features: Walk-In Closet(s)
- Level: Second
- Area: 210 Square Feet
- Dimensions: 15x14
Bedroom 3
- Features: Walk-In Closet(s)
- Level: Second
- Area: 182 Square Feet
- Dimensions: 14x13
Bedroom 4
- Features: Walk-In Closet(s)
- Level: Second
- Area: 182 Square Feet
- Dimensions: 14x13
Bedroom 5
- Features: Walk-In Closet(s)
- Level: First
- Area: 195 Square Feet
- Dimensions: 15x13
Balcony porch lanai
- Level: First
- Area: 384 Square Feet
- Dimensions: 32x12
Dining room
- Level: First
- Area: 144 Square Feet
- Dimensions: 18x8
Foyer
- Level: First
- Area: 110 Square Feet
- Dimensions: 11x10
Kitchen
- Level: First
- Area: 231 Square Feet
- Dimensions: 11x21
Laundry
- Level: First
- Area: 110 Square Feet
- Dimensions: 11x10
Living room
- Level: First
- Area: 462 Square Feet
- Dimensions: 22x21
Loft
- Level: Second
- Area: 238 Square Feet
- Dimensions: 17x14
Heating
- Central, Electric
Cooling
- Central Air
Appliances
- Included: Bar Fridge, Oven, Dishwasher, Disposal, Dryer, Microwave, Range Hood, Refrigerator, Tankless Water Heater, Washer
- Laundry: Laundry Room
Features
- Cathedral Ceiling(s), Eating Space In Kitchen, High Ceilings, Kitchen/Family Room Combo, Living Room/Dining Room Combo, Open Floorplan, Primary Bedroom Main Floor, Solid Surface Counters, Solid Wood Cabinets, Split Bedroom, Stone Counters, Thermostat, Walk-In Closet(s)
- Flooring: Tile, Hardwood
- Doors: Outdoor Grill, Outdoor Kitchen
- Has fireplace: Yes
- Fireplace features: Gas, Outside
Interior area
- Total structure area: 5,155
- Total interior livable area: 4,024 sqft
Video & virtual tour
Property
Parking
- Total spaces: 2
- Parking features: Driveway, Garage Door Opener, Guest, On Street
- Attached garage spaces: 2
- Has uncovered spaces: Yes
- Details: Garage Dimensions: 27X22
Features
- Levels: Two
- Stories: 2
- Patio & porch: Covered, Patio, Screened
- Exterior features: Irrigation System, Lighting, Outdoor Grill, Outdoor Kitchen, Rain Gutters, Sidewalk
- Has private pool: Yes
- Pool features: In Ground
- Has spa: Yes
- Spa features: Heated, In Ground
- Fencing: Fenced
Lot
- Size: 10,189 Square Feet
- Dimensions: 75 x 136
- Features: Oversized Lot
- Residential vegetation: Trees/Landscaped
Details
- Parcel number: 142229146605210
- Zoning: R-1/T/W/RP
- Special conditions: None
Construction
Type & style
- Home type: SingleFamily
- Architectural style: Custom
- Property subtype: Single Family Residence
Materials
- Block, Brick, Stucco
- Foundation: Block
- Roof: Membrane,Metal,Tile
Condition
- Completed
- New construction: Yes
- Year built: 2026
Details
- Builder name: M. LAHR HOMES
Utilities & green energy
- Sewer: Public Sewer
- Water: Public
- Utilities for property: Cable Available
Community & HOA
Community
- Security: Security System Owned
- Pet fee: $0 monthly
- Subdivision: COLLEGE PARK SECOND ADD
HOA
- Has HOA: No
Location
- Region: Orlando
Financial & listing details
- Price per square foot: $595/sqft
- Tax assessed value: $336,988
- Annual tax amount: $5,697
- Date on market: 9/10/2026
- Cumulative days on market: 22 days
- Listing terms: Cash,Conventional,FHA,VA Loan
- Ownership: Fee Simple
- Total actual rent: 0
- Road surface type: Asphalt
Estimated market value
Not available
Estimated sales range
Not available
Not available
Price history
| Date | Event | Price |
|---|---|---|
| 9/15/2026 | Pending sale | $2,395,000$595/sqft |
Source:  Stellar MLS #O6439711 Report a problem | ||
| 9/10/2026 | Listed for sale | $2,395,000$595/sqft |
Source: Stellar MLS #O6439711 Report a problem | ||
Public tax history
| Year | Property taxes | Tax assessment |
|---|---|---|
| 2024 | $6,303 +2.4% | $336,988 +1.1% |
| 2023 | $6,155 +6.2% | $333,177 +6.7% |
| 2022 | $5,797 +4.5% | $312,361 +8.5% |
| 2021 | $5,550 +4.9% | $287,779 +10% |
| 2020 | $5,293 -2.1% | $261,617 +10% |
| 2019 | $5,405 +14.7% | $237,834 +10% |
| 2018 | $4,713 | $216,213 -7.7% |
| 2017 | $4,713 +12.4% | $234,342 +6.4% |
| 2016 | $4,194 +6% | $220,331 +5.8% |
| 2015 | $3,958 +24.3% | $208,166 +34.8% |
| 2014 | $3,185 +17.6% | $154,390 +15% |
| 2013 | $2,709 +0.5% | $134,251 +1.1% |
| 2012 | $2,696 -8.6% | $132,749 -8.7% |
| 2011 | $2,950 -0.4% | $145,430 -3.3% |
| 2010 | $2,962 | $150,458 -18.3% |
| 2009 | -- | $184,193 -23.8% |
| 2008 | $4,492 -2.7% | $241,584 -7% |
| 2007 | $4,615 -1.5% | $259,891 +7.5% |
| 2006 | $4,687 +37.3% | $241,743 +42.9% |
| 2005 | $3,414 +13.4% | $169,137 +11.9% |
| 2004 | $3,011 +4% | $151,127 +5.4% |
| 2003 | $2,894 +11.1% | $143,450 +11.4% |
| 2002 | $2,604 +10.4% | $128,781 +13.9% |
| 2001 | $2,359 +23.4% | $113,082 +27.7% |
| 2000 | $1,911 | $88,584 |
Find assessor info on the county website
Monthly payment
Est. payment
Payment breakdown
Explore the cost of this home by adjusting the details. Changes won't be saved.Climate risks
Neighborhood: College Park


Similar homes
- $2,195,0005 bd4 ba3.8k sqft7 W NEW HAMPSHIRE STREET, ORLANDO, FL 32804New Construction
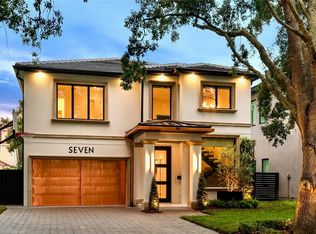
 MLS ID #O6447595, Robert Kurzreiter PA, KELLER WILLIAMS REALTY AT THE PARKS. Stellar MLS
- $1,495,0005 bd5 ba3.1k sqft1206 W HARVARD STREET, ORLANDO, FL 32804For Sale
 MLS ID #O6344773, Sara Cambron, PREMIER SOTHEBY'S INTL. REALTY. Stellar MLS
- $2,375,0005 bd5 ba3.9k sqft2656 MEETING PLACE, ORLANDO, FL 32814For Sale
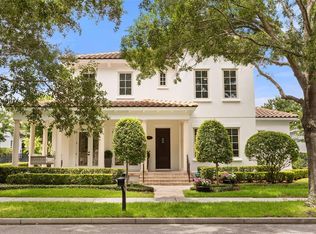 MLS ID #O6419004, Chocky Burks, CORCORAN PREMIER REALTY. Stellar MLS
- $1,599,0005 bd5 ba3.4k sqft1326 W NEW HAMPSHIRE STREET, ORLANDO, FL 32804New Construction
 MLS ID #O6424610, John Nagell, COMPASS FLORIDA, LLC. Stellar MLS
- $1,397,0005 bd4 ba3.3k sqft1430 STETSON STREET, ORLANDO, FL 32804New ConstructionMLS ID #O6447213, Robert Kurzreiter PA, KELLER WILLIAMS REALTY AT THE PARKS. Stellar MLS
- $1,799,9005 bd5 ba3.2k sqft10 W HARVARD STREET, ORLANDO, FL 32804New ConstructionMLS ID #O6439472, Kimberly Gilbert, THE AGENCY FL. Stellar MLS
- $1,649,0006 bd5 ba3.7k sqft3456 FAIRWAY LANE, ORLANDO, FL 32804New ConstructionMLS ID #O6446984, Brian Mitnik, RE/MAX 200 REALTY. Stellar MLS
- $2,190,0006 bd5 ba4.1k sqft809 E CHURCH STREET, ORLANDO, FL 32801For SaleMLS ID #O6422733, April Winters, PREMIER SOTHEBYS INT'L REALTY. Stellar MLS
- $1,599,9005 bd5 ba3.2k sqft726 GOLFVIEW STREET, ORLANDO, FL 32804New ConstructionMLS ID #O6439490, Kim Griffin, RE/MAX EXCLUSIVE COLLECTION. Stellar MLS
- $2,099,0005 bd6 ba4k sqft1205 FALCON DRIVE, ORLANDO, FL 32803New ConstructionMLS ID #O6421432, Josh Miller, BALDWIN PARK REALTY LLC. Stellar MLS
- $1,469,0005 bd5 ba3.1k sqft516 CLAYTON STREET, ORLANDO, FL 32804New ConstructionMLS ID #O6432462, Amanda Wood, RE/MAX EXCLUSIVE COLLECTION. Stellar MLS
- $2,700,0005 bd5 ba4.5k sqft5115 CRANES POINT COURT, ORLANDO, FL 32839For SaleMLS ID #O6441535, Chad Going, SERHANT. Stellar MLS
- $2,400,0005 bd5 ba4.5k sqft9352 BORDET COURT, ORLANDO, FL 32827For SaleMLS ID #O6429169, Isis Sarcos, EXP REALTY LLC. Stellar MLS
- $1,325,0005 bd5 ba2.9k sqft311 E YALE STREET, ORLANDO, FL 32804New ConstructionMLS ID #O6446546, Leighton Hope, COMPASS FLORIDA LLC. Stellar MLS
- $1,574,9004 bd4 ba3.1k sqft2630 HARRISON AVENUE, ORLANDO, FL 32804New ConstructionMLS ID #O6425910, Kim Griffin, RE/MAX EXCLUSIVE COLLECTION. Stellar MLS
- $1,748,5004 bd5 ba4.2k sqft119 N HYER AVENUE, ORLANDO, FL 32801For SaleMLS ID #O6341609, Beatrice Miranda, METRO CITY REALTY. Stellar MLS
- $2,399,0005 bd5 ba4.2k sqft15675 PANTHER LAKE DRIVE, WINTER GARDEN, FL 34787For SaleMLS ID #O6433000, Laura Teixeira, PA, NOBSKA REAL ESTATE LLC. Stellar MLS
- $1,890,0004 bd4 ba3.3k sqft2614 PARKLAND DRIVE, WINTER PARK, FL 32789For SaleMLS ID #O6444165, Ryan Gaston, JW GASTON LLC. Stellar MLS
- $2,495,0006 bd6 ba5k sqft907 CELADON STREET, WINTER GARDEN, FL 34787For SaleMLS ID #O6420982, Kathryn King, THE AGENCY FL. Stellar MLS
- $2,125,0004 bd5 ba2.8k sqft1271 PALMER AVENUE, WINTER PARK, FL 32789For SaleMLS ID #O6441038, JR Keelin, KELLY PRICE & COMPANY LLC. Stellar MLS
