Experience the ease of beautifully designed one-level living in this thoughtfully appointed Lebanon home, where timeless style meets everyday comfort. High ceilings, abundant natural light, and an open-concept floor plan create an airy, inviting atmosphere that feels even more spacious from the moment you step inside.
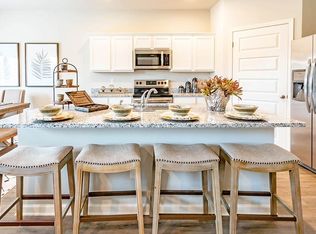
Luxury LVP flooring flows throughout the main living areas, connecting the expansive living room, dining space, and breakfast bar into one seamless gathering place—perfect for entertaining guests or enjoying quiet evenings at home. Every detail has been designed to maximize both function and flow.
The private primary suite is thoughtfully positioned away from the secondary bedrooms, creating a peaceful retreat complete with a spacious walk-in closet and an ensuite bath. Whether you're starting your day or winding down, it's a space designed for comfort and privacy.
Adding even more value, the home features a brand-new roof with 30-year dimensional shingles rated for winds up to 100 mph, offering lasting durability and peace of mind for years to come.
Step outside to a generously sized backyard with room to entertain, garden, play, or simply enjoy the outdoors. A two-car garage provides plenty of space for vehicles, storage, and hobbies.
Perfectly situated in one of Lebanon's most convenient locations, you'll enjoy the best of both worlds—peaceful neighborhood living with exceptional accessibility. Shopping, dining, parks, and everyday conveniences in Mt. Juliet are just 15 minutes away, while downtown Nashville is only a 30-minute drive, making commuting or enjoying a night on the town effortless.
From the bright, open living spaces to the private owner's retreat and major recent updates, this move-in-ready home delivers the comfort, convenience, and lifestyle today's buyers are searching for. Don't miss the opportunity to make it yours.
Closed
Zillow last checked:
Listing updated:
Bought with:
Ariann Betke, 368932
Benchmark Realty, LLC
Source: RealTracs MLS as distributed by MLS GRID,MLS#: 3264310
Price history
| Date | Event | Price |
|---|---|---|
| 8/31/2026 | Listing removed | $2,300$2/sqft |
Source: Zillow Rentals Report a problem | ||
| 8/28/2026 | Sold | $370,000-1.3%$250/sqft |
Source:  RealTracs MLS as distributed by MLS GRID #3264310 Report a problem RealTracs MLS as distributed by MLS GRID #3264310 Report a problem | ||
| 8/28/2026 | Listed for rent | $2,300$2/sqft |
Source: Zillow Rentals Report a problem | ||
| 7/15/2026 | Contingent | $375,000$253/sqft |
Source: RealTracs MLS as distributed by MLS GRID #3264310 Report a problem | ||
| 7/12/2026 | Listed for sale | $375,000+39.7%$253/sqft |
Source: RealTracs MLS as distributed by MLS GRID #3264310 Report a problem | ||
| 8/20/2020 | Sold | $268,440$181/sqft |
Source: Public Record Report a problem | ||
Nearby homes
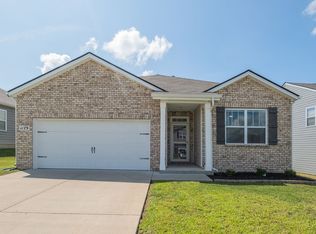
- $399,5003 bd2 ba1.6k sqft1129 Woodbridge Blvd, Lebanon, TN 37090Sold
- $437,200-- bd2 ba2.1k sqft1125 Woodbridge Blvd, Lebanon, TN 37090Off Market
- $495,6005 bd3 ba2.5k sqft715 Pintail Pointe LOT 96, Lebanon, TN 37090Off Market
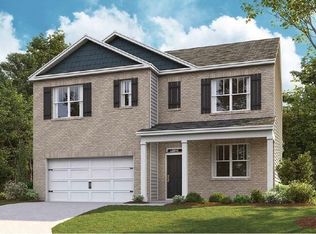
- $488,5005 bd3 ba2.5k sqft727 Pintail Pointe LOT 87, Lebanon, TN 37090Off Market
Get a cash offer in 3 minutes
Find out how much your home could sell for in as little as 3 minutes with a no-obligation cash offer.
Estimated market value
$370,000
