This is THE ONE! Welcome to this charming one-level home in the new Woodbridge Glen community of Lebanon! Just off Hwy 109 with quick access to I-40, you're less than 25 minutes to downtown Nashville. You can't beat the location. Check out the shops and restaurants at the historic Lebanon Square just a short drive away! *100% financing available - ZERO down payment! Ask us how.
Inside, you'll find a clean slate ready for your personal touch. A thoughtful open layout with tons of natural light with no stairs and secluded owners suite tucked away in the back of the home. The covered back patio is perfect for summer evenings...maybe even a little backyard s’mores session?
The Owners suite is spacious, features a big walk-in closet and a large linen closet for extra storage. You will love the neighborhood amenities! Live here and you have a refreshing pool, cabana, dog park, and playground at your finger tips. Sellers have had the yard fully sodded and professionally graded for a healthy yard, additional shelving added in closets for more functional use and upgraded carpet and upgraded carpet pad.
This home offers both comfort and convenience—come see it for yourself! Don't wait for new construction. Move into this like-new home and enjoy building your equity as the new homes are built.
Closed
$399,500
1129 Woodbridge Blvd, Lebanon, TN 37090
3beds
1,618sqft
Single Family Residence, Residential
Built in 2022
6,969 Square Feet Lot
$386,500 Zestimate®
$247/sqft
$2,221 Estimated rent
Home value
$386,500
$359,000 - $417,000
$2,221/mo
Zestimate® history
Owner options
List your home for rent
$2,221/mo
Rent Zestimate®
Find your next renter with Zillow Rental Manager. Plus, with online applications, you can quickly screen prospective tenants – for free.
$2,221/mo
Rent Zestimate®
Refinance and save
$2,360/mo
Est. payment
Refinancing to a lower rate could help reduce your monthly payments and save thousands over the life of the loan.
$2,360/mo
Est. payment
Explore your selling options
Work with a Zillow partner agent
Leverage their expertise and Zillow's premium Showcase listings to get your home seen by more buyers.
Get startedList with your own agent
Get your home in front of millions of buyers by listing it on Zillow.
Learn how to do itSell it yourself
Take full control of how buyers see your home on Zillow by listing For Sale by Owner (FSBO).
List your homeWhat's special
Open layoutClean slateCovered back patioAdditional shelvingLarge linen closetTons of natural lightUpgraded carpet pad
Zillow last checked:
Listing updated:
Listed by:
Hailey Gillum Caduff 615-474-7797,
Compass RE,
Courtney Burghall 615-987-1343,
Compass RE
Bought with:
April Tejeda, 278591
Keller Williams Realty - Murfreesboro
Source: RealTracs MLS as distributed by MLS GRID,MLS#: 2964394
Facts & features
Interior
Bedrooms & bathrooms
- Bedrooms: 3
- Bathrooms: 2
- Full bathrooms: 2
- Main level bedrooms: 3
Heating
- Central, Natural Gas
Cooling
- Central Air, Electric
Appliances
- Included: Gas Oven, Gas Range, Dishwasher, Disposal, Dryer, Microwave, Refrigerator, Stainless Steel Appliance(s), Washer
Features
- Ceiling Fan(s), Entrance Foyer, Pantry, Smart Thermostat, Walk-In Closet(s), High Speed Internet
- Flooring: Carpet, Laminate, Vinyl
- Basement: None
Interior area
- Total structure area: 1,618
- Total interior livable area: 1,618 sqft
- Finished area above ground: 1,618
Property
Parking
- Total spaces: 2
- Parking features: Garage Door Opener, Garage Faces Front
- Attached garage spaces: 2
Features
- Levels: One
- Stories: 1
- Patio & porch: Porch, Covered
Lot
- Size: 6,969 Square Feet
Details
- Parcel number: 094B D 03700 000
- Special conditions: Standard
Construction
Type & style
- Home type: SingleFamily
- Architectural style: Traditional
- Property subtype: Single Family Residence, Residential
Materials
- Frame, Brick
Condition
- New construction: No
- Year built: 2022
Utilities & green energy
- Sewer: Public Sewer
- Water: Private
- Utilities for property: Electricity Available, Natural Gas Available, Water Available, Cable Connected
Green energy
- Energy efficient items: Thermostat
- Indoor air quality: Contaminant Control
- Water conservation: Low-Flow Fixtures
Community & HOA
Community
- Security: Smoke Detector(s)
- Subdivision: Woodbridge Glen Ph 1b Sec 1
HOA
- Has HOA: Yes
- Services included: Recreation Facilities
- HOA fee: $51 monthly
Location
- Region: Lebanon
Financial & listing details
- Price per square foot: $247/sqft
- Tax assessed value: $262,600
- Annual tax amount: $1,703
- Date on market: 8/1/2025
- Electric utility on property: Yes
Price history
| Date | Event | Price |
|---|---|---|
| 9/9/2025 | Sold | $399,500$247/sqft |
Source:  RealTracs MLS as distributed by MLS GRID #2964394 Report a problem RealTracs MLS as distributed by MLS GRID #2964394 Report a problem | ||
| 8/19/2025 | Contingent | $399,500$247/sqft |
Source: RealTracs MLS as distributed by MLS GRID #2964394 Report a problem | ||
| 8/1/2025 | Listed for sale | $399,500-1.6%$247/sqft |
Source: RealTracs MLS as distributed by MLS GRID #2964394 Report a problem | ||
| 7/28/2025 | Listing removed | $405,950$251/sqft |
Source: RealTracs MLS as distributed by MLS GRID #2897350 Report a problem | ||
| 6/25/2025 | Price change | $405,950-1%$251/sqft |
Source: RealTracs MLS as distributed by MLS GRID #2897350 Report a problem | ||
| 6/9/2025 | Listed for sale | $409,950$253/sqft |
Source: RealTracs MLS as distributed by MLS GRID #2897350 Report a problem | ||
| 6/4/2025 | Pending sale | $409,950$253/sqft |
Source: RealTracs MLS as distributed by MLS GRID #2897350 Report a problem | ||
| 5/29/2025 | Listed for sale | $409,950$253/sqft |
Source: RealTracs MLS as distributed by MLS GRID #2897350 Report a problem | ||
| 12/11/2023 | Listing removed | -- |
Source: Zillow Rentals Report a problem | ||
| 11/22/2023 | Listed for rent | $2,300$1/sqft |
Source: Zillow Rentals Report a problem | ||
Public tax history
| Year | Property taxes | Tax assessment |
|---|---|---|
| 2025 | $1,703 | $65,650 |
| 2024 | $1,703 | $65,650 |
| 2023 | $1,703 +75.8% | $65,650 +75.8% |
| 2022 | $969 | $37,350 |
Find assessor info on the county website
Neighborhood: 37090
Nearby homes
- $509,100-- bd2 ba2.7k sqft1131 Woodbridge Blvd, Lebanon, TN 37090Off Market
- $375,0003 bd2 ba1.4k sqft1127 Woodbridge Blvd, Lebanon, TN 37090For Sale

- $506,9005 bd3 ba2.5k sqft715 Pintail Pointe LOT 96, Lebanon, TN 37090Off Market
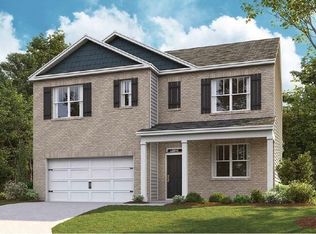
- $502,7005 bd3 ba2.5k sqft727 Pintail Pointe LOT 87, Lebanon, TN 37090Off Market
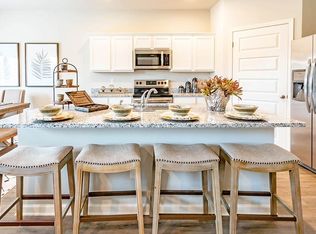
- $402,5003 bd2 ba1.4k sqft739 Pintail Pointe LOT 81, Lebanon, TN 37090Off Market
- $483,7004 bd3 ba2.2k sqft756 Pintail Pointe LOT 64, Lebanon, TN 37090Off Market
- $513,2005 bd3 ba2.5k sqft758 Pintail Pointe LOT 65, Lebanon, TN 37090Off Market
- $463,7003 bd3 ba2.1k sqft735 Pintail Point LOT 83, Lebanon, TN 37090Off Market
Nearby schools
GreatSchools rating
- 7/10Southside Elementary SchoolGrades: PK-8Distance: 5.6 mi
- 7/10Wilson Central High SchoolGrades: 9-12Distance: 2.3 mi
- 9/10Gladeville Middle SchoolGrades: 6-8Distance: 3.8 mi
Schools provided by the listing agent
- Elementary: Gladeville Elementary
- Middle: Gladeville Middle School
- High: Wilson Central High School
Source: RealTracs MLS as distributed by MLS GRID. This data may not be complete. We recommend contacting the local school district to confirm school assignments for this home.
Get a cash offer in 3 minutes
Find out how much your home could sell for in as little as 3 minutes with a no-obligation cash offer.
Estimated market value
$386,500
Get a cash offer in 3 minutes
Find out how much your home could sell for in as little as 3 minutes with a no-obligation cash offer.
Estimated market value
$386,500
- Tennessee
- Wilson County
- Lebanon
- 37090
- 1129 Woodbridge Blvd
Nearby cities
Nearby neighborhoods
Nearby zip codes
Other Lebanon Topics
