Welcome to HENDERSON'S rare opportunities—homes in this sought-after RIVER RUN community seldom come to market! This beautiful tri-level home with a FINISHED BASEMENT offers just under 2,000 square feet of versatile, thoughtfully designed living space. Perfectly located, you’ll enjoy WALKING DISTANCE TO ELEMENTARY, JUNIOR & SENIOR high schools as well as two nearby parks, with access to shopping and the airport—making daily life both easy and connected. Inside, the home opens to a bright and inviting OPEN CONCEPT LAYOUT, where the kitchen and living room flow seamlessly together ideal for both everyday living and entertaining. The updated kitchen features GRANITE COUNTERTOPS stainless steel appliances, and direct access to the backyard, while rich HARDWOOD FLOORING extends throughout the main level and into the cozy family room, complete with a GAS FIREPLACE. Bay windows in both the living and family rooms fill the home with natural light, adding warmth and charm. Upstairs, you’ll find three comfortable bedrooms with quality StainMaster carpeting, along with the added convenience of a second-floor laundry area—a true everyday luxury. The finished basement suite offers flexibility, complete with a KITCHENETTE, ¾ bath, and space for a king-size bed—perfect for guests or POTENTIAL RENTAL USE. Step outside to a beautifully designed backyard retreat, featuring TWO LARGE WOOD DECKS with French door access from the great room and family room, a PERGOLA for shaded relaxation, and multiple concrete spaces ideal for fire pits and entertaining. The terraced lawn leads to a rear boundary with no direct neighbors behind for added privacy. A newly built garden shed, designed to match the home, and tasteful landscaping complete the outdoor space. The front of the home is equally inviting with attractive landscaping and a two-car garage. This is a rare chance to own a move-in ready home in a very desirable neighborhood—Priced to sell fast! Don’t miss it! Roof has been replaced.
Sold for $525,000
$525,000
11270 Nome Street, Commerce City, CO 80640
4beds
1,916sqft
Single Family Residence
Built in 1999
7,957 Square Feet Lot
$521,600 Zestimate®
$274/sqft
$3,122 Estimated rent
Home value
$521,600
$490,000 - $553,000
$3,122/mo
Zestimate® history
Owner options
List your home for rent
$3,122/mo
Rent Zestimate®
Find your next renter with Zillow Rental Manager. Plus, with online applications, you can quickly screen prospective tenants – for free.
$3,122/mo
Rent Zestimate®
Refinance and save
$3,230/mo
Est. payment
Refinancing to a lower rate could help reduce your monthly payments and save thousands over the life of the loan.
$3,230/mo
Est. payment
Explore your selling options
Work with a Zillow partner agent
Leverage their expertise and Zillow's premium Showcase listings to get your home seen by more buyers.
Get startedList with your own agent
Get your home in front of millions of buyers by listing it on Zillow.
Learn how to do itSell it yourself
Take full control of how buyers see your home on Zillow by listing For Sale by Owner (FSBO).
List your homeWhat's special
Zillow last checked:
Listing updated:
Listed by:
Anne Campbell 303-261-6175 campbellanna236@gmail.com,
Mountain State Realty
Bought with:
Rebecca Rich, 100079210
Resident Realty South Metro
Source: REcolorado as distributed by MLS GRID,MLS#: 6990685
Facts & features
Interior
Bedrooms & bathrooms
- Bedrooms: 4
- Bathrooms: 3
- Full bathrooms: 1
- 3/4 bathrooms: 2
Bedroom
- Description: Master W/Ensuite
- Features: Primary Suite
- Level: Upper
- Area: 156 Square Feet
- Dimensions: 12 x 13
Bedroom
- Description: Bedroom #2
- Level: Upper
- Area: 120 Square Feet
- Dimensions: 10 x 12
Bedroom
- Description: Bedroom #3
- Level: Upper
- Area: 90 Square Feet
- Dimensions: 9 x 10
Bedroom
- Description: Bedroom/Kitchenette/Tile
- Features: Primary Suite
- Level: Basement
- Area: 154 Square Feet
- Dimensions: 11 x 14
Bathroom
- Description: Ensuite/Tile
- Features: En Suite Bathroom
- Level: Upper
- Area: 58.5 Square Feet
- Dimensions: 6.5 x 9
Bathroom
- Description: Tile
- Features: En Suite Bathroom
- Level: Upper
- Area: 45 Square Feet
- Dimensions: 5 x 9
Bathroom
- Description: Ensuite Basement
- Level: Basement
- Area: 41.25 Square Feet
- Dimensions: 5.5 x 7.5
Family room
- Description: 3step Down Wood Floor
- Level: Lower
- Area: 247 Square Feet
- Dimensions: 13 x 19
Great room
- Description: Wood Floor Includes Kitchen
- Level: Main
- Area: 384 Square Feet
- Dimensions: 16 x 24
Laundry
- Description: 2nd Floor Hall W/Bi-Fold Doors
- Level: Upper
- Area: 15 Square Feet
- Dimensions: 3 x 5
Heating
- Electric, Forced Air, Natural Gas
Cooling
- Air Conditioning-Room, Central Air
Appliances
- Included: Bar Fridge, Convection Oven, Dishwasher, Disposal, Dryer, Microwave, Oven, Range, Refrigerator, Self Cleaning Oven, Washer
- Laundry: Laundry Closet
Features
- Audio/Video Controls, Ceiling Fan(s), Eat-in Kitchen, Granite Counters, High Ceilings, High Speed Internet, Open Floorplan, Pantry, Smoke Free, Vaulted Ceiling(s)
- Flooring: Carpet, Tile, Wood
- Windows: Bay Window(s), Double Pane Windows, Storm Window(s), Window Coverings, Window Treatments
- Basement: Crawl Space,Daylight,Finished,Interior Entry,Sump Pump
- Number of fireplaces: 1
- Fireplace features: Family Room, Gas
Interior area
- Total structure area: 1,916
- Total interior livable area: 1,916 sqft
- Finished area above ground: 1,448
- Finished area below ground: 468
Property
Parking
- Total spaces: 2
- Parking features: Garage - Attached
- Attached garage spaces: 2
Features
- Levels: Tri-Level
- Patio & porch: Deck, Front Porch, Patio
- Exterior features: Fire Pit, Lighting, Private Yard, Rain Gutters
- Fencing: Full
- Has view: Yes
- View description: Mountain(s)
Lot
- Size: 7,957 Square Feet
- Features: Cul-De-Sac, Landscaped, Many Trees, Master Planned, Open Space, Sprinklers In Front, Sprinklers In Rear
- Residential vegetation: Grassed, Partially Wooded
Details
- Parcel number: R0115482
- Special conditions: Standard
Construction
Type & style
- Home type: SingleFamily
- Architectural style: Contemporary,Traditional,Urban Contemporary
- Property subtype: Single Family Residence
Materials
- Cement Siding, Concrete, Frame, Stone, Wood Siding
- Roof: Composition
Condition
- Updated/Remodeled
- Year built: 1999
Details
- Warranty included: Yes
Utilities & green energy
- Electric: 110V, 220 Volts
- Sewer: Public Sewer
- Water: Public
- Utilities for property: Cable Available, Electricity Connected, Internet Access (Wired), Natural Gas Available, Natural Gas Connected, Phone Available, Phone Connected
Green energy
- Energy efficient items: Appliances, Exposure/Shade, Lighting, Roof, Thermostat
Community & HOA
Community
- Security: Smoke Detector(s), Video Doorbell
- Subdivision: River Run
HOA
- Has HOA: Yes
- Services included: Maintenance Grounds, On-Site Check In, Recycling, Trash
- HOA fee: $101 quarterly
- HOA name: Melody Homes at River Run Master Assoc., Inc.
- HOA phone: 303-420-4433
Location
- Region: Commerce City
Financial & listing details
- Price per square foot: $274/sqft
- Tax assessed value: $451,000
- Annual tax amount: $3,545
- Date on market: 4/20/2026
- Listing terms: Cash,Conventional,FHA,Other,VA Loan
- Exclusions: Seller Personal Property including Washer And Dryer
- Ownership: Agent Owner
- Electric utility on property: Yes
- Road surface type: Paved
Price history
| Date | Event | Price |
|---|---|---|
| 6/29/2026 | Sold | $525,000+6.1%$274/sqft |
Source:  REcolorado as distributed by MLS GRID #6990685 Report a problem REcolorado as distributed by MLS GRID #6990685 Report a problem | ||
| 6/7/2026 | Pending sale | $495,000$258/sqft |
Source: REcolorado as distributed by MLS GRID #6990685 Report a problem | ||
| 5/27/2026 | Price change | $495,000-11.4%$258/sqft |
Source: REcolorado as distributed by MLS GRID #6990685 Report a problem | ||
| 5/6/2026 | Price change | $559,000-3.5%$292/sqft |
Source: REcolorado as distributed by MLS GRID #6990685 Report a problem | ||
| 4/20/2026 | Listed for sale | $579,000+273.5%$302/sqft |
Source: REcolorado as distributed by MLS GRID #6990685 Report a problem | ||
| 8/18/2010 | Sold | $155,000-3.1%$81/sqft |
Source: Public Record Report a problem | ||
| 4/25/2010 | Price change | $160,000-5.9%$84/sqft |
Source: RE/MAX Professionals, Inc. #871648 Report a problem | ||
| 4/11/2010 | Price change | $170,000-2.9%$89/sqft |
Source: RE/MAX Professionals, Inc. #871648 Report a problem | ||
| 3/28/2010 | Listed for sale | $175,000-10.3%$91/sqft |
Source: RE/MAX Professionals, Inc. #871648 Report a problem | ||
| 8/7/2006 | Sold | $195,000-6.7%$102/sqft |
Source: Public Record Report a problem | ||
| 6/25/2002 | Sold | $209,000+15.6%$109/sqft |
Source: Public Record Report a problem | ||
| 4/11/2000 | Sold | $180,794$94/sqft |
Source: Public Record Report a problem | ||
Public tax history
| Year | Property taxes | Tax assessment |
|---|---|---|
| 2025 | $3,311 +0.9% | $28,190 -11.9% |
| 2024 | $3,283 +9.5% | $32,000 |
| 2023 | $2,998 -3.1% | $32,000 +33.2% |
| 2022 | $3,094 | $24,020 -2.8% |
| 2021 | -- | $24,720 +6.2% |
| 2020 | $2,877 | $23,270 -0.2% |
| 2019 | $2,877 +11.5% | $23,310 +19.7% |
| 2018 | $2,579 | $19,470 |
| 2017 | $2,579 | $19,470 +25.9% |
| 2016 | -- | $15,470 |
| 2015 | $1,970 | $15,470 +25.3% |
| 2014 | -- | $12,350 |
| 2013 | -- | $12,350 +0.5% |
| 2012 | -- | $12,290 |
| 2011 | -- | $12,290 -7.8% |
| 2010 | -- | $13,330 |
| 2009 | -- | $13,330 -13.5% |
| 2008 | -- | $15,410 |
| 2007 | -- | $15,410 -3% |
| 2006 | -- | $15,880 |
| 2005 | -- | $15,880 +2.5% |
| 2004 | -- | $15,500 |
| 2003 | $1,816 +6% | $15,500 +3.4% |
| 2002 | $1,713 -9.9% | $14,990 -1.3% |
| 2001 | $1,902 | $15,180 |
Find assessor info on the county website
Neighborhood: 80640
Nearby homes
- $508,4003 bd2 ba2.4k sqft11320 Nome St, Commerce City, CO 80640Off Market

- $523,6003 bd2 ba2.1k sqft11310 Nome St, Commerce City, CO 80640Off Market
- $612,0004 bd4 ba3.4k sqft11330 Nome St, Henderson, CO 80640Sold
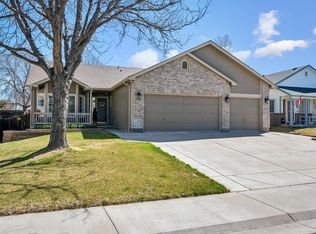
- $516,7004 bd3 ba2.5k sqft11304 Nome St, Commerce City, CO 80640Off Market

- $508,0003 bd2 ba1.6k sqft11340 Nome St, Commerce City, CO 80640Off Market
- $478,2003 bd2 ba1.6k sqft11325 Nome St, Commerce City, CO 80640Off Market
- $480,0003 bd3 ba3k sqft11335 Nome St, Commerce City, CO 80640Sold
- $541,3004 bd3 ba2.8k sqft11315 Nome St, Commerce City, CO 80640Off Market
Nearby schools
GreatSchools rating
- 4/10John W Thimmig Elementary SchoolGrades: PK-5Distance: 0.2 mi
- 4/10Prairie View Middle SchoolGrades: 6-8Distance: 1.3 mi
- 5/10Prairie View High SchoolGrades: 9-12Distance: 1.2 mi
Schools provided by the listing agent
- Elementary: John W. Thimmig
- Middle: Prairie View
- High: Prairie View
- District: School District 27-J
Source: REcolorado as distributed by MLS GRID. This data may not be complete. We recommend contacting the local school district to confirm school assignments for this home.
Get a cash offer in 3 minutes
Find out how much your home could sell for in as little as 3 minutes with a no-obligation cash offer.
Estimated market value
$521,600
Get a cash offer in 3 minutes
Find out how much your home could sell for in as little as 3 minutes with a no-obligation cash offer.
Estimated market value
$521,600
- Colorado
- Adams County
- Commerce City
- 80640
- 11270 Nome Street
Nearby cities
Nearby zip codes
Other Commerce City Topics
