Skip main navigation
Pending
  • Price cut: $15K (5/20)
    $600,000

    11330 Nome St, Commerce City, CO 80640

    4beds
    3,454sqft
    : 
    Loading
    Get pre-qualified
    Single Family Residence
    Built in 1999
    7,200 Square Feet Lot
    $549,700 Zestimate®
    $174/sqft
    $33/mo HOA

    What's special

    Custom workshopCustom-finished basementBeautifully landscaped backyardPaver pathGarden areaGranite double vanitySpa-like bath
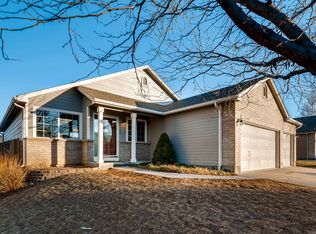
    Lovingly and meticulously maintained, this stunning ranch-style home offers 4 bedrooms, 4 bathrooms, a custom-finished basement, and a finished 3-car garage complete with a custom workshop. From the charming front porch to the spacious, open-concept layout, every detail reflects true pride of ownership. The beautifully landscaped backyard features a paver patio, tons of perennial flower bulbs, paver path and garden area -perfect for relaxing, gardening, entertaining and enjoying afternoon shade. Upgrades abound, including plantation shutters, newer windows, newer carpet, new appliances, double kitchen pantries, and a custom island with generous seating. Enjoy fresh interior paint, updated lighting, and the convenience of laundry rooms on both levels. The primary suite has been thoughtfully updated with a spa-like bath, featuring a soaking tub and granite double vanity. With newer exterior paint and countless additional enhancements, this home is truly move-in ready. Spacious, stylish, and designed for everyday living-this home offers room for everyone and is sure to impress. Ideally located with easy access to I-76, E-470, DIA, shopping, dining, schools, parks, golf course and rec center and much more! Please refer to supplements for the full list of seller upgrades and features.
    108 days
    |
    325
    |
    6
    |

    Zillow last checked:

    Listing updated:

    Listed by:

    Melani Rohr 303-552-7948,

    RE/MAX Momentum Westminster

    Source: IRES as distributed by MLS GRID,MLS#: 1055329MLS Logo

      Facts & features

      Interior

      Bedrooms & bathrooms
      • Bedrooms: 4
      • Bathrooms: 4
      • Full bathrooms: 2
      • 3/4 bathrooms: 1
      • 1/2 bathrooms: 1
      • Main level bathrooms: 3
      Primary bedroom
      • Description: Carpet
      • Features: Full Primary Bath, 5 Piece Primary Bath
      • Level: Main
      • Dimensions: 0 x 0
      Bedroom 2
      • Description: Carpet
      • Level: Main
      Bedroom 3
      • Description: Carpet
      • Level: Main
      Bedroom 4
      • Description: Carpet
      • Level: Basement
      Dining room
      • Description: Carpet
      • Level: Main
      Great room
      • Description: Carpet
      • Level: Main
      Kitchen
      • Description: Linoleum
      • Level: Main
      • Dimensions: 0 x 0
      Laundry
      • Level: Main
      Living room
      • Description: Carpet
      • Level: Main
      Recreation room
      • Level: Basement
      Heating
      • Forced Air
      Cooling
      • Central Air
      Appliances
      • Included: Electric Range, Self Cleaning Oven, Dishwasher, Refrigerator, Washer, Dryer, Microwave, Water Softener Owned, Disposal
      • Laundry: Washer/Dryer Hookup
      Features
      • Separate Dining Room, Cathedral Ceiling(s), Open Floorplan, Workshop, Pantry, Walk-In Closet(s), Kitchen Island
      • Windows: Skylight(s), Window Coverings, Bay or Bow Window
      • Basement: Partial,Sump Pump
      • Has fireplace: Yes
      • Fireplace features: Gas, Great Room
      Interior area
      • Total structure area: 2,108
      • Total interior livable area: 3,454 sqft
      • Finished area above ground: 2,108

      Property

      Parking
      • Total spaces: 3
      • Parking features: Garage Door Opener, Attached
      • Attached garage spaces: 3
      • Details: Attached
      Features
      • Levels: One
      • Stories: 1
      • Patio & porch: Patio
      • Exterior features: Sprinkler System
      • Fencing: Wood
      Lot
      • Size: 7,200 Square Feet
      • Features: Mineral Rights Included
      Details
      • Parcel number: R0115435
      • Zoning: PUD
      • Special conditions: Private Owner

      Construction

      Type & style
      • Home type: SingleFamily
      • Property subtype: Single Family Residence
      Materials
      • Frame, Brick
      • Roof: Composition
      Condition
      • New construction: No
      • Year built: 1999
      Details
      • Builder model: Washington Park
      • Builder name: Melody

      Utilities & green energy

      • Sewer: Public Sewer
      • Water: City
      • Utilities for property: Natural Gas Available, Electricity Available
      Green energy
      • Energy efficient items: Doors

      Community & HOA

      Community
      • Security: Security System, Fire Alarm
      • Subdivision: River Run Filing 1
      HOA
      • Has HOA: Yes
      • Services included: Trash
      • HOA fee: $99 quarterly
      • HOA name: Melody @ River Run
      Location
      • Region: Henderson

      Financial & listing details

      • Price per square foot: $174/sqft
      • Tax assessed value: $549,000
      • Annual tax amount: $3,530
      • Date on market: 4/1/2026
      • Listing terms: Cash,Conventional,FHA,VA Loan
      • Exclusions: Sellers Personal Property, Wall hooks in the primary bedroom next to bed and behind the door
      • Electric utility on property: Yes

        Estimated market value

        $549,700

        $522,000 - $577,000

        $3,617/mo

        Price history

        DateEventPrice
        6/26/2026Pending sale$600,000$174/sqft
        Source: REcolorado as distributed by MLS GRID #8225408 Report a problem
        5/20/2026Price change$600,000-2.4%$174/sqft
        Source: REcolorado as distributed by MLS GRID #8225408 Report a problem
        4/15/2026Listed for sale$615,000$178/sqft
        Source: REcolorado as distributed by MLS GRID #8225408 Report a problem
        4/14/2026Pending sale$615,000$178/sqft
        Source: REcolorado as distributed by MLS GRID #8225408 Report a problem
        3/31/2026Listed for sale$615,000+26.8%$178/sqft
        Source: REcolorado as distributed by MLS GRID #8225408 Report a problem
        11/23/2021Sold$485,129+94.4%$140/sqft
        Source: Public Record Report a problem
        6/8/2005Sold$249,500+24%$72/sqft
        Source: Public Record Report a problem
        2/3/2000Sold$201,145$58/sqft
        Source: Public Record Report a problem

        Public tax history

        YearProperty taxesTax assessment
        2025$3,414 +0.8%$34,310 -13.5%
        2024$3,386 -3.8%$39,650
        2023$3,520 -3.1%$39,650 +40.6%
        2022$3,632 $28,200 -2.8%
        2021-- $29,020 +2.2%
        2020$3,509 $28,390 -0.1%
        2019$3,509 +10.7%$28,430 +18.8%
        2018$3,170 $23,930
        2017$3,170 $23,930 +14.9%
        2016-- $20,820
        2015$2,652 $20,820 +20.8%
        2014-- $17,230
        2013-- $17,230 -3%
        2012-- $17,770
        2011-- $17,770 -5.3%
        2010-- $18,770
        2009-- $18,770 -8.3%
        2008-- $20,460
        2007-- $20,460 -2.5%
        2006-- $20,980
        2005-- $20,980 +0.4%
        2004-- $20,900
        2003$2,422 +6%$20,900 +4.6%
        2002$2,284 +23.5%$19,990 +35.4%
        2001$1,849 $14,760
        Find assessor info on the county website

        Monthly payment

        Est. payment

        Payment breakdown

        Explore the cost of this home by adjusting the details. Changes won't be saved.
        All calculations are estimates and provided by Zillow, Inc. for informational purposes only. Actual amounts may vary.
        HOA fees may include property taxes on listings classified as Co-Ops. Contact the listing agent and/or owner for fee details.
        Mortgage interest rates are dependent on a number of factors, including credit score, down payment, and repayment length. Interest rate data provided by Zillow Group Marketplace, Inc. as of 1/1/1970 from various mortgage lenders with which we have lead or other similar arrangements; the Estimated Payment is an average of those rates.
        See how much you could borrow to make a competitive offer.

        Climate risks

        Neighborhood: 80640

        Getting around

        14 / 100
        Car-Dependent
        52 / 100
        Bikeable

        Nearby schools

        GreatSchools rating
        Schools provided by the listing agent
        • Elementary: John W Thimmig
        • Middle: Prairie View
        • High: Prairie View

        Source: IRES as distributed by MLS GRID. This data may not be complete. We recommend contacting the local school district to confirm school assignments for this home.

        A local agent can set up tours, give advice and negotiate with sellers.

        Browse local experts

        Similar homes