Last call for a brand new home in the highly sought after Rolling Hills neighborhood! Five minutes from Valley Children's Hospital and sitting on an acre and a half on one of the most desirable streets in the neighborhood, location cannot be beat. Built by Continental Custom Homes, the single story floor plan is thoughtful, functional, and engaging. A formal dining room, large bedrooms, and storage sprinkled throughout recall desirable features most home builders seem to have forgotten. Isolated bedroom and bathroom with a nearby exterior entrance is perfect for a multi-generational setup and the master bedroom has a view to the east, allowing you to enjoy the sunrise from the comfort of your own bed, ensuring every day gets off to a good start. Hand textured walls, nine foot ceilings, high end finishes, crown molding, closet organizers and soft close cabinets add a touch of luxury. Dual sinks in the master suite and hall bath keep relationships intact, and a door separating the bathtub and sinks allows siblings to get ready in tandem. 2x6 construction and an owned 5.74kW solar system maximize efficiency while fire sprinklers and new construction keep homeowners insurance low in comparison to older, similar sized homes, reducing rarely thought of operational costs. Backing up to a beautiful orchard and sitting atop a bluff on one of the largest lots in the neighborhood, possibilities are limitless for backyard design. A finished, deep, three car garage is icing on the cake!
Sold for $822,000
$822,000
11271 Mountain View Dr, Madera, CA 93636
4beds
3baths
2,642sqft
Residential, Single Family Residence
Built in ----
1.54 Acres Lot
$837,100 Zestimate®
$311/sqft
$3,854 Estimated rent
Home value
$837,100
$720,000 - $971,000
$3,854/mo
Zestimate® history
Owner options
List your home for rent
$3,854/mo
Rent Zestimate®
Find your next renter with Zillow Rental Manager. Plus, with online applications, you can quickly screen prospective tenants – for free.
$3,854/mo
Rent Zestimate®
Refinance and save
$5,398/mo
Est. payment
Refinancing to a lower rate could help reduce your monthly payments and save thousands over the life of the loan.
$5,398/mo
Est. payment
Explore your selling options
Work with a Zillow partner agent
Leverage their expertise and Zillow's premium Showcase listings to get your home seen by more buyers.
Get startedList with your own agent
Get your home in front of millions of buyers by listing it on Zillow.
Learn how to do itSell it yourself
Take full control of how buyers see your home on Zillow by listing For Sale by Owner (FSBO).
List your homeWhat's special
Acre and a halfDesirable streetSitting atop a bluffNine foot ceilingsCrown moldingHigh end finishesFormal dining room
Zillow last checked:
Listing updated:
Listed by:
Gabriel T. Bluhm DRE #01878399 559-375-0420,
HomeSmart PV and Associates
Bought with:
Suzanne Miranda, DRE #01112716
Century 21 Jordan-Link & Compa
Source: Fresno MLS,MLS#: 627106Originating MLS: Fresno MLS
Facts & features
Interior
Bedrooms & bathrooms
- Bedrooms: 4
- Bathrooms: 3
Primary bedroom
- Area: 0
- Dimensions: 0 x 0
Bedroom 1
- Area: 0
- Dimensions: 0 x 0
Bedroom 2
- Area: 0
- Dimensions: 0 x 0
Bedroom 3
- Area: 0
- Dimensions: 0 x 0
Bedroom 4
- Area: 0
- Dimensions: 0 x 0
Bathroom
- Features: Tub/Shower, Shower, Tub
Dining room
- Features: Formal
- Area: 0
- Dimensions: 0 x 0
Family room
- Area: 0
- Dimensions: 0 x 0
Kitchen
- Features: Eat-in Kitchen, Breakfast Bar, Pantry
- Area: 0
- Dimensions: 0 x 0
Living room
- Area: 0
- Dimensions: 0 x 0
Basement
- Area: 0
Heating
- Has Heating (Unspecified Type)
Cooling
- 13+ SEER A/C, Central Air
Appliances
- Included: F/S Range/Oven, Electric Appliances, Disposal, Dishwasher, Microwave
- Laundry: Inside, Electric Dryer Hookup
Features
- Isolated Bedroom, Built-in Features
- Windows: Double Pane Windows
- Has fireplace: No
- Common walls with other units/homes: No One Below
Interior area
- Total structure area: 2,642
- Total interior livable area: 2,642 sqft
Property
Parking
- Parking features: Garage - Attached, Open
- Has attached garage: Yes
- Has uncovered spaces: Yes
Accessibility
- Accessibility features: One Level Floor
Features
- Levels: One
- Stories: 1
- Entry location: Ground Floor
- Patio & porch: Covered
Lot
- Size: 1.54 Acres
- Features: Urban
Details
- Parcel number: 049271012000
Construction
Type & style
- Home type: SingleFamily
- Architectural style: Ranch
- Property subtype: Residential, Single Family Residence
Materials
- Stucco, Stone
- Foundation: Concrete
- Roof: Composition
Utilities & green energy
- Sewer: Septic Tank
- Water: Shared Well
- Utilities for property: Public Utilities, Electricity Connected
Community & HOA
Community
- Security: Security System Leased
Location
- Region: Madera
Financial & listing details
- Price per square foot: $311/sqft
- Tax assessed value: $838,440
- Date on market: 3/19/2025
- Cumulative days on market: 20 days
- Listing agreement: Exclusive Right To Sell
- Listing terms: Government,Conventional,Cash
- Electric utility on property: Yes
Price history
| Date | Event | Price |
|---|---|---|
| 5/22/2025 | Sold | $822,000-3.3%$311/sqft |
Source: Fresno MLS #627106 Report a problem | ||
| 4/9/2025 | Pending sale | $850,000$322/sqft |
Source: Fresno MLS #627106 Report a problem | ||
| 3/19/2025 | Listed for sale | $850,000$322/sqft |
Source: Fresno MLS #627106 Report a problem | ||
Public tax history
| Year | Property taxes | Tax assessment |
|---|---|---|
| 2026 | -- | $838,440 +787.4% |
| 2025 | $1,073 +3.4% | $94,482 +2% |
| 2024 | $1,038 +2.3% | $92,630 +2% |
| 2023 | $1,015 +0.7% | $90,814 +2% |
| 2022 | $1,008 +2.9% | $89,034 +2% |
| 2021 | $979 -3.6% | $87,289 +1% |
| 2020 | $1,016 +401.3% | $86,394 +391.9% |
| 2019 | $203 +2.5% | $17,564 +2% |
| 2018 | $198 +0.3% | $17,220 +2% |
| 2017 | $197 | $16,883 +2% |
| 2016 | $197 +6.6% | $16,552 +1.5% |
| 2015 | $185 | $16,304 +2% |
| 2014 | $185 +0.6% | $15,985 +0.5% |
| 2013 | $184 | $15,913 +2% |
| 2012 | -- | $15,601 +2% |
| 2011 | -- | $15,296 +0.8% |
| 2010 | -- | $15,182 +1.7% |
| 2008 | -- | $14,921 |
Find assessor info on the county website
Neighborhood: 93636
Nearby homes
- $685,1003 bd3 ba2.4k sqft11248 Mountain View Dr, Madera, CA 93636Off Market
- $617,5005 bd3 ba3k sqft41371 Butte Way, Madera, CA 93636Sold
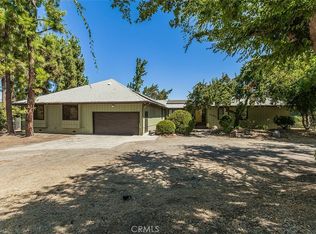
- $454,8004 bd3 ba1.5k sqft11249 Mountain View Dr, Madera, CA 93636Off Market
- $16,304-- bd-- ba-- sqftMountain View Dr, MADERA, CA 93636Off Market
- $684,9004 bd2 ba2.2k sqft41342 Butte Way, Madera, CA 93636Off Market
- $690,1003 bd-- ba2.3k sqft11218 Mountain View Dr, Madera, CA 93636Off Market
- $513,1004 bd3 ba1.9k sqft41337 Butte Way, Madera, CA 93636Off Market
- $435,9003 bd2 ba1.8k sqft11217 Mountain View Dr, Madera, CA 93636Off Market
Nearby schools
GreatSchools rating
- 8/10Webster Elementary SchoolGrades: K-6Distance: 5.1 mi
- 7/10Ranchos Middle SchoolGrades: 7-8Distance: 6 mi
- 7/10Liberty High SchoolGrades: 9-12Distance: 5.7 mi
Schools provided by the listing agent
- Elementary: Webster
- Middle: Ranchos
- High: Liberty
Source: Fresno MLS. This data may not be complete. We recommend contacting the local school district to confirm school assignments for this home.
Get a cash offer in 3 minutes
Find out how much your home could sell for in as little as 3 minutes with a no-obligation cash offer.
Estimated market value
$837,100
Get a cash offer in 3 minutes
Find out how much your home could sell for in as little as 3 minutes with a no-obligation cash offer.
Estimated market value
$837,100
- California
- Madera County
- Madera
- 93636
- 11271 Mountain View Dr
