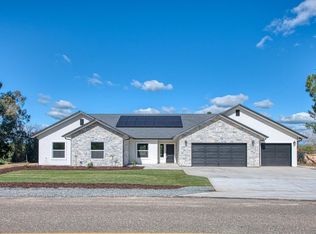
Welcome to 11249 Mountain View Drive, a beautifully situated 3-bedroom, 2.5-bathroom ranch style estate nestled on one of the most desirable streets in the highly sought-after Rolling Hills neighborhood. Set on just under an acre, this peaceful property offers a rare combination of space, privacy, mature landscaping, and convenient access to Valley Children's Hospital, just five minutes away. There is ample room to store your RV, boat, and more. There's plenty of room to add a workshop or ADU. The potential and room to make this your very own is endless.The home features quality hardwood plank flooring, newer windows, and thoughtful energy-efficient upgrades, including a recirculating solar hot water system and Sunrun solar with a monthly lease payment of $350 which never increases. Large windows throughout the home capture serene views of the surrounding mature landscape and bring an abundance of natural light indoors.Upstairs, a spacious loft and large open flex room provide versatile space for a home office, media room, playroom, or additional living area. The flex room opens through a sliding glass door to a generous deck overlooking the beautifully landscaped backyard, an ideal setting for relaxing or entertaining.The fully fenced backyard features lush mature landscaping and a covered patio, creating a tranquil outdoor retreat. A circular driveway provides ample front-of-home parking, while a separate driveway leads to a substantial 24' x 36' RV carport located north of the home.The property is served by a community well, has no HOA, and is located within the Golden Valley Unified School District. With its peaceful setting, generous lot, flexible living spaces, RV accommodations, energy-efficient features, and highly desirable location, 11249 Mountain View Drive offers a distinctive opportunity in Rolling Hills. Minutes away from River Walk, you can grab a Dutch Bro's Coffee, juice bar stop, or enjoy a Mexican cantina. The best of both worlds, rural living on the edge of town with less than a 10 minute drive to River Park and all the shopping and dining it has to offer. This move in ready home is a must see, the possibilities to add your own personal touches are absolutely endless.
Accepting backups
Price cut: $25K (10/5)
$574,000
11249 Mountain View Dr, Madera, CA 93636
3beds
3baths
2,138sqft
Residential, Single Family Residence
Built in 1975
0.91 Acres Lot
$570,400 Zestimate®
$268/sqft
$-- HOA
What's special
Sunrun solarSpacious loftFully fenced backyardFlexible living spacesEnergy-efficient upgradesSpace privacy mature landscapingNewer windows
- 48 days
- 259
- 6
Zillow last checked:
Listing updated:
Listed by:
Linda A. Leonard DRE #02028710 559-284-9183 lleonard@realtyconcepts.com,
Realty Concepts, Ltd. - Fresno
Source: Fresno MLS,MLS#: 655749Originating MLS: Fresno MLS
Facts & features
Interior
Bedrooms & bathrooms
- Bedrooms: 3
- Bathrooms: 3
Primary bedroom
- Area: 0
- Dimensions: 0 x 0
Bedroom 1
- Area: 0
- Dimensions: 0 x 0
Bedroom 2
- Area: 0
- Dimensions: 0 x 0
Bedroom 3
- Area: 0
- Dimensions: 0 x 0
Bedroom 4
- Area: 0
- Dimensions: 0 x 0
Bathroom
- Features: Tub/Shower, Shower
Dining room
- Area: 0
- Dimensions: 0 x 0
Family room
- Area: 0
- Dimensions: 0 x 0
Kitchen
- Features: Eat-in Kitchen, Breakfast Bar
- Area: 0
- Dimensions: 0 x 0
Living room
- Area: 0
- Dimensions: 0 x 0
Basement
- Area: 0
Heating
- Has Heating (Unspecified Type)
Cooling
- Central Air
Appliances
- Included: Solar Hot Water, F/S Range/Oven, Disposal, Dishwasher, Microwave, Refrigerator
- Laundry: Inside, Utility Room, Lower Level, Electric Dryer Hookup
Features
- Loft
- Flooring: Tile, Hardwood
- Windows: Double Pane Windows
- Number of fireplaces: 1
- Fireplace features: Masonry
Interior area
- Total structure area: 2,138
- Total interior livable area: 2,138 sqft
Property
Parking
- Total spaces: 2
- Parking features: RV Access/Parking, Carport, Open, Garage Door Opener, On Street, Circular Driveway
- Attached garage spaces: 2
- Has carport: Yes
- Has uncovered spaces: Yes
Features
- Levels: Two
- Stories: 2
- Patio & porch: Covered, Uncovered, Concrete, Deck
- Fencing: Fenced
Lot
- Size: 0.91 Acres
- Features: Urban, Sprinklers In Front, Sprinklers In Rear, Sprinklers Auto, Mature Landscape, Fruit/Nut Trees, Garden
Details
- Additional structures: Other
- Parcel number: 049271011000
Construction
Type & style
- Home type: SingleFamily
- Architectural style: Ranch
- Property subtype: Residential, Single Family Residence
Materials
- Stucco
- Foundation: Concrete
- Roof: Composition
Condition
- Year built: 1975
Utilities & green energy
- Electric: On
- Sewer: Septic Tank
- Water: Shared Well
- Utilities for property: Public Utilities, Propane
Green energy
- Energy generation: Solar
Community & HOA
HOA
- Has HOA: No
- Amenities included: RV/Boat Storage
Location
- Region: Madera
Financial & listing details
- Price per square foot: $268/sqft
- Tax assessed value: $443,210
- Date on market: 9/25/2026
- Cumulative days on market: 21 days
- Listing agreement: Exclusive Right To Sell
- Listing terms: Government,Conventional,Cash
Estimated market value
$570,400
$542,000 - $599,000
$3,022/mo
Price history
| Date | Event | Price |
|---|---|---|
| 10/10/2026 | Pending sale | $574,000$268/sqft |
Source: Fresno MLS #655749 Report a problem | ||
| 10/5/2026 | Price change | $574,000-4.2%$268/sqft |
Source: Fresno MLS #655749 Report a problem | ||
| 9/25/2026 | Listed for sale | $599,000$280/sqft |
Source: Fresno MLS #655749 Report a problem | ||
Public tax history
| Year | Property taxes | Tax assessment |
|---|---|---|
| 2026 | -- | $443,210 +2% |
| 2025 | $5,447 +69% | $434,520 +79.4% |
| 2024 | $3,223 +1.7% | $242,230 +2% |
| 2023 | $3,170 +0.7% | $237,481 +2% |
| 2022 | $3,147 +2.6% | $232,826 +2% |
| 2021 | $3,067 +0.2% | $228,262 +1% |
| 2020 | $3,061 +29.7% | $225,922 +48.4% |
| 2019 | $2,359 +2% | $152,251 +2% |
| 2018 | $2,313 +4.1% | $149,267 +2% |
| 2017 | $2,222 | $146,341 +2% |
| 2016 | $2,222 +4.5% | $143,472 +1.5% |
| 2015 | $2,126 | $141,318 +2% |
| 2014 | $2,126 +0.2% | $138,551 +0.5% |
| 2013 | $2,121 | $137,926 +2% |
| 2012 | -- | $135,222 +2% |
| 2011 | -- | $132,572 +0.8% |
| 2010 | -- | $131,582 +1.8% |
| 2008 | -- | $129,311 +2% |
| 2007 | -- | $126,776 +2% |
| 2006 | $1,243 | $124,291 +2% |
| 2005 | -- | $121,855 +3.9% |
| 2003 | $1,217 | $117,278 +2% |
| 2002 | -- | $114,979 +2% |
| 2001 | -- | $112,725 |
Find assessor info on the county website
Monthly payment
Est. payment
Payment breakdown
Explore the cost of this home by adjusting the details. Changes won't be saved.Climate risks
Neighborhood: 93636
Nearby schools
Schools provided by the listing agent
- Elementary: Webster
- Middle: Ranchos
- High: Liberty
Source: Fresno MLS. This data may not be complete. We recommend contacting the local school district to confirm school assignments for this home.
Similar homes
- $549,9004 bd3 ba2.9k sqft37248 Avenue 13, Madera, CA 93636For Sale
 MLS ID #654466, Scott Comstock. Fresno MLS
- $598,5004 bd3 ba2.4k sqft674 E Cole Ave, Fresno, CA 93720For Sale
 MLS ID #655393, Christopher M. Byrnes. Fresno MLS
- $429,9993 bd2 ba1.8k sqft36580 Orange Grove Ave, Madera, CA 93636For Sale
 MLS ID #656271, Katelyn Montez. Fresno MLS
- $627,5003 bd3 ba2.5k sqft6387 N Teilman Ave, Fresno, CA 93711For Sale
 MLS ID #657830, Tamara M. Couto. Fresno MLS
Local buyer's agents are ready to help
