Skip main navigation
Sold for $650,000
  • $650,000

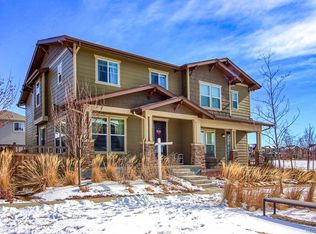
    11273 E 28th Place, Denver, CO 80238

    3beds
    2,389sqft
    Duplex
    Built in 2014
    2,686 Square Feet Lot
    $647,300 Zestimate®
    $272/sqft
    $3,603 Estimated rent

    Home value

    $647,300

    $615,000 - $686,000

    $3,603/mo

    Zestimate® history
    Loading
    Loading...

    Owner options

    List your home for rent

    $3,603/mo

    Rent Zestimate®

    Find your next renter with Zillow Rental Manager. Plus, with online applications, you can quickly screen prospective tenants – for free.

    Learn more

    $3,603/mo

    Rent Zestimate®

    Refinance and save

    $3,776/mo

    Est. payment

    Refinancing to a lower rate could help reduce your monthly payments and save thousands over the life of the loan.

    See today's rates

    $3,776/mo

    Est. payment

    Explore your selling options

    Work with a Zillow partner agent

    Leverage their expertise and Zillow's premium Showcase listings to get your home seen by more buyers.

    Get started

    List with your own agent

    Get your home in front of millions of buyers by listing it on Zillow.

    Learn how to do it

    Sell it yourself

    Take full control of how buyers see your home on Zillow by listing For Sale by Owner (FSBO).

    List your home

    What's special

    Custom design detailsTwo-car attached garageStainless-steel appliancesQuartz islandSubway tile backsplashTwo large closetsAdjacent laundry area
    Welcome to this thoughtfully upgraded home, where custom design details meet a spacious, functional floor plan. The main level features real hardwood floors and an open, light-filled living room that flows seamlessly into the dining area and eat-in kitchen, complete with a quartz island, subway tile backsplash, and stainless-steel appliances. The layout is ideal for everyday living and entertaining, extending out to a deck and fenced yard with sunny southwest exposure. Upstairs, a generous loft offers flexible space for a cozy family room or home office. Two secondary bedrooms with western views share a full bath, while the primary suite serves as a comfortable retreat with a ¾ ensuite bath featuring a custom surround and quartz counters. Two large closets and an adjacent laundry area add everyday convenience. Custom finishes throughout bring a cohesive, elevated feel to the home. The open, unfinished basement provides a blank canvas - perfect for a gym, an entertainment area or future finished living space - along with ample storage. A two-car attached garage and extended driveway offer plenty of off-street parking. The location is equally appealing. Just a stone's throw from the newly opened Bluff Lake Center, you’ll have easy access to trails and open space, as well as the dining and shopping options at Eastbridge Town Center and Stanley Marketplace, plus convenient Light Rail and I-70 access. Whether it’s a stroll through the courtyard, a quick grocery run, or time outdoors on nearby paths and parks, this home is well positioned for everyday living.

    Zillow last checked:

    Listing updated:

    Listed by:

    Jay Epperson 303-886-6606 jay.epperson@compass.com,

    Compass - Denver

    Bought with:

    Casey Middleton, 100100854

    Hatch Realty, LLC

    Source: REcolorado as distributed by MLS GRID,MLS#: 6169173MLS Logo

    Facts & features

    Interior

    Bedrooms & bathrooms
    • Bedrooms: 3
    • Bathrooms: 3
    • Full bathrooms: 1
    • 3/4 bathrooms: 1
    • 1/2 bathrooms: 1
    • Main level bathrooms: 1
    Bedroom
    • Description: Ensuite With Double Closets-Adjacent Laundry
    • Features: Primary Suite
    • Level: Upper
    • Area: 203 Square Feet
    • Dimensions: 14 x 14.5
    Bedroom
    • Description: Western Views, Mtn Views To South Overlooking Playfield
    • Level: Upper
    • Area: 114 Square Feet
    • Dimensions: 9.5 x 12
    Bedroom
    • Description: Overlooks Courtyard And Bluff Lake To The North
    • Level: Upper
    • Area: 104.5 Square Feet
    • Dimensions: 9.5 x 11
    Bathroom
    • Level: Main
    Bathroom
    • Description: Primary Retreat With Quartz And Subway Tile Surrounds
    • Features: Primary Suite
    • Level: Upper
    Bathroom
    • Description: Full Bath For Secondary Bedrooms And Loft
    • Level: Upper
    Bonus room
    • Description: Unfinished Space With 9' Ceilings-Perfect Future Space, Home Gym/Rec Room/Storage
    • Level: Basement
    • Area: 598.5 Square Feet
    • Dimensions: 21 x 28.5
    Dining room
    • Description: Open Layout Overlooking Kitchen And Desk
    • Level: Main
    • Area: 131.25 Square Feet
    • Dimensions: 10.5 x 12.5
    Kitchen
    • Description: Eat In Quartz Island Overlooking Dr/Lr
    • Level: Main
    • Area: 1215 Square Feet
    • Dimensions: 9 x 135
    Laundry
    • Description: Adjacent To Primary
    • Level: Upper
    Living room
    • Description: Open Floorplan With Real Hardwoods Throughout Main
    • Level: Main
    • Area: 210.25 Square Feet
    • Dimensions: 14.5 x 14.5
    Loft
    • Description: Open-Perfect For "family Room" Or Home Office Or Guest Space
    • Level: Upper
    • Area: 200 Square Feet
    • Dimensions: 12.5 x 16
    Heating
    • Forced Air
    Cooling
    • Central Air
    Appliances
    • Included: Cooktop, Dishwasher, Disposal, Dryer, Microwave, Range Hood, Refrigerator, Washer
    • Laundry: In Unit
    Features
    • Ceiling Fan(s), Eat-in Kitchen, Entrance Foyer, High Ceilings, Kitchen Island, Open Floorplan, Pantry, Primary Suite, Quartz Counters
    • Flooring: Carpet, Tile, Wood
    • Windows: Double Pane Windows, Window Coverings
    • Basement: Sump Pump,Unfinished
    • Common walls with other units/homes: End Unit,1 Common Wall
    Interior area
    • Total structure area: 2,389
    • Total interior livable area: 2,389 sqft
    • Finished area above ground: 1,731
    • Finished area below ground: 0

    Property

    Parking
    • Total spaces: 3
    • Parking features: Concrete
    • Attached garage spaces: 2
    • Details: Off Street Spaces: 1
    Features
    • Levels: Two
    • Stories: 2
    • Patio & porch: Deck, Front Porch
    • Fencing: Partial
    • Has view: Yes
    • View description: Mountain(s)
    Lot
    • Size: 2,686 Square Feet
    • Features: Level
    Details
    • Parcel number: 126316021
    • Zoning: R-MU-20
    • Special conditions: Standard

    Construction

    Type & style
    • Home type: SingleFamily
    • Architectural style: Traditional
    • Property subtype: Duplex
    • Attached to another structure: Yes
    Materials
    • Cement Siding
    • Foundation: Slab
    • Roof: Composition
    Condition
    • Year built: 2014
    Details
    • Builder model: Willow

    Utilities & green energy

    • Electric: 220 Volts
    • Sewer: Public Sewer
    • Water: Public
    • Utilities for property: Cable Available
    Green energy
    • Energy efficient items: Construction, Insulation

    Community & HOA

    Community
    • Security: Carbon Monoxide Detector(s), Smoke Detector(s)
    • Subdivision: Central Park
    HOA
    • Has HOA: Yes
    • Amenities included: Pool
    • Services included: Maintenance Grounds, Snow Removal
    • HOA fee: $58 monthly
    • HOA name: MCA
    • HOA phone: 303-388-0724
    • Second HOA fee: $75 monthly
    • Second HOA name: Central Park (Stapleton Filings) F17, 35 & 40 Home
    • Second HOA phone: 303-733-1121
    Location
    • Region: Denver

    Financial & listing details

    • Price per square foot: $272/sqft
    • Tax assessed value: $600,300
    • Annual tax amount: $5,346
    • Date on market: 2/18/2026
    • Listing terms: Cash,Conventional,FHA,VA Loan
    • Exclusions: Staging And Personal Property
    • Ownership: Corporation/Trust
    • Electric utility on property: Yes
    • Road surface type: Paved

    Price history

    DateEventPrice
    5/6/2026Sold$650,000$272/sqft
    Source: REcolorado as distributed by MLS GRID #6169173 Report a problem
    4/8/2026Pending sale$650,000$272/sqft
    Source: REcolorado as distributed by MLS GRID #6169173 Report a problem
    3/12/2026Price change$650,000-3%$272/sqft
    Source: REcolorado as distributed by MLS GRID #6169173 Report a problem
    2/18/2026Listed for sale$670,000+87.9%$280/sqft
    Source: REcolorado as distributed by MLS GRID #6169173 Report a problem
    8/25/2023Listing removed--
    Source: Zillow Rentals Report a problem
    8/4/2023Price change$2,875-1.7%$1/sqft
    Source: Zillow Rentals Report a problem
    7/26/2023Price change$2,925-3.6%$1/sqft
    Source: Zillow Rentals Report a problem
    7/13/2023Listed for rent$3,035+13.5%$1/sqft
    Source: Zillow Rentals Report a problem
    6/1/2019Listing removed$2,675$1/sqft
    Source: Select Property Services Report a problem
    5/22/2019Price change$2,675-1.8%$1/sqft
    Source: Zillow Rental Network Report a problem
    5/7/2019Listed for rent$2,725+11.2%$1/sqft
    Source: Select Property Services Report a problem
    2/11/2017Listing removed$2,450$1/sqft
    Source: Owner Report a problem
    1/26/2017Listed for rent$2,450+2.1%$1/sqft
    Source: Owner Report a problem
    9/18/2014Listing removed$2,400$1/sqft
    Source: Owner Report a problem
    8/22/2014Price change$2,400-7.7%$1/sqft
    Source: Owner Report a problem
    8/13/2014Sold$356,544$149/sqft
    Source: Public Record Report a problem
    8/11/2014Listed for rent$2,600$1/sqft
    Source: Laureate, LTD. Report a problem

    Public tax history

    YearProperty taxesTax assessment
    2024$5,274 +5.8%$36,540 -7.7%
    2023$4,985 +1.4%$39,600 +12.2%
    2022$4,918 +9.9%$35,280 -2.8%
    2021$4,477 +1.5%$36,300 +8.6%
    2020$4,409 +3.4%$33,426 -0.7%
    2019$4,264 $33,660 +8.6%
    2018$4,264 +0.2%$31,000
    2017$4,258 +10.1%$31,000 +8%
    2016$3,867 +109.9%$28,700
    2015$1,842 +443.7%$28,700 +116.6%
    2014$339 $13,250
    Find assessor info on the county website

    Neighborhood: Central Park

    Nearby schools

    GreatSchools rating
    Schools provided by the listing agent
    • Elementary: Isabella Bird Community
    • Middle: McAuliffe International
    • High: Northfield
    • District: Denver 1

    Source: REcolorado as distributed by MLS GRID. This data may not be complete. We recommend contacting the local school district to confirm school assignments for this home.

    Get a cash offer in 3 minutes
    Find out how much your home could sell for in as little as 3 minutes with a no-obligation cash offer.
    Estimated market value
    $647,300
    Get a cash offer in 3 minutes
    Find out how much your home could sell for in as little as 3 minutes with a no-obligation cash offer.
    Estimated market value
    $647,300