Skip main navigation
Sold for $625,000
  • $625,000

    11283 E 28th Place, Denver, CO 80238

    3beds
    2,582sqft
    Townhouse
    Built in 2014
    2,672 Square Feet Lot
    $616,100 Zestimate®
    $242/sqft
    $3,681 Estimated rent

    Home value

    $616,100

    $585,000 - $647,000

    $3,681/mo

    Zestimate® history
    Loading
    Loading...

    Owner options

    List your home for rent

    $3,681/mo

    Rent Zestimate®

    Find your next renter with Zillow Rental Manager. Plus, with online applications, you can quickly screen prospective tenants – for free.

    Learn more

    $3,681/mo

    Rent Zestimate®

    Refinance and save

    $3,655/mo

    Est. payment

    Refinancing to a lower rate could help reduce your monthly payments and save thousands over the life of the loan.

    See today's rates

    $3,655/mo

    Est. payment

    Explore your selling options

    Work with a Zillow partner agent

    Leverage their expertise and Zillow's premium Showcase listings to get your home seen by more buyers.

    Get started

    List with your own agent

    Get your home in front of millions of buyers by listing it on Zillow.

    Learn how to do it

    Sell it yourself

    Take full control of how buyers see your home on Zillow by listing For Sale by Owner (FSBO).

    List your home

    What's special

    Gas fireplaceCommunity poolsCentral parkShowcase mountain viewsContemporary kitchenRichly adorned interiorPeaceful courtyard
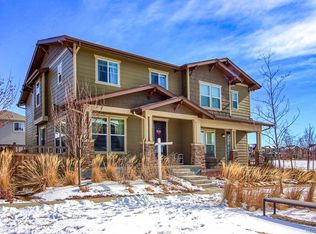
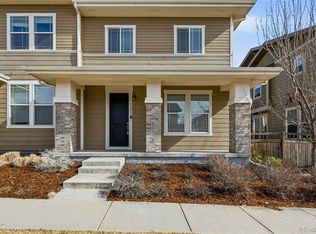
    This immaculately maintained Central Park paired home is situated on a peaceful courtyard with school greenspace to the south, mountain views to the west and Bluff Lake just to the north. A richly adorned interior with hickory hardwood floors and custom shades is brightly illuminated by an abundance of south-facing light. A powder room and storage closet at the threshold reveal an open-floor on the first-floor. Dining room windows overlook the courtyard as the space opens onto a contemporary kitchen with double granite island, sleek stainless-steel appliances, an oversized pantry and glass-front cabinets. In the living room, a gas fireplace awaits cozy nights. A staircase to the second-floor meets loft space for a quiet retreat, an office or playroom. To the west, past a third bedroom and laundry, the primary suite is dressed with large windows that showcase mountain views, a walk-in closet and 5-piece ensuite with glass-enclosed shower and soaking tub. An exterior patio beckons Colorado’s seasonal glory; garage access lies at the rear of the living room and produces a private alley and favorable driveway. The unfinished basement, accessible from the living room is a blank slate for endless customization. Close proximity to Bluff Lake Nature Center; plus, short walks to Central Park’s thriving Eastbridge Town Center and vibrant Stanley Marketplace. Central Park is an outdoor enthusiast’s urban haven with biking and hiking trails, more than 60 parks scattered throughout the neighborhood, community pools and more. Central Park and Peoria RTD Light Rail Station are nearby, as are I-70 and I-225, for commuting throughout the Metro Area.

    Zillow last checked:

    Listing updated:

    Listed by:

    Team Hetterich 303-331-1556 everyone@teamhetterich.com,

    RE/MAX of Cherry Creek,

    Callan Hetterich 303-331-1556,

    RE/MAX of Cherry Creek

    Bought with:

    Andy Young, 40042593

    Andy Young Realty

    Source: REcolorado as distributed by MLS GRID,MLS#: 2058101MLS Logo

    Facts & features

    Interior

    Bedrooms & bathrooms
    • Bedrooms: 3
    • Bathrooms: 3
    • Full bathrooms: 2
    • 1/2 bathrooms: 1
    • Main level bathrooms: 1
    Primary bedroom
    • Level: Upper
    Bedroom
    • Level: Upper
    Bedroom
    • Level: Upper
    Primary bathroom
    • Level: Upper
    Bathroom
    • Level: Main
    Bathroom
    • Level: Upper
    Dining room
    • Level: Main
    Kitchen
    • Level: Main
    Laundry
    • Level: Upper
    Living room
    • Level: Main
    Loft
    • Level: Upper
    Heating
    • Forced Air
    Cooling
    • Central Air
    Appliances
    • Included: Dishwasher, Disposal, Dryer, Oven, Refrigerator, Washer
    Features
    • Built-in Features, Eat-in Kitchen, Five Piece Bath, Granite Counters, High Ceilings, Kitchen Island, Primary Suite
    • Flooring: Carpet, Wood
    • Basement: Unfinished
    • Number of fireplaces: 1
    • Fireplace features: Living Room
    Interior area
    • Total structure area: 2,582
    • Total interior livable area: 2,582 sqft
    • Finished area above ground: 1,821
    • Finished area below ground: 0

    Property

    Parking
    • Total spaces: 2
    • Parking features: Garage - Attached
    • Attached garage spaces: 2
    Features
    • Levels: Two
    • Stories: 2
    • Patio & porch: Covered
    • Exterior features: Dog Run, Garden
    • Fencing: Partial
    Lot
    • Size: 2,672 Square Feet
    Details
    • Parcel number: 0126316019000
    • Special conditions: Standard

    Construction

    Type & style
    • Home type: Townhouse
    • Architectural style: Contemporary
    • Property subtype: Townhouse
    • Attached to another structure: Yes
    Materials
    • Cement Siding
    Condition
    • Year built: 2014

    Utilities & green energy

    • Sewer: Public Sewer

    Community & HOA

    Community
    • Subdivision: Central Park
    HOA
    • Has HOA: Yes
    • Amenities included: Garden Area, Park, Playground, Trail(s)
    • Services included: Irrigation, Maintenance Grounds, Snow Removal
    • HOA fee: $46 monthly
    • HOA name: MCA
    • HOA phone: 303-388-0724
    • Second HOA fee: $75 monthly
    • Second HOA name: HOA MCO
    • Second HOA phone: 719-368-4479
    Location
    • Region: Denver

    Financial & listing details

    • Price per square foot: $242/sqft
    • Tax assessed value: $616,300
    • Annual tax amount: $4,973
    • Date on market: 8/3/2023
    • Listing terms: 1031 Exchange,Cash,Conventional,VA Loan
    • Exclusions: Seller's Personal Property
    • Ownership: Individual

    Price history

    DateEventPrice
    10/10/2023Sold$625,000+63.9%$242/sqft
    Source: REcolorado as distributed by MLS GRID #2058101 Report a problem
    8/18/2014Sold$381,446$148/sqft
    Source: Public Record Report a problem

    Public tax history

    YearProperty taxesTax assessment
    2024$5,429 +9.2%$37,610 -7.5%
    2023$4,973 +1.4%$40,670 +15.6%
    2022$4,905 +8.5%$35,190 -2.8%
    2021$4,522 +1.5%$36,200 +7.2%
    2020$4,454 +5.4%$33,755 -0.7%
    2019$4,224 $33,992 +10.7%
    2018$4,224 +0.2%$30,710
    2017$4,218 +6%$30,710 +4%
    2016$3,978 +117.2%$29,520
    2015$1,831 +440.5%$29,520 +124.1%
    2014$339 $13,170
    Find assessor info on the county website

    Neighborhood: Central Park

    Nearby schools

    GreatSchools rating
    Schools provided by the listing agent
    • Elementary: Westerly Creek
    • Middle: DSST: Conservatory Green
    • High: Northfield
    • District: Denver 1

    Source: REcolorado as distributed by MLS GRID. This data may not be complete. We recommend contacting the local school district to confirm school assignments for this home.

    Get a cash offer in 3 minutes
    Find out how much your home could sell for in as little as 3 minutes with a no-obligation cash offer.
    Estimated market value
    $616,100
    Get a cash offer in 3 minutes
    Find out how much your home could sell for in as little as 3 minutes with a no-obligation cash offer.
    Estimated market value
    $616,100