A Living Work of Art – Unlike Anything Else on the Market! Step into a truly one-of-a-kind residence where luxury meets imagination. This extraordinary home is a curated masterpiece, showcasing exquisite, hand-painted artwork that transforms walls and ceilings into captivating canvases. At its heart is a custom-designed granite dining table with sculptural, illuminated bases, an awe-inspiring fusion of function and fine art.
Every inch of this home is thoughtfully designed with sleek modern finishes and distinctive details that elevate the living experience. The open, gallery-style layout is ideal for art collectors, entertainers, or anyone who appreciates bold, artistic expression in every element of design.
Featuring 5 spacious bedrooms and 4 bathrooms, this home offers both style and comfort. Enjoy your morning coffee or unwind with an evening read in the serene solarium just off the kitchen. The expansive primary suite includes a floating king-size bed, private enclosed balcony, and a luxurious ensuite bath complete with natural stone flooring, a walk-in shower, and a rejuvenating steam sauna.
The walkout lower level is built for entertaining, leading to a covered patio and cozy fire pit, perfect for gatherings or quiet evenings outdoors.
Don’t miss your chance to own this signature property, a home that doesn’t just house life, it celebrates it.
Sold
Price Unknown
11273 S Lakecrest Dr, Olathe, KS 66061
5beds
4,817sqft
Single Family Residence
Built in 2006
8,061 Square Feet Lot
$668,900 Zestimate®
$--/sqft
$4,931 Estimated rent
Home value
$668,900
$622,000 - $716,000
$4,931/mo
Zestimate® history
Owner options
List your home for rent
$4,931/mo
Rent Zestimate®
Find your next renter with Zillow Rental Manager. Plus, with online applications, you can quickly screen prospective tenants – for free.
$4,931/mo
Rent Zestimate®
Refinance and save
Refinancing to a lower rate could help reduce your monthly payments and save thousands over the life of the loan.
Explore your selling options
Work with a Zillow partner agent
Leverage their expertise and Zillow's premium Showcase listings to get your home seen by more buyers.
Get startedList with your own agent
Get your home in front of millions of buyers by listing it on Zillow.
Learn how to do itSell it yourself
Take full control of how buyers see your home on Zillow by listing For Sale by Owner (FSBO).
List your homeWhat's special
Cozy fire pitExpansive primary suiteSleek modern finishesCovered patioHand-painted artworkGallery-style layoutLuxurious ensuite bath
Zillow last checked:
Listing updated:
Listed by:
Shawnna Murrell 816-813-5652,
Murrell Homes Real Estate Grp
Bought with:
Gus Al Salman, 1999132330
Platinum Realty LLC
Source: Heartland MLS as distributed by MLS GRID,MLS#: 2539650
Facts & features
Interior
Bedrooms & bathrooms
- Bedrooms: 5
- Bathrooms: 5
- Full bathrooms: 4
- 1/2 bathrooms: 1
Primary bedroom
- Features: Carpet, Ceiling Fan(s), Walk-In Closet(s)
- Level: Second
- Area: 255 Square Feet
- Dimensions: 17 x 15
Bedroom 2
- Features: Carpet, Ceiling Fan(s)
- Level: Second
- Area: 182 Square Feet
- Dimensions: 14 x 13
Bedroom 3
- Features: Carpet, Ceiling Fan(s)
- Level: Second
- Area: 144 Square Feet
- Dimensions: 12 x 12
Bedroom 4
- Features: Carpet, Ceiling Fan(s)
- Level: Second
- Area: 204 Square Feet
- Dimensions: 12 x 17
Bedroom 5
- Features: All Carpet
- Level: Lower
Primary bathroom
- Features: Double Vanity, Natural Stone Floor, Sauna
- Level: Second
Bathroom 2
- Features: Shower Over Tub
- Level: Second
Bathroom 3
- Features: Shower Over Tub
- Level: Second
Bathroom 4
- Level: Lower
Breakfast room
- Features: Ceramic Tiles
- Level: First
- Area: 143 Square Feet
- Dimensions: 11 x 13
Dining room
- Features: Carpet
- Level: First
- Area: 156 Square Feet
- Dimensions: 12 x 13
Half bath
- Features: Ceramic Tiles
- Level: First
Hearth room
- Features: Built-in Features, Ceramic Tiles, Fireplace
- Level: First
- Area: 312 Square Feet
- Dimensions: 13 x 24
Kitchen
- Features: Built-in Features, Granite Counters, Kitchen Island, Pantry
- Level: First
- Area: 368 Square Feet
- Dimensions: 23 x 16
Laundry
- Features: Vinyl
- Level: Second
Living room
- Features: Other
- Level: First
- Area: 255 Square Feet
- Dimensions: 15 x 17
Heating
- Heatpump/Gas
Cooling
- Electric
Appliances
- Included: Dishwasher, Disposal, Down Draft, Humidifier, Microwave, Built-In Oven
- Laundry: Laundry Room, Upper Level
Features
- Ceiling Fan(s), Custom Cabinets, Kitchen Island, Pantry, Sauna, Vaulted Ceiling(s), Walk-In Closet(s)
- Flooring: Other
- Windows: Thermal Windows
- Basement: Full,Bath/Stubbed,Sump Pump,Walk-Out Access
- Number of fireplaces: 2
- Fireplace features: Family Room, Hearth Room
Interior area
- Total structure area: 4,817
- Total interior livable area: 4,817 sqft
- Finished area above ground: 3,817
- Finished area below ground: 1,000
Property
Parking
- Total spaces: 3
- Parking features: Attached, Garage Door Opener, Garage Faces Front
- Attached garage spaces: 3
Features
- Patio & porch: Covered, Porch, Screened
- Exterior features: Balcony, Fire Pit
- Spa features: Bath
Lot
- Size: 8,061 Square Feet
- Features: City Lot, Cul-De-Sac
Details
- Parcel number: DP74050000 0012
Construction
Type & style
- Home type: SingleFamily
- Architectural style: Contemporary,Traditional
- Property subtype: Single Family Residence
Materials
- Stucco & Frame
- Roof: Composition
Condition
- Year built: 2006
Utilities & green energy
- Sewer: Public Sewer
- Water: Public
Community & HOA
Community
- Security: Security System, Smoke Detector(s)
- Subdivision: Brighton's Landing
HOA
- Has HOA: Yes
Location
- Region: Olathe
Financial & listing details
- Tax assessed value: $762,700
- Annual tax amount: $9,503
- Date on market: 5/30/2025
- Listing terms: Cash,Conventional,FHA,VA Loan
- Ownership: Private
Price history
| Date | Event | Price |
|---|---|---|
| 9/12/2025 | Sold | -- |
Source:  Heartland MLS as distributed by MLS GRID #2539650 Report a problem Heartland MLS as distributed by MLS GRID #2539650 Report a problem | ||
| 8/8/2025 | Pending sale | $650,000$135/sqft |
Source: Heartland MLS as distributed by MLS GRID #2539650 Report a problem | ||
| 8/5/2025 | Price change | $650,000-23.5%$135/sqft |
Source: Heartland MLS as distributed by MLS GRID #2539650 Report a problem | ||
| 7/3/2025 | Price change | $850,000-10.4%$176/sqft |
Source: Heartland MLS as distributed by MLS GRID #2539650 Report a problem | ||
| 5/30/2025 | Listed for sale | $949,000+120.7%$197/sqft |
Source: Heartland MLS as distributed by MLS GRID #2539650 Report a problem | ||
| 5/1/2009 | Listing removed | $430,000$89/sqft |
Source: Listhub #1607819 Report a problem | ||
| 4/25/2009 | Price change | $430,000-2.1%$89/sqft |
Source: Listhub #1607819 Report a problem | ||
| 2/15/2009 | Price change | $439,000-2.2%$91/sqft |
Source: Realty Executives Mid-America Region #1504707 Report a problem | ||
| 1/13/2009 | Price change | $449,000-2.4%$93/sqft |
Source: Realty Executives Mid-America Region #1504707 Report a problem | ||
| 11/4/2008 | Listed for sale | $460,000$95/sqft |
Source: Realty Executives Mid-America Region #1504707 Report a problem | ||
Public tax history
| Year | Property taxes | Tax assessment |
|---|---|---|
| 2025 | $9,911 +4.3% | $87,710 +5.6% |
| 2024 | $9,503 +1.2% | $83,087 +2.5% |
| 2023 | $9,390 +15.7% | $81,075 +18.8% |
| 2022 | $8,116 | $68,218 +8.1% |
| 2021 | -- | $63,112 +4.8% |
| 2020 | $7,552 | $60,226 +3% |
| 2019 | -- | $58,466 -1.6% |
| 2018 | -- | $59,443 +4.9% |
| 2017 | $7,284 +2.9% | $56,683 +0.4% |
| 2016 | $7,075 +6% | $56,453 +5.9% |
| 2015 | $6,677 +22% | $53,314 +19.4% |
| 2013 | $5,474 +5.2% | $44,643 |
| 2012 | $5,203 -5.9% | $44,643 +3.5% |
| 2010 | $5,530 -5.7% | $43,125 -10.3% |
| 2009 | $5,866 -3.1% | $48,070 -3% |
| 2008 | $6,054 +0.5% | $49,538 -1.4% |
| 2007 | $6,022 +425.1% | $50,220 +432.8% |
| 2006 | $1,147 | $9,425 |
Find assessor info on the county website
Neighborhood: Brightons Landing
Nearby homes
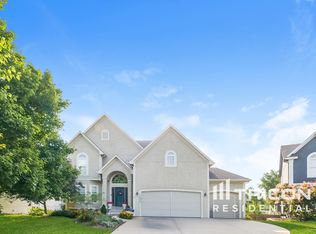
- $605,7005 bd4 ba3.9k sqft11279 S Lakecrest Dr, Olathe, KS 66061Off Market
- $577,0004 bd2 ba2.8k sqft11267 S Lakecrest Dr, Olathe, KS 66061Off Market
- $558,6005 bd3 ba2.4k sqft11266 S Whitehall St, Olathe, KS 66061Off Market

- $621,0004 bd4 ba3k sqft11272 S Whitehall St, Olathe, KS 66061Off Market

- $--4 bd3 ba2.5k sqft11260 S Whitehall St, Olathe, KS 66061Sold
- $633,3005 bd4 ba3.6k sqft11255 S Lakecrest Dr, Olathe, KS 66061Off Market
- $642,4005 bd4 ba3.8k sqft11287 S Lakecrest Dr, Olathe, KS 66061Off Market
- $600,4004 bd3 ba2k sqft11272 S Lakecrest Dr, Olathe, KS 66061Off Market
Nearby schools
GreatSchools rating
- 9/10Meadow Lane Elementary SchoolGrades: PK-5Distance: 0.4 mi
- 9/10Prairie Trail Middle SchoolGrades: 6-8Distance: 0.8 mi
- 10/10Olathe Northwest High SchoolGrades: 9-12Distance: 0.4 mi
Schools provided by the listing agent
- Elementary: Meadow Lane
- Middle: Prairie Trail
- High: Olathe Northwest
Source: Heartland MLS as distributed by MLS GRID. This data may not be complete. We recommend contacting the local school district to confirm school assignments for this home.
Get a cash offer in 3 minutes
Find out how much your home could sell for in as little as 3 minutes with a no-obligation cash offer.
Estimated market value
$668,900
Get a cash offer in 3 minutes
Find out how much your home could sell for in as little as 3 minutes with a no-obligation cash offer.
Estimated market value
$668,900
- Kansas
- Johnson County
- Olathe
- 66061
- Brightons Landing
- 11273 S Lakecrest Dr
Nearby cities
Nearby neighborhoods
Nearby zip codes
Other Olathe Topics
