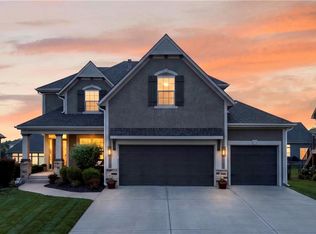
This beautifully designed 4-bedroom, 3-bath home offers approximately 2,600 square feet of thoughtful living space with an open and functional floor plan perfect for today’s world in the highly coveted Reserve at Brighton’s Landing. The main floor features the spacious primary suite featuring an en-suite bath, jetted soaking tub, walk-in shower, and walk-in closet. The main level also features a second large bedroom with a private/separate entrance, perfect for remote work or business needs, along with spacious living and dining areas and a chef’s kitchen with walk-in pantry, upgraded appliances, and hardwood floors throughout. Adjacent to the dining area, find a recently upgraded, large covered patio with stand-up bar area. The fully finished lower level expands your living area with a large great room or family room fully plumbed for a kitchenette or bar area, along with 2 additional large bedrooms, both with walk-in closets, and a full bath. With seamless indoor/outdoor living, you can take advantage of all that this exceptional home has to offer in this highly desirable Olathe neighborhood, including a community pool, play area nearby, and near proximity to great shopping, dining, parks, and award-winning Olathe schools and St. Paul’s Catholic School. Best of all- it’s completely move-in ready- nothing to do but unpack and start enjoying everything this inviting home has to offer!
Show for backups
$599,000
11260 S Whitehall St, Olathe, KS 66061
4beds
2,595sqft
:
Get pre-qualified$3,952/mo
Single Family Residence
Built in 2013
8,276 Square Feet Lot
$-- Zestimate®
$231/sqft
$52/mo HOA
What's special
- 18 days |
- 516 |
- 21 |
Zillow last checked:
Listing updated:
Listed by:
Shelli Jaye 816-506-0778,
RE/MAX Realty Suburban Inc,
Kylie Cannady 913-620-6766,
RE/MAX Realty Suburban Inc
Source: Heartland MLS as distributed by MLS GRID,MLS#: 2629937
Facts & features
Interior
Bedrooms & bathrooms
- Bedrooms: 4
- Bathrooms: 3
- Full bathrooms: 3
Primary bedroom
- Features: Ceiling Fan(s)
- Level: Main
Bedroom 2
- Features: Walk-In Closet(s)
- Level: Main
Bedroom 3
- Features: Luxury Vinyl, Walk-In Closet(s)
- Level: Lower
Bedroom 4
- Features: Luxury Vinyl, Walk-In Closet(s)
- Level: Lower
Primary bathroom
- Features: Ceramic Tiles, Double Vanity, Separate Shower And Tub, Walk-In Closet(s)
- Level: Main
Bathroom 2
- Features: Ceramic Tiles, Shower Only
- Level: Main
Bathroom 3
- Features: Ceramic Tiles, Shower Only
- Level: Lower
Dining room
- Level: Main
Family room
- Features: Luxury Vinyl
- Level: Basement
Kitchen
- Features: Granite Counters, Kitchen Island, Pantry
- Level: Main
Laundry
- Features: Ceramic Tiles
- Level: Main
Living room
- Features: Ceiling Fan(s), Fireplace
- Level: Main
Heating
- Natural Gas
Cooling
- Electric
Appliances
- Included: Dishwasher, Disposal, Dryer, Humidifier, Microwave, Refrigerator, Gas Range, Stainless Steel Appliance(s), Washer
- Laundry: Laundry Room, Main Level
Features
- Ceiling Fan(s), Kitchen Island, Pantry, Stained Cabinets, Walk-In Closet(s)
- Flooring: Luxury Vinyl, Tile, Wood
- Basement: Basement BR,Finished,Full,Radon Mitigation System,Sump Pump
- Number of fireplaces: 1
- Fireplace features: Living Room
Interior area
- Total structure area: 2,595
- Total interior livable area: 2,595 sqft
- Finished area above ground: 1,534
- Finished area below ground: 1,061
Video & virtual tour
Property
Parking
- Total spaces: 3
- Parking features: Attached, Garage Faces Front
- Attached garage spaces: 3
Features
- Patio & porch: Porch
- Fencing: Metal
Lot
- Size: 8,276 Square Feet
- Features: City Lot, Level
Details
- Parcel number: DP740500000008
Construction
Type & style
- Home type: SingleFamily
- Architectural style: Traditional
- Property subtype: Single Family Residence
Materials
- Stucco & Frame
- Roof: Composition
Condition
- Year built: 2013
Utilities & green energy
- Sewer: Public Sewer
- Water: Public
Community & HOA
Community
- Security: Smoke Detector(s)
- Subdivision: Brighton's Landing
HOA
- Has HOA: Yes
- Amenities included: Play Area, Pool
- Services included: Management, Partial Amenities
- HOA fee: $625 annually
- HOA name: Home Association Solutions
Location
- Region: Olathe
Financial & listing details
- Price per square foot: $231/sqft
- Tax assessed value: $563,200
- Annual tax amount: $7,273
- Date on market: 7/9/2026
- Listing terms: Cash,Conventional,FHA,VA Loan
- Ownership: Private
- Road surface type: Paved
Estimated market value
Not available
Estimated sales range
Not available
Not available
Price history
| Date | Event | Price |
|---|---|---|
| 7/11/2026 | Contingent | $599,000$231/sqft |
Source:  Heartland MLS as distributed by MLS GRID #2629937 Report a problem Heartland MLS as distributed by MLS GRID #2629937 Report a problem | ||
| 7/9/2026 | Listed for sale | $599,000-4.2%$231/sqft |
Source: Heartland MLS as distributed by MLS GRID #2629937 Report a problem | ||
| 6/23/2026 | Listing removed | $625,000$241/sqft |
Source: Heartland MLS as distributed by MLS GRID #2621220 Report a problem | ||
| 5/28/2026 | Listed for sale | $625,000+20.2%$241/sqft |
Source: Heartland MLS as distributed by MLS GRID #2621220 Report a problem | ||
| 2/19/2025 | Sold | -- |
Source: Heartland MLS as distributed by MLS GRID #2519918 Report a problem | ||
| 1/19/2025 | Pending sale | $520,000$200/sqft |
Source: Heartland MLS as distributed by MLS GRID #2519918 Report a problem | ||
| 12/12/2024 | Price change | $520,000-1.9%$200/sqft |
Source: Heartland MLS as distributed by MLS GRID #2519918 Report a problem | ||
| 11/21/2024 | Listed for sale | $530,000$204/sqft |
Source: Heartland MLS as distributed by MLS GRID #2519918 Report a problem | ||
| 6/19/2014 | Sold | -- |
Source: Heartland MLS as distributed by MLS GRID #1827731 Report a problem | ||
Public tax history
| Year | Property taxes | Tax assessment |
|---|---|---|
| 2025 | $7,274 +7.2% | $64,768 +8.4% |
| 2024 | $6,784 +4% | $59,742 +5.6% |
| 2023 | $6,523 +5.5% | $56,568 +8.4% |
| 2022 | $6,184 | $52,164 +12.2% |
| 2021 | -- | $46,472 -5.9% |
| 2020 | $6,187 | $49,404 +3% |
| 2019 | -- | $47,943 +5.3% |
| 2018 | -- | $45,551 -2.5% |
| 2017 | $5,993 +12.3% | $46,701 +9.4% |
| 2016 | $5,338 +3.1% | $42,676 +3.1% |
| 2015 | $5,175 +16.5% | $41,400 +407.7% |
| 2013 | $4,441 +1268897.2% | $8,154 +30% |
| 2012 | $0 | $6,272 +21.2% |
| 2009 | $638 -22.2% | $5,174 -8.3% |
| 2008 | $820 -8.7% | $5,645 -14.5% |
| 2007 | $898 +11.9% | $6,600 |
| 2006 | $803 | $6,600 |
Find assessor info on the county website
Monthly payment
Est. payment
Payment breakdown
Explore the cost of this home by adjusting the details. Changes won't be saved.Climate risks
Neighborhood: Brightons Landing
Nearby schools
GreatSchools rating
- 9/10Meadow Lane Elementary SchoolGrades: PK-5Distance: 0.4 mi
- 9/10Prairie Trail Middle SchoolGrades: 6-8Distance: 0.8 mi
- 10/10Olathe Northwest High SchoolGrades: 9-12Distance: 0.4 mi
Schools provided by the listing agent
- Elementary: Meadow Lane
- Middle: Prairie Trail
- High: Olathe Northwest
Source: Heartland MLS as distributed by MLS GRID. This data may not be complete. We recommend contacting the local school district to confirm school assignments for this home.
- $566,5005 bd3 ba2.4k sqft11266 S Whitehall St, Olathe, KS 66061Off Market

- $663,200-- bd-- ba-- sqft11254 S Whitehall St, Olathe, KS 66061Off Market
- $586,7004 bd2 ba2.8k sqft11267 S Lakecrest Dr, Olathe, KS 66061Off Market
- $642,5005 bd4 ba3.6k sqft11255 S Lakecrest Dr, Olathe, KS 66061Off Market
- $--5 bd5 ba4.8k sqft11273 S Lakecrest Dr, Olathe, KS 66061Sold
- $626,3004 bd4 ba3k sqft11272 S Whitehall St, Olathe, KS 66061Off Market
- $620,2004 bd3 ba3.1k sqft11259 S Whitehall St, Olathe, KS 66061Off Market
- $607,5004 bd5 ba3.3k sqft21243 W 112th Ter, Olathe, KS 66061Off Market
A local agent can set up tours, give advice and negotiate with sellers.
A local lender can help you make sure your offer is ready when you are.
Similar homes
- $585,0004 bd4 ba3.1k sqft12168 S Valley Rd, Olathe, KS 66061For Sale
 MLS ID #2632527, Natalie Pierron, Compass Realty Group. Heartland MLS as distributed by MLS GRID
 - $614,0004 bd5 ba3.2k sqft23920 W 124th Ct, Olathe, KS 66061For Sale
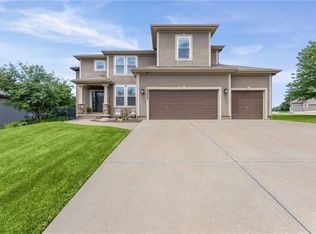 MLS ID #2629777, Joanna Brown, BHG Kansas City Homes. Heartland MLS as distributed by MLS GRID
 - $594,9503 bd3 ba2.2k sqft11419 S Waterford Dr, Olathe, KS 66061New Construction
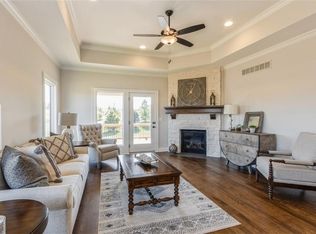 MLS ID #2594662, Susan Hoskinson, ReeceNichols - Overland Park. Heartland MLS as distributed by MLS GRID
 - $574,9503 bd3 ba2.3k sqft11433 S Waterford Dr, Olathe, KS 66061New Construction
 MLS ID #2482824, Susan Hoskinson, ReeceNichols - Overland Park. Heartland MLS as distributed by MLS GRID
 - $484,9004 bd3 ba2.1k sqft19505 W 110th St, Olathe, KS 66061For SaleMLS ID #2624052, Katie Quigley, EXP Realty LLC. Heartland MLS as distributed by MLS GRID
- $735,0005 bd5 ba3.2k sqft11563 S Montclaire Dr, Olathe, KS 66061For SaleMLS ID #2627898, Dan O'Dell, Real Broker, LLC. Heartland MLS as distributed by MLS GRID
- $510,0004 bd4 ba2.6k sqft23152 W 126th St, Olathe, KS 66061For SaleMLS ID #2624452, The Fisher Hiles Team, ReeceNichols - Country Club Plaza. Heartland MLS as distributed by MLS GRID
- $534,2004 bd3 ba2.1k sqft12242 S Emerald St, Olathe, KS 66061New ConstructionHeartland MLS as distributed by MLS GRID
- $625,0004 bd3 ba2.5k sqft9892 Hollis Ln, Shawnee, KS 66227For SaleMLS ID #2630807, Taylor Reese, Compass Realty Group. Heartland MLS as distributed by MLS GRID
- $855,0004 bd3 ba3.4k sqft22004 W 114th Ct, Olathe, KS 66061New ConstructionMLS ID #2575680, Susan Hoskinson, ReeceNichols - Overland Park. Heartland MLS as distributed by MLS GRID
- $697,9505 bd4 ba2.8k sqft19823 W 114th Pl, Olathe, KS 66061New ConstructionMLS ID #2604706, Marti Prieb Lilja, Keller Williams Realty Partners Inc.. Heartland MLS as distributed by MLS GRID
- $589,0004 bd4 ba3.2k sqft8492 Valley Spring Dr, De Soto, KS 66018For SaleMLS ID #2632354, Liliya Karabut, Kansas City Real Estate, Inc.. Heartland MLS as distributed by MLS GRID
- $640,0004 bd3 ba2.9k sqft14266 S Houston St, Olathe, KS 66061New ConstructionMLS ID #2544138, The Collective Team, Compass Realty Group. Heartland MLS as distributed by MLS GRID
- $639,0004 bd3 ba2.7k sqft15278 W 173rd St, Olathe, KS 66062For SaleMLS ID #2630445, Mike Russell, Real Broker, LLC. Heartland MLS as distributed by MLS GRID
- $599,0005 bd4 ba3.1k sqft24504 W 80th Pl, Lenexa, KS 66227For SaleMLS ID #2622971, Lisa Larson, Realty Executives. Heartland MLS as distributed by MLS GRID
- $749,8505 bd4 ba3.1k sqft11242 S Sunray Dr, Olathe, KS 66061New ConstructionMLS ID #2565097, Jeff Sheppard, Prime Development Land Co LLC. Heartland MLS as distributed by MLS GRID
- $499,9004 bd4 ba2.8k sqft16289 S Lennox St, Olathe, KS 66062For SaleMLS ID #2628859, Samuel Corral, EXP Realty LLC. Heartland MLS as distributed by MLS GRID
- $575,0004 bd3 ba2.2k sqft17359 S Kaw St, Olathe, KS 66062For SaleMLS ID #2630362, Melanie Johnson, ReeceNichols - Leawood. Heartland MLS as distributed by MLS GRID
- $525,0004 bd5 ba3.7k sqft14538 S Mullen St, Olathe, KS 66062For SaleMLS ID #2627538, Carol Rossi-Zabielski, Compass Realty Group. Heartland MLS as distributed by MLS GRID
- $550,0004 bd3 ba2.7k sqft18903 Mahaffie St, Spring Hill, KS 66083For SaleMLS ID #2609134, Tammy Gros, ReeceNichols- Leawood Town Center. Heartland MLS as distributed by MLS GRID
