Discover a masterpiece of craftsmanship at 11274 Allendale Dr. This beautifully renovated 3-bedroom, 2-bathroom home boasts 1,482 square feet of modern touches making it an ideal blend for any lifestyle. As you step inside, you'll be greeted by a stunning open floor plan that seamlessly connects the living areas, highlighted by a real wood-burning fireplace, sophisticated epoxy floors, and stunning hardwood. The heart of the home is undoubtedly the exceptional kitchen featuring high-end finishes, creating a perfect environment for entertaining. Each bedroom is thoughtfully designed with comfort in mind, especially the large master suite, which includes built-in closets, a custom brick feature wall, and a slider leading to the beautiful deck. The luxurious bathrooms feature meticulous attention to detail, complementing the living spaces with both elegance and functionality. The extensive renovation extends beyond aesthetics, ensuring every corner of the house feels like a new build. The cedar tongue and groove ceilings elevate the space with a touch of sophistication, while the owned solar panels offer energy efficiency. Step outside to discover a generous outdoor living area, complete with a spacious 2-car garage that has extra space for a workshop. Be sure to notice the side drive is perfect for parking a boat or RV. The cultivated garden beds in the backyard and blooming cacti in the front add a welcoming touch of greenery. Set in a peaceful neighborhood of Arvada, you're just moments away from prime amenities and attractions like the Arvada Ridge Station and Van Bibber Park East Trailhead, with Red Rocks Park & Amphitheatre a short drive away for iconic outdoor experiences. This property is not just a house, but a labor of love – a place where every detail has been considered to create a welcoming, sustainable, and luxurious home. Don't miss the chance to own this exquisite Arvada gem, ready to provide its next owners with a foundation for a lifetime of memories.
Sold for $656,000
$656,000
11274 Allendale Drive, Arvada, CO 80004
3beds
1,482sqft
Single Family Residence
Built in 1961
9,147 Square Feet Lot
$629,800 Zestimate®
$443/sqft
$2,832 Estimated rent
Home value
$629,800
$598,000 - $661,000
$2,832/mo
Zestimate® history
Owner options
List your home for rent
$2,832/mo
Rent Zestimate®
Find your next renter with Zillow Rental Manager. Plus, with online applications, you can quickly screen prospective tenants – for free.
$2,832/mo
Rent Zestimate®
Refinance and save
$3,763/mo
Est. payment
Refinancing to a lower rate could help reduce your monthly payments and save thousands over the life of the loan.
$3,763/mo
Est. payment
Explore your selling options
Work with a Zillow partner agent
Leverage their expertise and Zillow's premium Showcase listings to get your home seen by more buyers.
Get startedList with your own agent
Get your home in front of millions of buyers by listing it on Zillow.
Learn how to do itSell it yourself
Take full control of how buyers see your home on Zillow by listing For Sale by Owner (FSBO).
List your homeWhat's special
Zillow last checked:
Listing updated:
Listed by:
Amy Olson 720-552-1010 Amy@teamMaverix.com,
Century 21 Elevated Real Estate
Bought with:
Jesse Dixon, 100036778
Century 21 Elevated Real Estate
Source: REcolorado as distributed by MLS GRID,MLS#: 1699219
Facts & features
Interior
Bedrooms & bathrooms
- Bedrooms: 3
- Bathrooms: 2
- Full bathrooms: 2
- Main level bathrooms: 2
- Main level bedrooms: 3
Primary bedroom
- Level: Main
Bedroom
- Level: Main
Bedroom
- Level: Main
Primary bathroom
- Level: Main
Bathroom
- Level: Main
Family room
- Level: Main
Kitchen
- Level: Main
Laundry
- Level: Main
Living room
- Level: Main
Heating
- Forced Air, Natural Gas
Cooling
- Central Air
Appliances
- Included: Dishwasher, Disposal, Dryer, Gas Water Heater, Microwave, Oven, Range, Refrigerator, Washer
- Laundry: In Unit
Features
- Audio/Video Controls, Ceiling Fan(s), Corian Counters, Eat-in Kitchen, High Speed Internet, Kitchen Island, Primary Suite, Quartz Counters, Smart Thermostat, Smoke Free, T&G Ceilings, Wired for Data
- Flooring: Tile, Wood
- Windows: Double Pane Windows
- Has basement: No
- Number of fireplaces: 1
- Fireplace features: Family Room, Wood Burning
- Common walls with other units/homes: No Common Walls
Interior area
- Total structure area: 1,482
- Total interior livable area: 1,482 sqft
- Finished area above ground: 1,482
Property
Parking
- Total spaces: 2
- Parking features: Concrete, Storage
- Attached garage spaces: 2
Features
- Levels: One
- Stories: 1
- Entry location: Garden
- Patio & porch: Covered, Deck, Front Porch, Patio
- Exterior features: Barbecue, Fire Pit, Garden, Lighting, Private Yard
- Fencing: Full
Lot
- Size: 9,147 Square Feet
- Features: Level, Sprinklers In Front, Sprinklers In Rear
- Residential vegetation: Brush, Grassed, Xeriscaping
Details
- Parcel number: 018466
- Zoning: RL
- Special conditions: Standard
Construction
Type & style
- Home type: SingleFamily
- Architectural style: Mid-Century Modern
- Property subtype: Single Family Residence
Materials
- Brick, Cedar
- Foundation: Slab
Condition
- Updated/Remodeled
- Year built: 1961
Utilities & green energy
- Electric: 220 Volts
- Sewer: Public Sewer
- Water: Public
- Utilities for property: Electricity Connected, Internet Access (Wired), Natural Gas Connected
Green energy
- Energy efficient items: Construction, HVAC, Insulation, Lighting, Roof, Thermostat, Water Heater, Windows
Community & HOA
Community
- Security: Carbon Monoxide Detector(s), Smart Cameras, Smart Security System, Smoke Detector(s), Video Doorbell
- Subdivision: Allendale
HOA
- Has HOA: No
Location
- Region: Arvada
Financial & listing details
- Price per square foot: $443/sqft
- Tax assessed value: $605,254
- Annual tax amount: $3,242
- Date on market: 5/28/2024
- Listing terms: Cash,Conventional,FHA,Jumbo,VA Loan
- Exclusions: All Staging, Plotted Planets, Sellers Personal Property. Garage Built In Are Negotiable, Washer & Dryer (Negotiable), Entertainment Center (Negotiable)
- Ownership: Individual
- Electric utility on property: Yes
- Road surface type: Paved
Price history
| Date | Event | Price |
|---|---|---|
| 6/26/2024 | Sold | $656,000+9.3%$443/sqft |
Source:  REcolorado as distributed by MLS GRID #1699219 Report a problem REcolorado as distributed by MLS GRID #1699219 Report a problem | ||
| 6/4/2024 | Pending sale | $600,000$405/sqft |
Source: REcolorado as distributed by MLS GRID #1699219 Report a problem | ||
| 5/28/2024 | Listed for sale | $600,000+53.8%$405/sqft |
Source: REcolorado as distributed by MLS GRID #1699219 Report a problem | ||
| 6/26/2019 | Sold | $390,000-1.2%$263/sqft |
Source: Public Record Report a problem | ||
| 5/28/2019 | Pending sale | $394,900$266/sqft |
Source: Metrowest Real Estate Solutions #2422202 Report a problem | ||
| 5/22/2019 | Price change | $394,900-1.2%$266/sqft |
Source: Metrowest Real Estate Solutions #2422202 Report a problem | ||
| 5/16/2019 | Price change | $399,8000%$270/sqft |
Source: Metrowest Real Estate Solutions #2422202 Report a problem | ||
| 5/11/2019 | Listed for sale | $399,900+90%$270/sqft |
Source: Metrowest Real Estate Solutions #2422202 Report a problem | ||
| 9/26/2001 | Sold | $210,500+48.8%$142/sqft |
Source: Public Record Report a problem | ||
| 10/3/1997 | Sold | $141,500$95/sqft |
Source: Public Record Report a problem | ||
Public tax history
| Year | Property taxes | Tax assessment |
|---|---|---|
| 2025 | $3,238 -0.1% | $37,828 +13.2% |
| 2024 | $3,242 +19.1% | $33,425 |
| 2023 | $2,723 -1.6% | $33,425 +20.2% |
| 2022 | $2,768 +16.4% | $27,807 -2.8% |
| 2021 | $2,379 | $28,608 +16.1% |
| 2020 | $2,379 +42.8% | $24,650 |
| 2019 | $1,666 +17.1% | $24,650 +13.4% |
| 2018 | $1,423 | $21,732 |
| 2017 | $1,423 +35.1% | $21,732 +15% |
| 2016 | $1,053 | $18,896 |
| 2015 | $1,053 -32.5% | $18,896 +22.6% |
| 2014 | $1,560 +0.9% | $15,410 |
| 2013 | $1,546 +2.1% | $15,410 |
| 2012 | $1,513 +4.6% | $15,410 |
| 2011 | $1,447 +5.8% | $15,410 +3.9% |
| 2010 | $1,368 -12.5% | $14,830 |
| 2009 | $1,563 +0% | $14,830 -12.3% |
| 2008 | $1,563 +6.1% | $16,910 |
| 2007 | $1,474 +1% | $16,910 +7.1% |
| 2006 | $1,459 -2.8% | $15,790 -2.9% |
| 2005 | $1,501 +9.3% | $16,260 |
| 2004 | $1,374 +3% | $16,260 |
| 2003 | $1,334 +1.7% | $16,260 +4.6% |
| 2002 | $1,312 +10.9% | $15,540 +24% |
| 2001 | $1,183 -1% | $12,530 |
| 2000 | $1,194 | $12,530 |
Find assessor info on the county website
Neighborhood: Allendale
Nearby homes
- $607,5005 bd3 ba2.4k sqft11314 Allendale Dr, Arvada, CO 80004Sold

- $493,7003 bd2 ba1.5k sqft6146 Queen St, Arvada, CO 80004Off Market
- $651,4004 bd4 ba2.3k sqft11254 Allendale Dr, Arvada, CO 80004Off Market
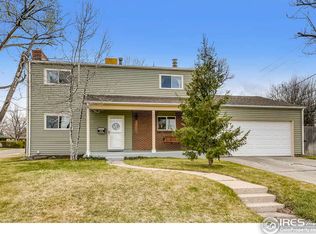
- $655,4004 bd3 ba2.7k sqft6135 Queen St, Arvada, CO 80004Off Market
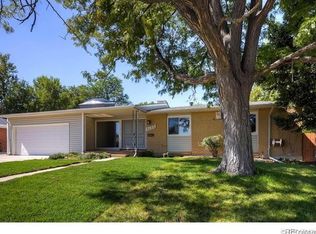
- $500,2003 bd2 ba1.4k sqft6137 Quail Ct, Arvada, CO 80004Off Market
- $551,9004 bd3 ba1.4k sqft6126 Queen St, Arvada, CO 80004Off Market
- $519,6003 bd2 ba1.1k sqft6125 Queen St, Arvada, CO 80004Off Market
- $565,4003 bd2 ba1.5k sqft11324 Allendale Dr, Arvada, CO 80004Off Market
Nearby schools
GreatSchools rating
- 5/10Vanderhoof Elementary SchoolGrades: K-5Distance: 0.4 mi
- 7/10Drake Junior High SchoolGrades: 6-8Distance: 1.6 mi
- 7/10Arvada West High SchoolGrades: 9-12Distance: 0.2 mi
Schools provided by the listing agent
- Elementary: Vanderhoof
- Middle: Drake
- High: Arvada West
- District: Jefferson County R-1
Source: REcolorado as distributed by MLS GRID. This data may not be complete. We recommend contacting the local school district to confirm school assignments for this home.
Get a cash offer in 3 minutes
Find out how much your home could sell for in as little as 3 minutes with a no-obligation cash offer.
Estimated market value
$629,800
Get a cash offer in 3 minutes
Find out how much your home could sell for in as little as 3 minutes with a no-obligation cash offer.
Estimated market value
$629,800
- Colorado
- Jefferson County
- Arvada
- 80004
- Allendale
- 11274 Allendale Drive
Nearby cities
Nearby neighborhoods
Nearby zip codes
Other Arvada Topics
