Beautifully updated and brimming with character, this multi-generational home in Arvada offers a warm and inviting interior that perfectly balances modern upgrades with classic charm. The spacious living room greets you with large windows that bathe the space in natural light, highlighting the hardwood floors and creating a welcoming atmosphere. The kitchen has been tastefully remodeled with sleek cabinetry, stainless steel appliances, granite countertops, and a convenient breakfast bar, making it ideal for both casual meals and entertaining in the dining area adjacent to the kitchen. The primary suite is generously sized and features closet space along with a professionally remodeled private en-suite bathroom that boasts updated fixtures and a large walk-in shower. An additional bedroom is versatile with a built in Murphy bed, perfect for family, guests, or a home office combo while a second bathroom is stylishly designed with modern finishes. The finished basement adds valuable living space and a second kitchen, allowing the upstairs and downstairs to be used as separate units. The large family room, flex area, and additional storage, creating endless possibilities for entertainment or relaxation. Step outside into a fully fenced backyard where mature landscaping, a covered patio, and plenty of room for gardening or play make outdoor enjoyment ...effortless. This home also features an attached garage and workspace, professionally installed carport with electric car charger bay. The home also has updated furnace, evaporative cooler and assumable solar panels, all in past 10yrs. Situated in the highly desirable Allendale neighborhood, this property is steps away from A-West HS.
Sold for $607,500
$607,500
11314 Allendale Drive, Arvada, CO 80004
5beds
2,480sqft
Single Family Residence
Built in 1961
8,668 Square Feet Lot
$599,800 Zestimate®
$245/sqft
$3,784 Estimated rent
Home value
$599,800
$564,000 - $642,000
$3,784/mo
Zestimate® history
Owner options
List your home for rent
$3,784/mo
Rent Zestimate®
Find your next renter with Zillow Rental Manager. Plus, with online applications, you can quickly screen prospective tenants – for free.
$3,784/mo
Rent Zestimate®
Refinance and save
$3,485/mo
Est. payment
Refinancing to a lower rate could help reduce your monthly payments and save thousands over the life of the loan.
$3,485/mo
Est. payment
Explore your selling options
Work with a Zillow partner agent
Leverage their expertise and Zillow's premium Showcase listings to get your home seen by more buyers.
Get startedList with your own agent
Get your home in front of millions of buyers by listing it on Zillow.
Learn how to do itSell it yourself
Take full control of how buyers see your home on Zillow by listing For Sale by Owner (FSBO).
List your homeWhat's special
Zillow last checked:
Listing updated:
Listed by:
Craig Biesterfeld 303-456-2147 craig.biesterfeld@remax.net,
RE/MAX Alliance
Bought with:
Zach Miller, 100082963
JPAR Modern Real Estate
Source: REcolorado as distributed by MLS GRID,MLS#: 8056687
Facts & features
Interior
Bedrooms & bathrooms
- Bedrooms: 5
- Bathrooms: 3
- Full bathrooms: 1
- 3/4 bathrooms: 2
- Main level bathrooms: 2
- Main level bedrooms: 2
Bedroom
- Description: Murphy Bed/; Office
- Level: Main
Bedroom
- Description: Non Conforming Large
- Level: Basement
Bedroom
- Description: Non Conforming Medium
- Level: Basement
Bedroom
- Description: Non Conforming And Small/ Storage
- Level: Basement
Bathroom
- Description: Guest Bath
- Level: Main
Bathroom
- Description: Large
- Level: Basement
Other
- Level: Main
Other
- Description: Large Bathroom With Dual Sink An Laundry Hookup
- Level: Main
Dining room
- Level: Main
Family room
- Level: Basement
Kitchen
- Level: Main
Kitchen
- Description: 2nd Kitchen
- Level: Basement
Laundry
- Level: Basement
Living room
- Level: Main
Heating
- Forced Air
Cooling
- Evaporative Cooling
Appliances
- Included: Dryer, Refrigerator, Washer
Features
- Basement: Finished
- Common walls with other units/homes: No Common Walls
Interior area
- Total structure area: 2,480
- Total interior livable area: 2,480 sqft
- Finished area above ground: 1,240
- Finished area below ground: 0
Property
Parking
- Total spaces: 4
- Parking features: Garage - Attached, Carport
- Attached garage spaces: 1
- Carport spaces: 1
- Covered spaces: 2
- Details: Off Street Spaces: 2
Features
- Levels: One
- Stories: 1
- Patio & porch: Covered, Front Porch, Patio
- Exterior features: Garden, Private Yard
- Fencing: Full
Lot
- Size: 8,668 Square Feet
- Features: Corner Lot, Level, Sprinklers In Front, Sprinklers In Rear
Details
- Parcel number: 019145
- Special conditions: Standard
Construction
Type & style
- Home type: SingleFamily
- Architectural style: Contemporary
- Property subtype: Single Family Residence
Materials
- Brick
- Roof: Composition
Condition
- Year built: 1961
Utilities & green energy
- Electric: 110V, 220 Volts
- Sewer: Public Sewer
- Water: Public
- Utilities for property: Cable Available, Electricity Connected, Natural Gas Connected
Community & HOA
Community
- Subdivision: Allendale
HOA
- Has HOA: No
Location
- Region: Arvada
Financial & listing details
- Price per square foot: $245/sqft
- Tax assessed value: $571,117
- Annual tax amount: $3,263
- Date on market: 9/3/2025
- Listing terms: Cash,Conventional,FHA,VA Loan
- Exclusions: Seller's Personal Belongings. Refrigerators, Washers & Dryers Are Negotiable,
- Ownership: Individual
- Electric utility on property: Yes
- Road surface type: Paved
Price history
| Date | Event | Price |
|---|---|---|
| 10/17/2025 | Sold | $607,500+0.4%$245/sqft |
Source:  REcolorado as distributed by MLS GRID #8056687 Report a problem REcolorado as distributed by MLS GRID #8056687 Report a problem | ||
| 9/22/2025 | Pending sale | $605,000$244/sqft |
Source: REcolorado as distributed by MLS GRID #8056687 Report a problem | ||
| 9/3/2025 | Listed for sale | $605,000+171.9%$244/sqft |
Source: REcolorado as distributed by MLS GRID #8056687 Report a problem | ||
| 7/31/2013 | Sold | $222,500-3.3%$90/sqft |
Source: Public Record Report a problem | ||
| 6/7/2013 | Listed for sale | $230,000+44.2%$93/sqft |
Source: 121 Realty, Inc #1194907 Report a problem | ||
| 8/12/2008 | Sold | $159,500-9.9%$64/sqft |
Source: Public Record Report a problem | ||
| 12/1/2000 | Sold | $177,000$71/sqft |
Source: Public Record Report a problem | ||
Public tax history
| Year | Property taxes | Tax assessment |
|---|---|---|
| 2025 | $3,263 -0.1% | $35,695 +6% |
| 2024 | $3,267 +13% | $33,681 |
| 2023 | $2,890 -1.6% | $33,681 +14.1% |
| 2022 | $2,938 +13.5% | $29,511 -2.8% |
| 2021 | $2,589 | $30,359 +13.2% |
| 2020 | $2,589 +1.4% | $26,827 |
| 2019 | $2,554 +5.8% | $26,827 +8.8% |
| 2018 | $2,414 | $24,653 |
| 2017 | $2,414 +24.7% | $24,653 +22.6% |
| 2016 | $1,936 | $20,107 |
| 2015 | $1,936 +18.5% | $20,107 +24.6% |
| 2014 | $1,634 +4.4% | $16,135 |
| 2013 | $1,565 +2.1% | $16,135 +3.4% |
| 2012 | $1,532 +1% | $15,603 |
| 2011 | $1,517 +3.7% | $15,603 +0.3% |
| 2010 | $1,462 -11.9% | $15,550 -1.9% |
| 2009 | $1,660 +0% | $15,850 -11.7% |
| 2008 | $1,660 +4.4% | $17,960 |
| 2007 | $1,590 +1% | $17,960 +5.4% |
| 2006 | $1,575 -2.9% | $17,040 -3% |
| 2005 | $1,621 +9.3% | $17,560 |
| 2004 | $1,484 +6.6% | $17,560 |
| 2003 | $1,392 +1.7% | $17,560 +8.3% |
| 2002 | $1,368 +10.2% | $16,210 +23.3% |
| 2001 | $1,241 -1% | $13,150 |
| 2000 | $1,254 | $13,150 |
Find assessor info on the county website
Neighborhood: Allendale
Nearby homes
- $656,0003 bd2 ba1.4k sqft11274 Allendale Dr, Arvada, CO 80004Sold

- $655,4004 bd3 ba2.7k sqft6135 Queen St, Arvada, CO 80004Off Market
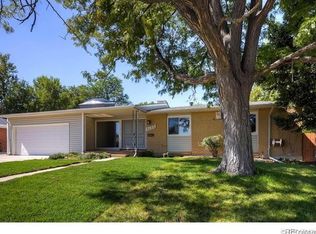
- $565,4003 bd2 ba1.5k sqft11324 Allendale Dr, Arvada, CO 80004Off Market

- $670,0004 bd3 ba2.7k sqft6134 Queen Ct, Arvada, CO 80004Sold

- $493,7003 bd2 ba1.5k sqft6146 Queen St, Arvada, CO 80004Off Market
- $519,6003 bd2 ba1.1k sqft6125 Queen St, Arvada, CO 80004Off Market
- $549,8003 bd3 ba1.5k sqft6124 Queen Ct, Arvada, CO 80004Off Market
- $551,9004 bd3 ba1.4k sqft6126 Queen St, Arvada, CO 80004Off Market
Nearby schools
GreatSchools rating
- 5/10Vanderhoof Elementary SchoolGrades: K-5Distance: 0.4 mi
- 7/10Drake Junior High SchoolGrades: 6-8Distance: 1.6 mi
- 7/10Arvada West High SchoolGrades: 9-12Distance: 0.2 mi
Schools provided by the listing agent
- Elementary: Vanderhoof
- Middle: Drake
- High: Arvada West
- District: Jefferson County R-1
Source: REcolorado as distributed by MLS GRID. This data may not be complete. We recommend contacting the local school district to confirm school assignments for this home.
Get a cash offer in 3 minutes
Find out how much your home could sell for in as little as 3 minutes with a no-obligation cash offer.
Estimated market value
$599,800
Get a cash offer in 3 minutes
Find out how much your home could sell for in as little as 3 minutes with a no-obligation cash offer.
Estimated market value
$599,800
- Colorado
- Jefferson County
- Arvada
- 80004
- Allendale
- 11314 Allendale Drive
Nearby cities
Nearby neighborhoods
Nearby zip codes
Other Arvada Topics
