Skip main navigation
Sold for $670,000
  • $670,000

    6134 Queen Court, Arvada, CO 80004

    4beds
    2,724sqft
    Single Family Residence
    Built in 1961
    7,579 Square Feet Lot
    $668,800 Zestimate®
    $246/sqft
    $3,749 Estimated rent

    Home value

    $668,800

    $635,000 - $709,000

    $3,749/mo

    Zestimate® history
    Loading
    Loading...

    Owner options

    List your home for rent

    $3,749/mo

    Rent Zestimate®

    Find your next renter with Zillow Rental Manager. Plus, with online applications, you can quickly screen prospective tenants – for free.

    Learn more

    $3,749/mo

    Rent Zestimate®

    Refinance and save

    $3,880/mo

    Est. payment

    Refinancing to a lower rate could help reduce your monthly payments and save thousands over the life of the loan.

    See today's rates

    $3,880/mo

    Est. payment

    Explore your selling options

    Work with a Zillow partner agent

    Leverage their expertise and Zillow's premium Showcase listings to get your home seen by more buyers.

    Get started

    List with your own agent

    Get your home in front of millions of buyers by listing it on Zillow.

    Learn how to do it

    Sell it yourself

    Take full control of how buyers see your home on Zillow by listing For Sale by Owner (FSBO).

    List your home

    What's special

    Stylish brick accent wallPrivate fenced backyardFinished basementCustom built-insAmple storageTrex front porchLarge recreation area
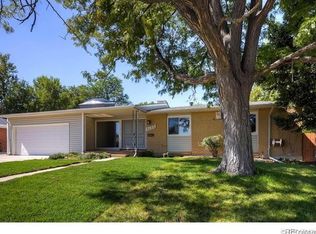
    Beautifully updated ranch with endless charm in the highly sought-after Allendale neighborhood! This stunning home features a bright, open-concept layout designed for both everyday living and effortless entertaining. The show-stopping kitchen is truly the heart of the home, boasting quartz countertops, a custom tile backsplash, 42-inch white shaker cabinets, double ovens, a gas cooktop with pot filler, and a spacious butcher-block island—perfect for gathering. All appliances are included. The inviting living space is anchored by a cozy wood-burning fireplace with a stylish brick accent wall. The main level offers three spacious bedrooms with large windows, beautiful hardwood floors, updated lighting, fresh paint, and tastefully updated bathrooms, including the primary suite. Downstairs, the finished basement expands your living space with a large recreation area, recessed lighting, new carpet and paint, custom built-ins, two additional generously sized rooms/bedrooms, a ¾ bathroom, laundry room, and ample storage. Step outside to a private, fenced backyard featuring a large, covered patio ideal for year-round enjoyment, fire pit area, and a 4-person barrel sauna included with the home. The curb appeal shines with a Trex front porch and an oversized, extra-wide driveway with newer concrete and room for RV or recreational parking. Ideally located just minutes from parks, trails, great schools, shopping, dining, and the charm of Olde Town Arvada, this home offers the perfect blend of comfort, style, and convenience. Outdoor recreation is right nearby at Stenger Sports Complex, with plenty of space for biking, walking, and enjoying the Colorado lifestyle.

    Zillow last checked:

    Listing updated:

    Listed by:

    Ryan Mutschelknaus 303-435-2817 ryan@r-d-group.com,

    Madison & Company Properties

    Bought with:

    Kim Davis, 40029993

    LIV Sotheby's International Realty

    Source: REcolorado as distributed by MLS GRID,MLS#: 3169371MLS Logo

    Facts & features

    Interior

    Bedrooms & bathrooms
    • Bedrooms: 4
    • Bathrooms: 3
    • Full bathrooms: 2
    • 3/4 bathrooms: 1
    • Main level bathrooms: 2
    • Main level bedrooms: 3
    Bedroom
    • Features: Primary Suite
    • Level: Main
    Bedroom
    • Level: Main
    Bedroom
    • Level: Main
    Bedroom
    • Level: Basement
    Bathroom
    • Features: Primary Suite
    • Level: Main
    Bathroom
    • Level: Main
    Bathroom
    • Level: Basement
    Dining room
    • Level: Main
    Family room
    • Level: Main
    Great room
    • Level: Basement
    Kitchen
    • Level: Main
    Laundry
    • Level: Basement
    Living room
    • Level: Main
    Office
    • Level: Basement
    Utility room
    • Level: Basement
    Heating
    • Forced Air
    Cooling
    • Evaporative Cooling
    Appliances
    • Included: Dishwasher, Disposal, Double Oven, Dryer, Microwave, Range, Refrigerator, Washer
    Features
    • Ceiling Fan(s), Kitchen Island, Open Floorplan, Quartz Counters, Smoke Free
    • Flooring: Carpet, Tile, Wood
    • Windows: Double Pane Windows
    • Basement: Finished
    • Number of fireplaces: 1
    • Fireplace features: Living Room, Wood Burning
    Interior area
    • Total structure area: 2,724
    • Total interior livable area: 2,724 sqft
    • Finished area above ground: 1,489
    • Finished area below ground: 926

    Property

    Parking
    • Total spaces: 2
    • Parking features: Concrete
    • Attached garage spaces: 2
    Features
    • Levels: One
    • Stories: 1
    • Patio & porch: Covered, Front Porch, Patio
    • Exterior features: Garden, Lighting, Private Yard
    • Fencing: Full
    Lot
    • Size: 7,579 Square Feet
    • Features: Landscaped, Level, Sprinklers In Front, Sprinklers In Rear
    Details
    • Parcel number: 020274
    • Zoning: Residential
    • Special conditions: Standard

    Construction

    Type & style
    • Home type: SingleFamily
    • Architectural style: Bungalow,Traditional
    • Property subtype: Single Family Residence
    Materials
    • Brick, Frame, Vinyl Siding
    • Foundation: Concrete Perimeter
    • Roof: Composition
    Condition
    • Year built: 1961

    Utilities & green energy

    • Electric: 110V
    • Sewer: Public Sewer
    • Water: Public
    • Utilities for property: Cable Available, Electricity Connected, Natural Gas Connected

    Community & HOA

    Community
    • Subdivision: Allendale
    HOA
    • Has HOA: No
    Location
    • Region: Arvada

    Financial & listing details

    • Price per square foot: $246/sqft
    • Tax assessed value: $650,901
    • Annual tax amount: $3,928
    • Date on market: 5/5/2026
    • Listing terms: Cash,Conventional,FHA,VA Loan
    • Exclusions: The Staging Items.
    • Ownership: Individual
    • Electric utility on property: Yes
    • Road surface type: Paved

    Price history

    DateEventPrice
    6/26/2026Sold$670,000-2.2%$246/sqft
    Source: REcolorado as distributed by MLS GRID #3169371 Report a problem
    5/22/2026Pending sale$685,000$251/sqft
    Source: REcolorado as distributed by MLS GRID #3169371 Report a problem
    5/8/2026Listed for sale$685,000+34.3%$251/sqft
    Source: REcolorado as distributed by MLS GRID #3169371 Report a problem
    8/10/2020Sold$510,000-2.8%$187/sqft
    Source: Public Record Report a problem
    6/30/2020Pending sale$524,900$193/sqft
    Source: Homesmart Realty Group #4198024 Report a problem
    6/25/2020Listed for sale$524,900$193/sqft
    Source: Homesmart Realty Group #4198024 Report a problem
    6/18/2020Pending sale$524,900$193/sqft
    Source: Homesmart Realty Group #4198024 Report a problem
    6/12/2020Listed for sale$524,900+245.3%$193/sqft
    Source: Homesmart Realty Group #4198024 Report a problem
    12/8/1998Sold$152,000+17.4%$56/sqft
    Source: Public Record Report a problem
    2/27/1995Sold$129,500$48/sqft
    Source: Public Record Report a problem

    Public tax history

    YearProperty taxesTax assessment
    2025$3,928 -0.1%$40,681 +0.3%
    2024$3,933 +34.2%$40,549
    2023$2,932 -1.6%$40,549 +35.5%
    2022$2,980 +8.4%$29,934 -2.8%
    2021$2,749 $30,795 +8.1%
    2020$2,749 +1.4%$28,486
    2019$2,712 +12.4%$28,486 +15.6%
    2018$2,412 $24,634
    2017$2,412 +15%$24,634 +13.1%
    2016$2,097 $21,779
    2015$2,097 +11.3%$21,779 +17.1%
    2014$1,884 +6.7%$18,603
    2013$1,766 +2.1%$18,603 +5.7%
    2012$1,729 +2.1%$17,601
    2011$1,694 +5.7%$17,601 +1.4%
    2010$1,602 -13.1%$17,360
    2009$1,842 +0%$17,360 -12.9%
    2008$1,842 +7.9%$19,930
    2007$1,707 +1%$19,930 +9%
    2006$1,690 -3.5%$18,290 -3.6%
    2005$1,752 +9.3%$18,970
    2004$1,603 +1.8%$18,970
    2003$1,575 +1.7%$18,970 +3.4%
    2002$1,548 +14.8%$18,340 +28.3%
    2001$1,349 -1%$14,290
    2000$1,362 $14,290
    Find assessor info on the county website

    Neighborhood: Allendale

    Nearby schools

    GreatSchools rating
    Schools provided by the listing agent
    • Elementary: Vanderhoof
    • Middle: Drake
    • High: Arvada West
    • District: Jefferson County R-1

    Source: REcolorado as distributed by MLS GRID. This data may not be complete. We recommend contacting the local school district to confirm school assignments for this home.

    Get a cash offer in 3 minutes
    Find out how much your home could sell for in as little as 3 minutes with a no-obligation cash offer.
    Estimated market value
    $668,800
    Get a cash offer in 3 minutes
    Find out how much your home could sell for in as little as 3 minutes with a no-obligation cash offer.
    Estimated market value
    $668,800