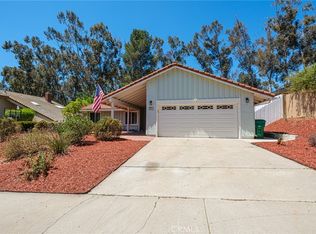
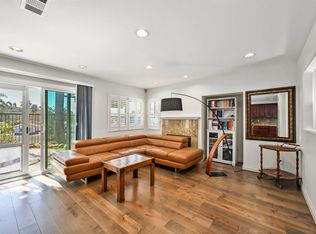
Beautifully Updated Single-Level Home in Scripps Ranch Welcome to this lovely open-concept, single-level home in desirable Scripps Ranch. Thoroughly rehabilitated and thoughtfully updated, this home is move-in ready and offers comfortable living with versatile spaces throughout. Recent improvements include fresh interior and exterior paint, new fixtures and ceiling fans in all bedrooms, and durable LVP flooring throughout. The fourth bedroom is currently configured as a den, providing flexibility for a home office, media room, or additional bedroom. The exterior offers even more to enjoy, including an aluminum shingle roof, newly installed rear-yard sod with drainage improvements, and a private spa near the covered patio perfect for relaxing or entertaining. An electric side gate provides convenient additional vehicle storage, while a side-yard storage shed offers extra space for tools and equipment. The garage features additional windows, creating an ideal opportunity for an art studio, workshop, or hobby space. Conveniently located near award-winning schools, Miramar Lake, shopping, dining, and major freeways, this home combines a peaceful residential setting with easy access to everything Scripps Ranch and San Diego have to offer. A must-see home with extensive recent improvements and exceptional versatility!
For sale
Listed by: Coronado Island Realty • Dave Gillingham • Contact: dave@coronado-realty.com
$1,375,000
11274 Vista La Cuesta Dr, San Diego, CA 92131
4beds
1,541sqft
Single Family Residence
Built in 1973
8,900 Square Feet Lot
$1,349,200 Zestimate®
$892/sqft
$-- HOA
What's special
- 7 days
- 640
- 27
Likely to sell faster than
Zillow last checked:
Listing updated:
Listed by:
Dave Gillingham DRE #01184185 dave@coronado-realty.com,
Coronado Island Realty
Source: CRMLS,MLS#: PTP2606424 Originating MLS: California Regional MLS (North San Diego County & Pacific Southwest AORs)
Originating MLS: California Regional MLS (North San Diego County & Pacific Southwest AORs)Facts & features
Interior
Bedrooms & bathrooms
- Bedrooms: 4
- Bathrooms: 2
- Full bathrooms: 2
Rooms
- Room types: Art Studio, Bedroom, Den, Family Room, Primary Bathroom, Primary Bedroom
Primary bedroom
- Features: Main Level Primary
Bedroom
- Features: All Bedrooms Down
Bedroom
- Features: Bedroom on Main Level
Cooling
- Central Air
Appliances
- Laundry: In Garage
Features
- All Bedrooms Down, Bedroom on Main Level, Main Level Primary
- Has fireplace: Yes
- Fireplace features: Living Room
- Common walls with other units/homes: No Common Walls
Interior area
- Total interior livable area: 1,541 sqft
Video & virtual tour
Property
Parking
- Total spaces: 2
- Parking features: Garage - Attached
- Attached garage spaces: 2
Features
- Levels: One
- Stories: 1
- Entry location: Front
- Pool features: None
Lot
- Size: 8,900 Square Feet
- Dimensions: Front 60'; Rear 84'; Sides 127 and 132'
- Features: Drip Irrigation/Bubblers, Sprinklers In Front, Landscaped, Sprinklers Timer
Details
- Parcel number: 3632500600
- Zoning: Residential
- Special conditions: Standard
Construction
Type & style
- Home type: SingleFamily
- Property subtype: Single Family Residence
Condition
- Year built: 1973
Community & HOA
Community
- Features: Storm Drain(s), Suburban, Sidewalks
Location
- Region: San Diego
Financial & listing details
- Price per square foot: $892/sqft
- Tax assessed value: $824,578
- Date on market: 8/26/2026
- Cumulative days on market: 8 days
- Listing terms: Cash,Cash to New Loan,Conventional,1031 Exchange,FHA
Estimated market value
$1,349,200
$1.28M - $1.42M
$4,647/mo
Price history
| Date | Event | Price |
|---|---|---|
| 8/26/2026 | Listed for sale | $1,375,000+137.1%$892/sqft |
Source:  CRMLS #PTP2606424 Report a problem CRMLS #PTP2606424 Report a problem | ||
| 12/17/2004 | Sold | $580,000$376/sqft |
Source: Public Record Report a problem | ||
Public tax history
| Year | Property taxes | Tax assessment |
|---|---|---|
| 2026 | -- | $824,578 +2% |
| 2025 | $10,901 +9.1% | $808,411 +2% |
| 2024 | $9,989 +2.3% | $792,561 +2% |
| 2023 | $9,763 +2.8% | $777,022 +2% |
| 2022 | $9,495 +0.8% | $761,787 +2% |
| 2021 | $9,420 +1.2% | $746,851 +1% |
| 2020 | $9,305 +4.2% | $739,194 +2% |
| 2019 | $8,928 +4.4% | $724,701 +2% |
| 2018 | $8,549 +5.6% | $710,493 +5.3% |
| 2017 | $8,094 +6.6% | $675,000 +7.1% |
| 2016 | $7,591 +1.6% | $630,000 +1.6% |
| 2015 | $7,472 +11.4% | $620,000 +10.7% |
| 2014 | $6,708 | $560,000 +33.7% |
| 2013 | -- | $419,000 |
| 2012 | -- | $419,000 -20.9% |
| 2011 | -- | $530,000 |
| 2010 | -- | $530,000 |
| 2009 | -- | $530,000 -13.9% |
| 2008 | -- | $615,499 +2% |
| 2007 | -- | $603,432 +2% |
| 2006 | -- | $591,600 +2% |
| 2005 | -- | $580,000 +920.4% |
| 2004 | -- | $56,843 +1.9% |
| 2003 | -- | $55,803 +2% |
| 2002 | -- | $54,710 +2% |
| 2001 | -- | $53,638 |
Find assessor info on the county website
Monthly payment
Est. payment
Payment breakdown
Explore the cost of this home by adjusting the details. Changes won't be saved.Climate risks
Neighborhood: Scripps Ranch
- $1,274,0003 bd2 ba1.6k sqft11282 Vista La Cuesta Dr, San Diego, CA 92131Off Market
- $1,282,2003 bd2 ba1.5k sqft11266 Vista La Cuesta Dr, San Diego, CA 92131Off Market
- $1,254,6003 bd2 ba1.2k sqft9912 Ironwood Pl, San Diego, CA 92131Off Market
- $1,146,8003 bd2 ba1.2k sqft11290 Vista La Cuesta Dr, San Diego, CA 92131Off Market
Similar homes
- $1,324,9994 bd2 ba1.8k sqft9960 Waldgrove Pl, San Diego, CA 92131For Sale
 MLS ID #IG26179917, Ruben Hernandez, eXp Realty of Southern California. CRMLS
 - $1,349,0004 bd3 ba1.7k sqft11874 Arborlake Way, San Diego, CA 92131For Sale
 MLS ID #260019850, Emma Lefkowitz, Real Broker. SDMLS
 - $1,350,0004 bd3 ba1.9k sqft10815 Caminito Cuesta, San Diego, CA 92131For Sale
 MLS ID #260020994, Roseanne D Martin, Redfin Corporation. SDMLS
 - $1,699,0004 bd3 ba2.2k sqft10975 Elderwood Rd, San Diego, CA 92131For Sale
 MLS ID #260021166, Noura Elshazly, VIP Realty California, PC. SDMLS
Local buyer's agents are ready to help
