Price reduced again makes this an extremely good buy!!! Seller's loss is your gain!! Welcome to 11275 Blue Feather, a pristine and like-new residence that seamlessly blends functionality and space! Backing to a dedicated green belt and finished in 2023, this immaculate home spans 2,601 square feet of thoughtfully designed living space, is located in desirable Davis Ranch and does not have city taxes! With 4 bedrooms and 3 full bathrooms, this home is a perfect retreat for both comfort and style. Upon entering, you're immediately drawn to the wood-like tile flooring that graces the first-floor living areas, combining the warmth of wood with the durability of tile. One of the best features of the home is the expansive kitchen, featuring a large island, sleek granite countertops, stainless appliances and ample storage. This space seamlessly transitions into the bright breakfast area and family room, creating an inviting open-concept layout that's ideal for gatherings. Another great feature is the main floor private office, offering a peaceful room for the work-from-home buyer. Additionally, the main floor hosts a guest bedroom and full bathroom with quartz counters, ensuring privacy and convenience for visitors or an in-law. Ascend to the second level to find the game room, a versatile space that promises endless entertainment possibilities. The primary suite is a highlight, boasting a spacious design, a luxurious bathroom with a double vanity, quartz counters, a walk-in shower with a glass door, and a large walk-in closet. The two additional bedrooms share a spacious full bathroom equipped with a double quartz vanity and shower/bath combo. Outside, the large fenced backyard offers a private oasis, thanks to the open space behind the property ensuring no rear neighbors. The covered patio is perfect for enjoying the outdoors in comfort. The finished and painted garage is impeccable and the included water softener is also a great addition. Situated close to schools, shopping, and community amenities like the HOA park and pool, 11275 Blue Feather offers both an ideal location and a like-new condition that's sure to impress. Discover a home where every detail contributes to a lifestyle of comfort and convenience.
Sold
Price Unknown
11275 Blue Feather, San Antonio, TX 78254
4beds
2,601sqft
Single Family Residence
Built in 2022
6,316 Square Feet Lot
$343,500 Zestimate®
$--/sqft
$2,575 Estimated rent
Home value
$343,500
$323,000 - $364,000
$2,575/mo
Zestimate® history
Owner options
List your home for rent
$2,575/mo
Rent Zestimate®
Find your next renter with Zillow Rental Manager. Plus, with online applications, you can quickly screen prospective tenants – for free.
$2,575/mo
Rent Zestimate®
Refinance and save
$495/mo
Est. payment
Refinancing to a lower rate could help reduce your monthly payments and save thousands over the life of the loan.
$495/mo
Est. payment
Explore your selling options
Work with a Zillow partner agent
Leverage their expertise and Zillow's premium Showcase listings to get your home seen by more buyers.
Get startedList with your own agent
Get your home in front of millions of buyers by listing it on Zillow.
Learn how to do itSell it yourself
Take full control of how buyers see your home on Zillow by listing For Sale by Owner (FSBO).
List your homeWhat's special
Main floor private officeStainless appliancesSleek granite countertopsLarge walk-in closetFinished and painted garageAmple storageLarge island
Zillow last checked:
Listing updated:
Listed by:
Mark Phillips TREC #636392 (210) 419-3604,
Hill Country Flat Fee Realty
Source: LERA MLS,MLS#: 1933753
Facts & features
Interior
Bedrooms & bathrooms
- Bedrooms: 4
- Bathrooms: 3
- Full bathrooms: 3
Primary bedroom
- Features: Walk-In Closet(s)
- Level: Upper
- Area: 270
- Dimensions: 15 x 18
Bedroom 2
- Area: 165
- Dimensions: 15 x 11
Bedroom 3
- Area: 121
- Dimensions: 11 x 11
Bedroom 4
- Area: 121
- Dimensions: 11 x 11
Primary bathroom
- Features: Shower Only, Double Vanity
- Area: 81
- Dimensions: 9 x 9
Dining room
- Area: 210
- Dimensions: 15 x 14
Family room
- Area: 225
- Dimensions: 15 x 15
Kitchen
- Area: 156
- Dimensions: 12 x 13
Office
- Area: 130
- Dimensions: 10 x 13
Heating
- Central, Natural Gas
Cooling
- Central Air
Appliances
- Included: Self Cleaning Oven, Microwave, Range, Disposal, Dishwasher, Plumbed For Ice Maker, Water Softener Owned, Vented Exhaust Fan, ENERGY STAR Qualified Appliances
- Laundry: Upper Level, Laundry Room, Washer Hookup, Dryer Connection
Features
- Two Living Area, Liv/Din Combo, Eat-in Kitchen, Two Eating Areas, Kitchen Island, Pantry, Study/Library, Game Room, Utility Room Inside, Secondary Bedroom Down, Open Floorplan, High Speed Internet, Telephone, Walk-In Closet(s), Ceiling Fan(s), Chandelier, Programmable Thermostat
- Flooring: Carpet, Ceramic Tile
- Windows: Double Pane Windows, Low Emissivity Windows, Window Coverings
- Has basement: No
- Has fireplace: No
- Fireplace features: Not Applicable
Interior area
- Total interior livable area: 2,601 sqft
Property
Parking
- Total spaces: 2
- Parking features: Two Car Garage, Attached
- Attached garage spaces: 2
Features
- Levels: Two
- Stories: 2
- Pool features: None, Community
Lot
- Size: 6,316 Square Feet
Details
- Parcel number: 044502480450
Construction
Type & style
- Home type: SingleFamily
- Property subtype: Single Family Residence
Materials
- Stone, Fiber Cement
- Foundation: Slab
- Roof: Composition
Condition
- Pre-Owned
- New construction: No
- Year built: 2022
Details
- Builder name: Centex
Utilities & green energy
- Electric: CPS
- Gas: CPS
- Sewer: SAWS, Sewer System
- Water: SAWS, Water System
- Utilities for property: Cable Available
Community & HOA
Community
- Features: Playground
- Security: Smoke Detector(s)
- Subdivision: Davis Ranch
HOA
- Has HOA: Yes
- HOA fee: $495 annually
- HOA name: LIFETIME HOA
Location
- Region: San Antonio
Financial & listing details
- Annual tax amount: $7,216
- Date on market: 1/16/2026
- Cumulative days on market: 72 days
- Listing terms: Conventional,FHA,VA Loan,Cash
Price history
| Date | Event | Price |
|---|---|---|
| 4/20/2026 | Sold | -- |
Source:  LERA MLS #1933753 Report a problem LERA MLS #1933753 Report a problem | ||
| 3/28/2026 | Pending sale | $344,999$133/sqft |
Source: LERA MLS #1933753 Report a problem | ||
| 3/20/2026 | Contingent | $344,999$133/sqft |
Source: LERA MLS #1933753 Report a problem | ||
| 3/16/2026 | Price change | $344,999-3.5%$133/sqft |
Source: LERA MLS #1933753 Report a problem | ||
| 3/11/2026 | Price change | $357,500-1.9%$137/sqft |
Source: LERA MLS #1933753 Report a problem | ||
| 3/9/2026 | Price change | $364,500-1.4%$140/sqft |
Source: LERA MLS #1933753 Report a problem | ||
| 3/5/2026 | Price change | $369,500-1.4%$142/sqft |
Source: LERA MLS #1933753 Report a problem | ||
| 2/24/2026 | Price change | $374,900-1.3%$144/sqft |
Source: LERA MLS #1933753 Report a problem | ||
| 1/16/2026 | Listed for sale | $379,900-0.5%$146/sqft |
Source: LERA MLS #1933753 Report a problem | ||
| 1/24/2023 | Listing removed | -- |
Source:  Centex Report a problem Centex Report a problem | ||
| 1/21/2023 | Price change | $381,840+0.3%$147/sqft |
Source: Centex Report a problem | ||
| 1/19/2023 | Price change | $380,840+0.1%$146/sqft |
Source: Centex Report a problem | ||
| 1/5/2023 | Price change | $380,340+0.1%$146/sqft |
Source: Centex Report a problem | ||
| 12/23/2022 | Price change | $379,840+2.7%$146/sqft |
Source: Centex Report a problem | ||
| 12/22/2022 | Price change | $369,840-10.8%$142/sqft |
Source: Centex Report a problem | ||
| 11/12/2022 | Price change | $414,740+21.3%$159/sqft |
Source: Centex Report a problem | ||
| 10/21/2022 | Price change | $341,990-18.4%$131/sqft |
Source: Centex Report a problem | ||
| 10/10/2022 | Price change | $419,040+15.8%$161/sqft |
Source: Centex Report a problem | ||
| 9/17/2022 | Price change | $361,990+0.1%$139/sqft |
Source: Centex Report a problem | ||
| 8/17/2022 | Price change | $361,490+0.1%$139/sqft |
Source: Centex Report a problem | ||
| 6/19/2022 | Price change | $360,990+0.1%$139/sqft |
Source: Centex Report a problem | ||
| 5/20/2022 | Price change | $360,490+0.4%$139/sqft |
Source: Centex Report a problem | ||
| 4/21/2022 | Price change | $358,990+14.7%$138/sqft |
Source: Centex Report a problem | ||
| 4/17/2022 | Listed for sale | $312,990$120/sqft |
Source: Centex Report a problem | ||
Public tax history
Tax history is unavailable.
Neighborhood: 78254
Nearby homes
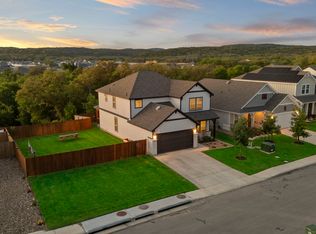
- $394,0004 bd3 ba2.6k sqft11287 Blue Feather, San Antonio, TX 78254Pending
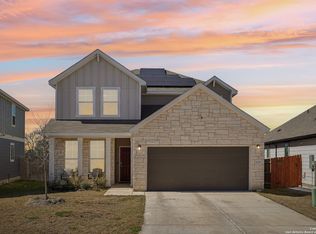
- $365,0004 bd3 ba2.6k sqft11259 Blue Feather, San Antonio, TX 78254For Sale
- $2,4004 bd3 ba2.3k sqft11282 Blue Feather, San Antonio, TX 78254For Rent

- $285,000-- sqft11255 Blue Feather, San Antonio, TX 78254Off Market
- $317,7003 bd2 ba2k sqft11260 Blue Feather, San Antonio, TX 78254Off Market
- $300,7003 bd2 ba1.6k sqft11293 Blue Feather, San Antonio, TX 78254Off Market
- $354,7004 bd3 ba2k sqft11321 Long Rider, Helotes, TX 78023Off Market
- $299,7003 bd2 ba1.5k sqft11325 Long Rider, Helotes, TX 78023Off Market
- $291,7003 bd2 ba1.5k sqft11325 Long Rider, San Antonio, TX 78254Off Market
Nearby schools
GreatSchools rating
- 8/10Joey Tomlinson Elementary SchoolGrades: PK-5Distance: 1.2 mi
- 7/10Folks MiddleGrades: 6-8Distance: 1.1 mi
- 7/10Sonia Sotomayor High SchoolGrades: 9-12Distance: 1.9 mi
Schools provided by the listing agent
- Elementary: Tomlinson Elementary
- Middle: Folks
- High: Sotomayor High School
- District: Northside
Source: LERA MLS. This data may not be complete. We recommend contacting the local school district to confirm school assignments for this home.
Get a cash offer in 3 minutes
Find out how much your home could sell for in as little as 3 minutes with a no-obligation cash offer.
Estimated market value
$343,500
Get a cash offer in 3 minutes
Find out how much your home could sell for in as little as 3 minutes with a no-obligation cash offer.
Estimated market value
$343,500
- Texas
- Bexar County
- San Antonio
- 78254
- 11275 Blue Feather
Nearby cities
Nearby neighborhoods
Nearby zip codes
Other San Antonio Topics
