Skip main navigation
Off market
  • $392,100

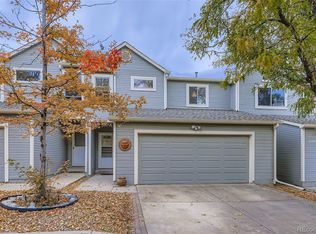
    11275 Holly St, Thornton, CO 80233

    3beds
    1,826sqft
    Townhouse
    Built in 1984
    1,520 Square Feet Lot
    $392,100 Zestimate®
    $215/sqft
    $2,593 Estimated rent

    Home value

    $392,100

    $372,000 - $412,000

    $2,593/mo

    Zestimate® history
    Loading
    Loading...

    Owner options

    List your home for rent

    $2,593/mo

    Rent Zestimate®

    Find your next renter with Zillow Rental Manager. Plus, with online applications, you can quickly screen prospective tenants – for free.

    Learn more

    $2,593/mo

    Rent Zestimate®

    Refinance and save

    $2,519/mo

    Est. payment

    Refinancing to a lower rate could help reduce your monthly payments and save thousands over the life of the loan.

    See today's rates

    $2,519/mo

    Est. payment

    Explore your selling options

    Work with a Zillow partner agent

    Leverage their expertise and Zillow's premium Showcase listings to get your home seen by more buyers.

    Get started

    List with your own agent

    Get your home in front of millions of buyers by listing it on Zillow.

    Learn how to do it

    Sell it yourself

    Take full control of how buyers see your home on Zillow by listing For Sale by Owner (FSBO).

    List your home

    What's special

    Welcome to this beautiful, well-maintained home with an abundance of sunlight ! On the main floor, enjoy the updated kitchen with slab granite counters, newer stainless steel appliances, generous pantry space and an inviting dining room. The living room is large and spacious, accented by an updated fireplace. Unlike many other homes nearby, this home has powder room on the main floor as well. Let us not forget the spacious patio through the french doors on the main floor and the LARGE garage with TONS of very solid shelving/storage. Upstairs, the master bedroom and master bathroom are updated as well as the 2nd bedroom and bathroom. The loft, which has a closet, is perfect for that home office (or additional room) and keeps the upstairs light and bright. The basement is finished with a media/bedroom that has tons of closet space and a large egress window. Be sure to access the rough-in plumbing for that fourth bathroom! Across the way is a clean and bright Laundry room, with a newer washer and dryer that will be staying. This also is the location for the newer furnace, water heater and radon mitigation system. Throughout the home the flooring has been updated as well as the paint and baseboards. BEST of all, though, are the top of the line plantain shutters that are on EVERY window in this lovely home. This level of care and thoughtfulness is RARE. All mechanicals and appliances are new within the past 3 years. Turnkey if there ever was one. Don't wait as this will be gone in a snap.

    This property is off market, which means it's not currently listed for sale or rent on Zillow. This may be different from what's available on other websites or public sources.
    Facts & features

    Interior

    Bedrooms & bathrooms
    • Bedrooms: 3
    • Bathrooms: 3
    • Full bathrooms: 2
    • 1/2 bathrooms: 1
    Heating
    • Forced air
    Cooling
    • Central
    Appliances
    • Included: Dishwasher, Dryer, Garbage disposal, Microwave, Refrigerator, Washer
    • Laundry: In Unit
    Features
    • Pantry, Vaulted Ceiling(s), Granite Counters, Master Suite
    • Flooring: Carpet, Laminate
    • Windows: Window Coverings
    • Basement: Finished
    • Has fireplace: Yes
    • Fireplace features: Electric, Living Room
    • Common walls with other units/homes: 1 Common Wall, End Unit
    Interior area
    • Total interior livable area: 1,826 sqft
    • Finished area below ground: 540.00

    Property

    Parking
    • Total spaces: 2
    • Parking features: Garage - Attached
    Features
    • Exterior features: Other
    Lot
    • Size: 1,520 sqft
    Details
    • Parcel number: 0172106415048

    Construction

    Type & style
    • Home type: Townhouse
    Materials
    • Frame
    • Roof: Composition
    Condition
    • Year built: 1984

    Utilities & green energy

    • Sewer: Public Sewer
    • Water: Public

    Community & neighborhood

    Security
    • Security features: Smoke Detector(s), Radon Mitigation System
    Location
    • Region: Thornton

    HOA & financial

    HOA
    • Has HOA: Yes
    • HOA fee: $230 monthly
    • Amenities included: Parking, On Site Management
    • Services included: Snow Removal, Trash, Maintenance Grounds, Insurance, Water, Road Maintenance, Maintenance Structure

    Other

    Other facts
    • Sewer: Public Sewer
    • WaterSource: Public
    • Flooring: Carpet, Laminate
    • Heating: Forced Air
    • Appliances: Dishwasher, Refrigerator, Disposal, Convection Oven, Dryer, Microwave, Washer, Gas Water Heater, Self Cleaning Oven
    • AssociationYN: true
    • FireplaceYN: true
    • Basement: Finished, Bath/Stubbed
    • GarageYN: true
    • AttachedGarageYN: true
    • HeatingYN: true
    • CoolingYN: true
    • FireplacesTotal: 1
    • RoomsTotal: 11
    • AssociationFeeIncludes: Snow Removal, Trash, Maintenance Grounds, Insurance, Water, Road Maintenance, Maintenance Structure
    • FireplaceFeatures: Electric, Living Room
    • ConstructionMaterials: Frame
    • Roof: Composition
    • InteriorFeatures: Pantry, Vaulted Ceiling(s), Granite Counters, Master Suite
    • PetsAllowed: Yes
    • CoveredSpaces: 2
    • WindowFeatures: Window Coverings
    • CommonWalls: 1 Common Wall, End Unit
    • Cooling: Central Air
    • BelowGradeFinishedArea: 540.00
    • SecurityFeatures: Smoke Detector(s), Radon Mitigation System
    • LaundryFeatures: In Unit
    • ExteriorFeatures: Private Yard
    • AssociationAmenities: Parking, On Site Management
    • MlsStatus: Pending

    Price history

    DateEventPrice
    7/21/2020Sold$320,000+3.2%$175/sqft
    Source: Public Record Report a problem
    6/16/2020Pending sale$310,000$170/sqft
    Source: Re/max Momentum #7202586 Report a problem
    6/12/2020Listed for sale$310,000+87.9%$170/sqft
    Source: Re/max Momentum #7202586 Report a problem
    10/18/2013Sold$165,000-2.9%$90/sqft
    Source: Public Record Report a problem
    10/3/2013Listed for sale$169,900$93/sqft
    Source: RE/MAX Alliance #1228939 Report a problem
    9/30/2013Pending sale$169,900$93/sqft
    Source: RE/MAX Alliance #1228939 Report a problem
    9/25/2013Listed for sale$169,900$93/sqft
    Source: RE/MAX Alliance #1228939 Report a problem
    9/23/2013Pending sale$169,900$93/sqft
    Source: RE/MAX Alliance #1228939 Report a problem
    9/7/2013Listed for sale$169,900+13.3%$93/sqft
    Source: RE/MAX Alliance #1228939 Report a problem
    8/26/2008Sold$150,000$82/sqft
    Source: Public Record Report a problem
    4/27/2008Listed for sale$150,000+25.5%$82/sqft
    Source: Z57 #561388 Report a problem
    4/4/2007Sold$119,501-19.8%$65/sqft
    Source: Public Record Report a problem
    7/30/2001Sold$149,000+44.7%$82/sqft
    Source: Public Record Report a problem
    4/9/1998Sold$103,000+32.9%$56/sqft
    Source: Public Record Report a problem
    3/3/1994Sold$77,500$42/sqft
    Source: Public Record Report a problem

    Public tax history

    YearProperty taxesTax assessment
    2025$2,578 +1%$25,690 -10.2%
    2024$2,551 +1.1%$28,610
    2023$2,523 -3.3%$28,610 +24.9%
    2022$2,608 $22,900 -2.8%
    2021-- $23,570 +19.9%
    2020$2,185 $19,660 -0.2%
    2019$2,185 +18.2%$19,690 +22.5%
    2018$1,849 $16,070
    2017$1,849 $16,070 +20.6%
    2016-- $13,320
    2015$1,431 $13,320 +26.4%
    2014-- $10,540
    2013-- $10,540 +0.4%
    2012-- $10,500
    2011-- $10,500 -3.8%
    2010-- $10,910
    2009-- $10,910 -13.2%
    2008-- $12,570
    2007-- $12,570 -6.6%
    2006-- $13,460
    2005-- $13,460 -3.8%
    2004-- $13,990
    2003$1,234 +2.2%$13,990 +16%
    2002$1,208 +16.4%$12,060 +22.7%
    2001$1,038 $9,830
    2000-- $9,830

    Find assessor info on the county website

    Neighborhood: 80233

    Nearby schools

    GreatSchools rating
    Schools provided by the listing agent
    • Elementary: Cherry Drive
    • Middle: Shadow Ridge
    • High: Mountain Range
    • District: Adams 12 5 Star Schl

    Source: The MLS. This data may not be complete. We recommend contacting the local school district to confirm school assignments for this home.

    Get a cash offer in 3 minutes
    Find out how much your home could sell for in as little as 3 minutes with a no-obligation cash offer.
    Estimated market value
    $392,100
    Get a cash offer in 3 minutes
    Find out how much your home could sell for in as little as 3 minutes with a no-obligation cash offer.
    Estimated market value
    $392,100